
1330 Oxford Road, Bloomfield, MI 48304
Local realty services provided by:CENTURY 21 Signature Realty
1330 Oxford Road,Beverlyhills, MI 48304
- 10 Beds
- 9 Baths
- - sq. ft.
- Single family
- Sold
Listed by: nicholas asplund, gerielynn moses
Office: @properties christie's int'l re grosse pointe
MLS#:20261030962
Source:MI_REALCOMP
Sorry, we are unable to map this address
Price summary
- Price:
About this home
Set on 1.53 private acres in prestigious Bloomfield Manor and just minutes from downtown Birmingham and Somerset Collection, this extraordinary estate offers over 17,000 square feet of luxury living within the acclaimed Birmingham School District. Designed and built in 2011 by renowned architect Douglas W. Leahy of GETA Design, the residence blends timeless architecture with exceptional scale and versatility.
Designed for both grand entertaining and everyday comfort, the home features expansive formal and informal gathering spaces, a chef’s kitchen with adjoining prep kitchen, and two private primary suites, including one on the main level and one upstairs, ideal for multigenerational living, long term guests, or added privacy. A finished walkout lower level expands the living experience with endless opportunities for recreation, wellness, entertaining, or private guest quarters.
Outside, resort inspired grounds include brick paver terraces, a fountain, covered outdoor kitchen, and multiple outdoor living spaces designed for entertaining or quiet retreat. A rare six car garage configuration, with both attached and detached garages, provides exceptional flexibility for collectors, hobbies, storage, or guest accommodations.
An extraordinary opportunity to own a private Bloomfield estate offering unmatched scale, flexibility, and proximity in one of Metro Detroit’s most coveted locations....
Contact an agent
Home facts
- Year built:2011
- Subdivision & Development:BLOOMFIELD MANOR - BLOOMFIELD TOWNSHIP
- Listing ID #:20261030962
- Added:107 day(s) ago
- Updated:August 29, 2026 at 07:03 AM
Rooms and interior
- Bedrooms:10
- Total bathrooms:9
- Full bathrooms:7
- Half bathrooms:2
- Rooms Total:17
- Bathrooms Description:Jetted Tub
- Basement Description:Finished, Walk-Out Access
Heating and cooling
- Cooling:Central Air
- Heating:Forced Air, Natural Gas, Radiant
Structure and exterior
- Roof:Asphalt
- Year built:2011
- Architectural Style:Colonial
- Construction Materials:Brick, Wood Siding
- Exterior Features:Covered, Enclosed, Lighting, Patio, Porch, Terrace
- Foundation Description:Basement, Poured
- Levels:Two
Utilities
- Water:Well
- Sewer:Public Sewer
Finances and disclosures
- Price:
- Tax amount:$53,424
Features and amenities
- Laundry features:Laundry Room
- Amenities:Entrance Foyer, Wet Bar
Parking
- Parking description:Attached, Direct Access, Side Entrance, Six or More Car Garage
- Garage spaces:6

New listings near 1330 Oxford Road
- New
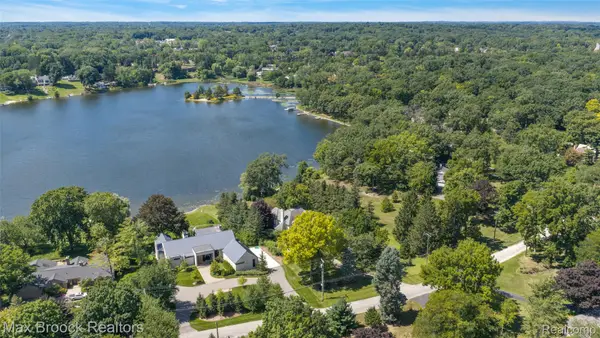 $1,690,000Active4 beds 4 baths6,142 sq. ft.
5400 Lane Lake Road, BloomfieldHills, MI 48302
MLS# 20261066962Listed by: MAX BROOCK, REALTORS-BIRMINGHAM - New
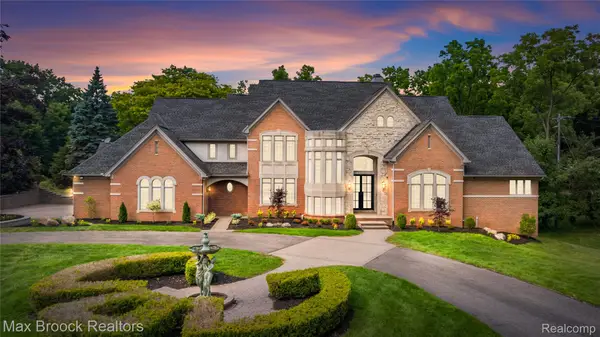 $3,495,000Active5 beds 6 baths9,305 sq. ft.
1888 W Tahquamenon Court, BloomfieldHills, MI 48302
MLS# 20261069223Listed by: MAX BROOCK REALTORS - New
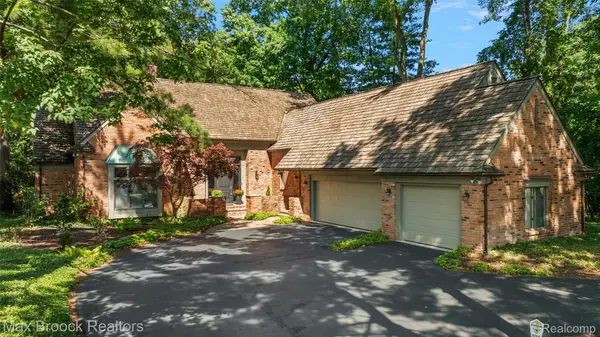 $1,490,000Active3 beds 4 baths5,223 sq. ft.
3546 Bloomfield Club Drive, BloomfieldHills, MI 48301
MLS# 20261069243Listed by: MAX BROOCK, REALTORS-BIRMINGHAM - New
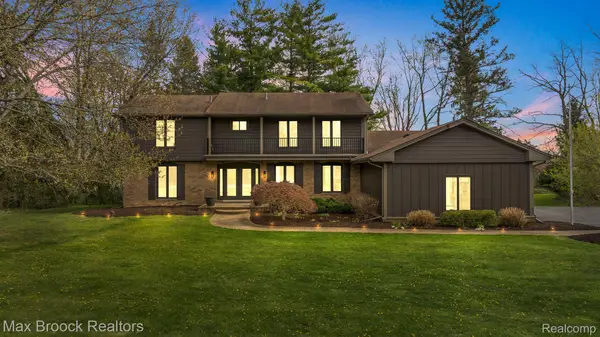 $1,250,000Active4 beds 5 baths4,597 sq. ft.
5240 Clarendon Crest Street, BloomfieldHills, MI 48302
MLS# 20261069274Listed by: MAX BROOCK REALTORS - New
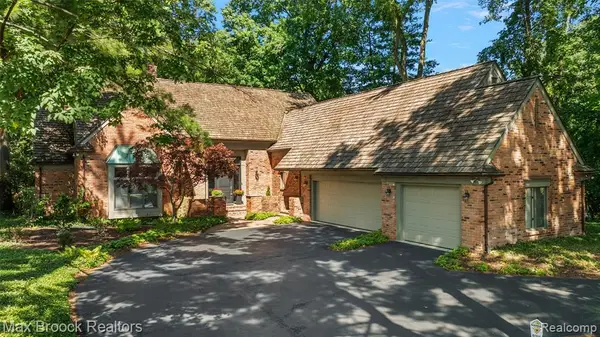 $1,490,000Active3 beds 4 baths3,823 sq. ft.
3546 Bloomfield Club, Bloomfield Hills, MI 48301
MLS# 61025612Listed by: MAX BROOCK, REALTORS(R)-BIRMINGHAM - Open Sat, 12 to 3pmNew
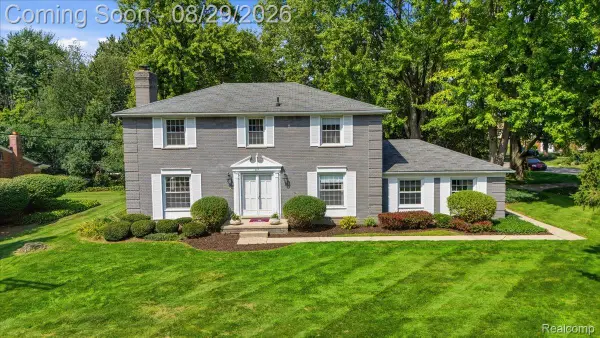 $475,000Active4 beds 3 baths2,723 sq. ft.
487 Henley Drive, BloomfieldHills, MI 48304
MLS# 20261054509Listed by: BERKSHIRE HATHAWAY HOMESERVICES MICHIGAN REAL EST - New
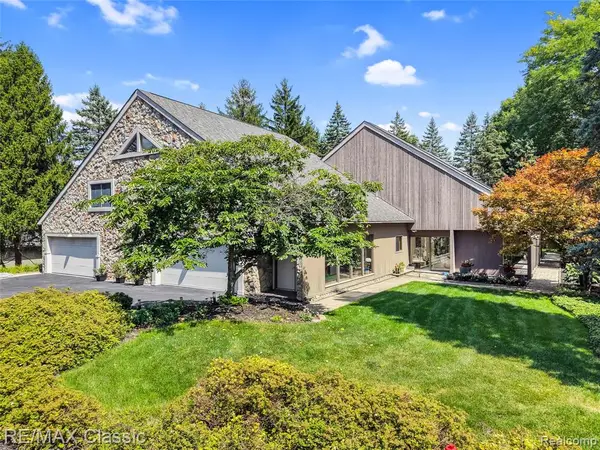 $947,777Active5 beds 3 baths3,974 sq. ft.
2953 Little, Bloomfield Hills, MI 48302
MLS# 61025482Listed by: RE/MAX CLASSIC - Open Sun, 12 to 3pmNew
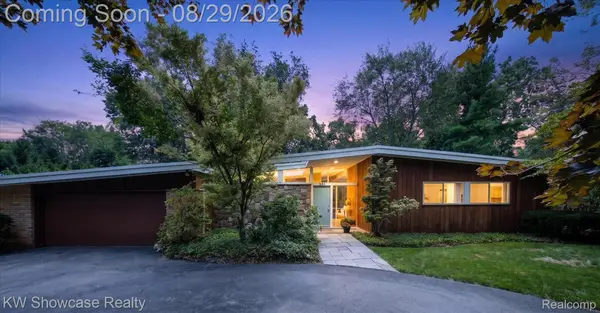 $579,000Active4 beds 2 baths2,265 sq. ft.
4123 Meadow Way, BloomfieldHills, MI 48301
MLS# 20261067360Listed by: KW SHOWCASE REALTY - New
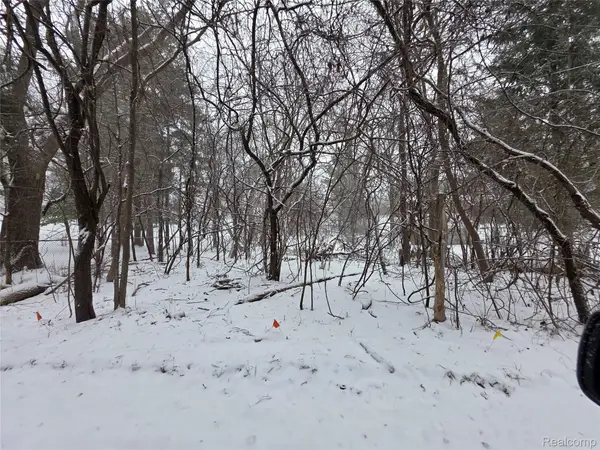 $49,999Active0.15 Acres
2375 Greenlawn Avenue, Bloomfield, MI 48302
MLS# 20261068883Listed by: RE/MAX EMPIRE - Open Sat, 1 to 3pmNew
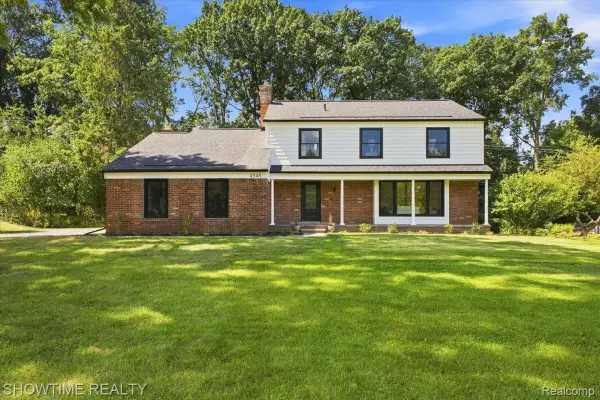 $699,900Active4 beds 3 baths2,835 sq. ft.
4348 Covered Bridge Road, BloomfieldHills, MI 48302
MLS# 20261068437Listed by: SHOWTIME REALTY


Protect your home and budget from life's surprises with an Assurant Home Warranty, backed by a partner that supports you through every step of homeownership. Explore Plans.
©2026 Century 21 Real Estate LLC. All rights reserved. CENTURY 21®, the CENTURY 21 Logo and C21® are service marks owned by Century 21 Real Estate LLC. Century 21 Real Estate LLC fully supports the principles of the Fair Housing Act and the Equal Opportunity Act. Each office is independently owned and operated. Listing information is deemed reliable but not guaranteed accurate.