
1715 Hamilton Drive, Bloomfield, MI 48302
Local realty services provided by:CENTURY 21 Curran & Oberski
1715 Hamilton Drive,Bloomfieldhills, MI 48302
$1,095,000
- 5 Beds
- 5 Baths
- 5,944 sq. ft.
- Single family
- Active
Listed by: scott fader
Office: joseph walter realty, llc.
MLS#:20261058593
Source:MI_REALCOMP
Price summary
- Price:$1,095,000
- Price per sq. ft.:$184.22
- Monthly HOA dues:$4.17
About this home
This Colonial residence has not been available since 2004. Situated on a partially wooded 0.74-acre site with views of Square Lake and annual HOA dues of only $50, the home provides 4,111 square feet of above-grade living area plus a professionally finished 2,037-square-foot walk-out basement. The residence offers five bedrooms, four full baths, two half baths, and an attached three-car garage.
The main level features hardwood floors with dark border inlays, brand new carpet in the living room, an UltraCraft kitchen with Corian counters, a formal dining room, butler’s pantry, and a den. A library-bedroom includes a private half bath and direct garage access, suitable for use as a home office or in-law suite. Stepped ceilings enhance the living room, primary bedroom, and den, and ceiling fans are present in all upstairs bedrooms.
The finished walk-out basement includes a second kitchen with granite counters, a pass-through to the lower patio with a granite outdoor bar, a full bath, and an office area that may serve as a sixth bedroom. Additional features include two gas fireplaces, dual furnaces and air conditioning with separate zoning, a new roof installed in 2025, and a built-in security system with CO detectors.
Outdoor amenities include two patios, one of brick paver with a natural gas BBQ tap, professional hardscaping, wooded rear yard with a fenced garden area, and brick storage enclosures. Immediate occupancy is available. Interior video monitoring is in use....
Contact an agent
Home facts
- Year built:1999
- Subdivision & Development:SQUARE LAKE COUNTRY CLUB
- Listing ID #:20261058593
- Added:91 day(s) ago
- Updated:October 28, 2026 at 10:09 AM
Rooms and interior
- Bedrooms:5
- Total bathrooms:5
- Full bathrooms:3
- Half bathrooms:2
- Rooms Total:9
- Bathrooms Description:Jetted Tub
- Basement Description:Partially Finished, Walk-Out Access
- Living area:5,944 sq. ft.
Heating and cooling
- Cooling:Ceiling Fans, Central Air
- Heating:Forced Air, Natural Gas
Structure and exterior
- Roof:Asphalt
- Year built:1999
- Building area:5,944 sq. ft.
- Lot area:0.74 Acres
- Lot Features:Irregular Lot, Sprinklers, Wooded
- Architectural Style:Colonial
- Construction Materials:Brick
- Foundation Description:Basement, Poured, Sump Pump
- Levels:Two
Utilities
- Water:Public
- Sewer:Public Sewer
Finances and disclosures
- Price:$1,095,000
- Price per sq. ft.:$184.22
- Tax amount:$7,080
Features and amenities
- Appliances:Disposal, Dryer, Exhaust Fan, Gas Cooktop, Humidifier
- Laundry features:Gas Dryer Hookup, Laundry Room, Washer Hookup
Parking
- Parking description:Attached, Driveway, Garage Door Opener, Three Car Garage
- Garage spaces:3

New listings near 1715 Hamilton Drive
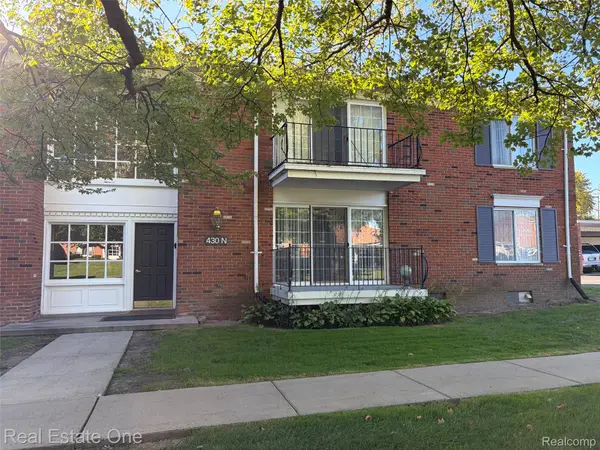 $135,000Active1 beds 1 baths875 sq. ft.
430 N Fox Hills DR N, BloomfieldHills, MI 48304
MLS# 20261077913Listed by: REAL ESTATE ONE-W BLMFLD- New
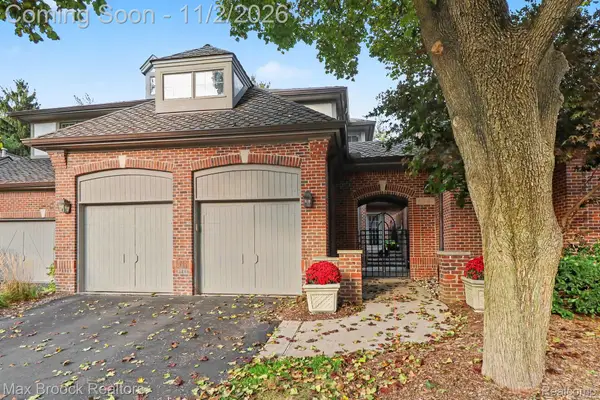 $699,900Active3 beds 5 baths4,292 sq. ft.
4041 Cranbrook CT # 27, BloomfieldHills, MI 48301
MLS# 20261085129Listed by: MAX BROOCK, REALTORS-BLOOMFIELD HILLS 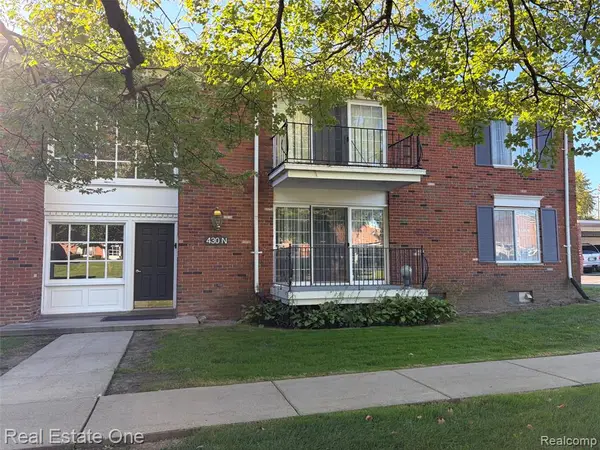 $135,000Active1 beds 1 baths875 sq. ft.
430 N Fox Hills, Bloomfield Hills, MI 48304
MLS# 61033757Listed by: REAL ESTATE ONE-W BLMFLD- New
 $1,500,000Active4 beds 5 baths4,553 sq. ft.
1167 Charrington Road, BloomfieldHills, MI 48301
MLS# 20261070600Listed by: RE/MAX CLASSIC - Open Sat, 1 to 3pmNew
 $1,675,000Active4 beds 7 baths6,070 sq. ft.
1381 Echo LN, BloomfieldHills, MI 48302
MLS# 20261082000Listed by: SIGNATURE SOTHEBY'S INTERNATIONAL REALTY BHAM - New
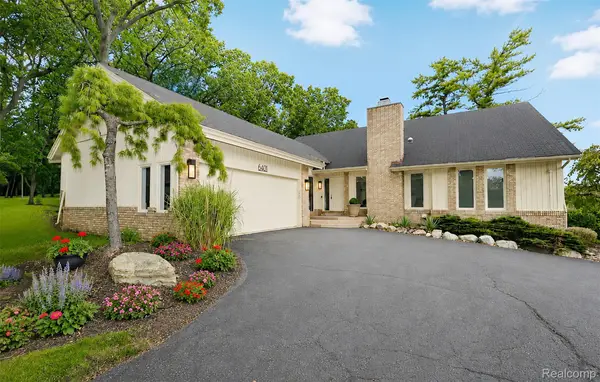 $769,000Active3 beds 5 baths4,718 sq. ft.
6401 Apple Grove LN, BloomfieldHills, MI 48301
MLS# 20261086479Listed by: THE AGENCY HALL & HUNTER - New
 $2,449,999Active5 beds 6 baths7,000 sq. ft.
4546 Niagara LN, BloomfieldHills, MI 48301
MLS# 20261086588Listed by: MK REALTY GROUP - New
 $999,950Active5 beds 4 baths3,698 sq. ft.
3774 Quarton RD, BloomfieldHills, MI 48302
MLS# 20261086604Listed by: MAX BROOCK, REALTORS-BIRMINGHAM - New
 $2,290,000Active4 beds 5 baths5,197 sq. ft.
3945 Kirkland CT, BloomfieldHills, MI 48302
MLS# 20261086630Listed by: MAX BROOCK, REALTORS-BIRMINGHAM - New
 $1,399,000Active4 beds 4 baths3,500 sq. ft.
792 W Long Lake RD, BloomfieldHills, MI 48302
MLS# 20261086418Listed by: EXP REALTY SHELBY TWP


Protect your home and budget from life's surprises with an Assurant Home Warranty, backed by a partner that supports you through every step of homeownership. Explore Plans.
©2026 Century 21 Real Estate LLC. All rights reserved. CENTURY 21®, the CENTURY 21 Logo and C21® are service marks owned by Century 21 Real Estate LLC. Century 21 Real Estate LLC fully supports the principles of the Fair Housing Act and the Equal Opportunity Act. Each office is independently owned and operated. Listing information is deemed reliable but not guaranteed accurate.