
1762 Saint Johns Court, Bloomfield, MI 48302
Local realty services provided by:CENTURY 21 Curran & Oberski
1762 Saint Johns Court,Bloomfieldhills, MI 48302
$1,199,000
- 3 Beds
- 5 Baths
- 5,234 sq. ft.
- Single family
- Active
Listed by: tushar v vakhariya, renee lossia acho
Office: kw domain
MLS#:20261035235
Source:MI_REALCOMP
Price summary
- Price:$1,199,000
- Price per sq. ft.:$229.08
- Monthly HOA dues:$500
About this home
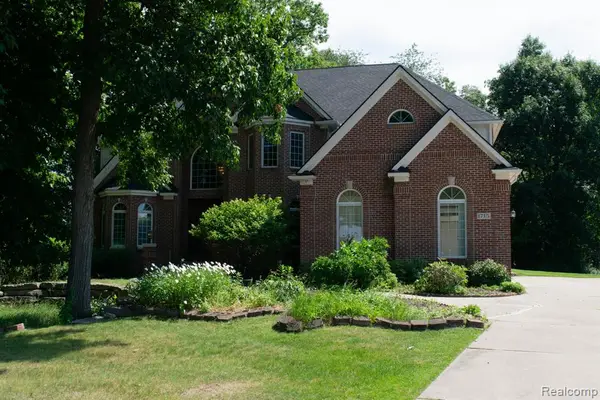
Perched in one of the most extraordinary locations in all of Wabeek, this exceptional Wabeek on the Fairways residence offers what many consider the finest views in the entire community. Positioned to capture nearly 360-degree panoramic vistas of multiple fairways, sparkling lakes, and rolling greens, the setting is simply unparalleled. From sunrise to sunset, walls of windows showcase breathtaking scenery that makes this one of the most coveted locations in Wabeek. Featuring 4 bedrooms, 4 full baths and 2 half baths, a private elevator, and an expansive open-concept floor plan, this exceptional condominium seamlessly blends luxury, comfort, and timeless design. The dramatic great room showcases soaring ceilings, abundant natural light, and a seamless connection to the spectacular landscape beyond. The gourmet kitchen flows effortlessly into the dining and living spaces, creating the ideal setting for both everyday living and entertaining. The luxurious primary suite serves as a private retreat with a spa-inspired bath, generous walk-in closets, and incredible golf course and lake views. Spacious secondary bedrooms and well-appointed baths provide comfort and flexibility for family and guests alike. Serviced by a private elevator, the finished lower level offers extensive additional living space complete with a full bath, recreation area, and abundant storage. Thoughtfully designed for both entertaining and daily living, the home maximizes its extraordinary surroundings at every turn. Located within the highly sought-after Wabeek community and just minutes from premier shopping, dining, country clubs, and award-winning Bloomfield Hills Schools, this is a rare opportunity to enjoy maintenance-free luxury living in a truly irreplaceable setting. Offering panoramic golf course and lake views from nearly every angle, an unrivaled setting, and one of the premier locations in Wabeek, this is a rare opportunity to own one of the community’s most exceptional residences....
Contact an agent
Home facts
- Year built:1978
- Subdivision & Development:WABEEK ON THE FAIRWAYS OCCPN 200
- Listing ID #:20261035235
- Added:70 day(s) ago
- Updated:July 30, 2026 at 10:05 AM
Rooms and interior
- Bedrooms:3
- Total bathrooms:5
- Full bathrooms:3
- Half bathrooms:2
- Rooms Total:10
- Basement Description:Finished
- Living area:5,234 sq. ft.
Heating and cooling
- Cooling:Central Air
- Heating:Forced Air, Natural Gas
Structure and exterior
- Roof:Asphalt
- Year built:1978
- Building area:5,234 sq. ft.
- Architectural Style:Split Level
- Construction Materials:Brick, Wood Siding
- Foundation Description:Basement, Poured
- Levels:Tri-Level
Utilities
- Water:Public
- Sewer:Public Sewer
Finances and disclosures
- Price:$1,199,000
- Price per sq. ft.:$229.08
- Tax amount:$16,393
Features and amenities
- Amenities:Elevator
Parking
- Parking description:Attached, Two Car Garage
- Garage spaces:2

New listings near 1762 Saint Johns Court
- New
 $934,900Active3 beds 3 baths3,101 sq. ft.
3903 Oakhills Drive, Bloomfield Hills, MI 48301
MLS# 26039194Listed by: @PROPERTIES CHRISTIE'S INT'L - Open Sun, 1 to 4pmNew
 $649,900Active3 beds 3 baths1,787 sq. ft.
4120 Orchard, Bloomfield Hills, MI 48301
MLS# 61016023Listed by: HOUSE OF MAY - New
 $2,595,000Active4 beds 5 baths4,200 sq. ft.
01729 Heron Ridge, BloomfieldHills, MI 48302
MLS# 20261058383Listed by: MAX BROOCK REALTORS - New
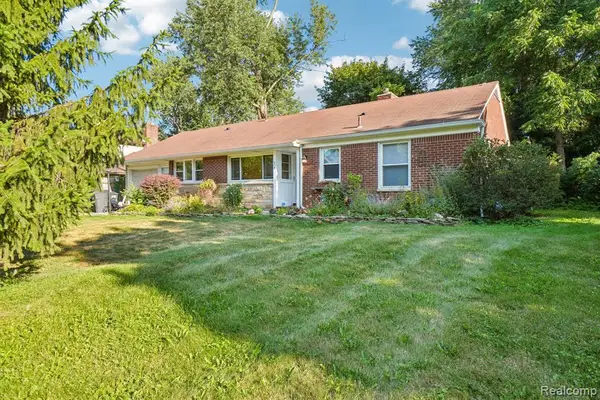 $339,000Active3 beds 2 baths1,373 sq. ft.
74 Barrington, Bloomfield Hills, MI 48302
MLS# 61015936Listed by: NHL REAL ESTATE - New
 $895,000Active4 beds 4 baths3,062 sq. ft.
7475 Pinehurst, Bloomfield Hills, MI 48301
MLS# 61015847Listed by: KW DOMAIN - New
 $1,599,000Active4 beds 3 baths2,813 sq. ft.
1879 Long Pointe Drive, BloomfieldHills, MI 48302
MLS# 20261058244Listed by: KW DOMAIN - New
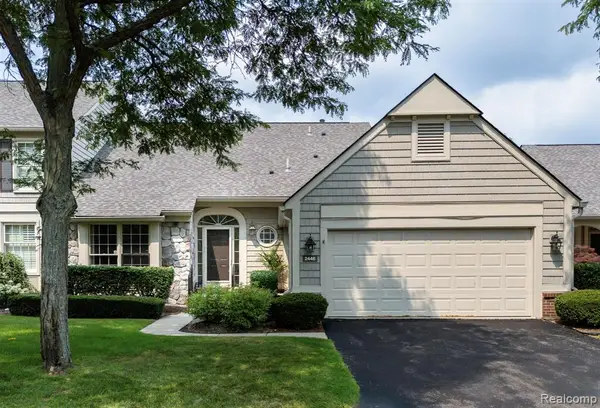 $500,000Active3 beds 3 baths2,000 sq. ft.
2446 Wildbrook, Bloomfield Hills, MI 48304
MLS# 61015657Listed by: KW DOMAIN - Open Sun, 1 to 3pmNew
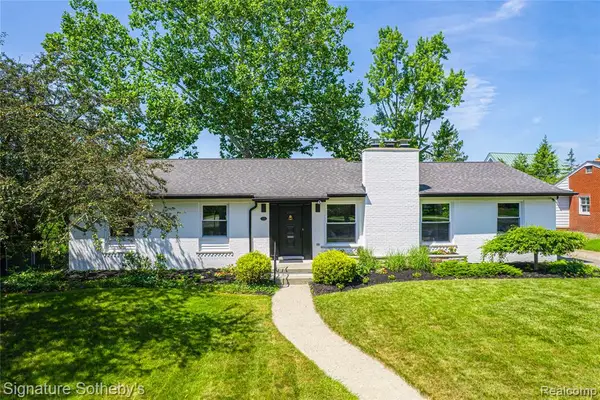 $947,000Active3 beds 4 baths2,209 sq. ft.
154 S Cranbrook Cross, Bloomfield Hills, MI 48301
MLS# 61015563Listed by: SIGNATURE SOTHEBY'S INTERNATIONAL REALTY BHAM - Open Sat, 1 to 3pmNew
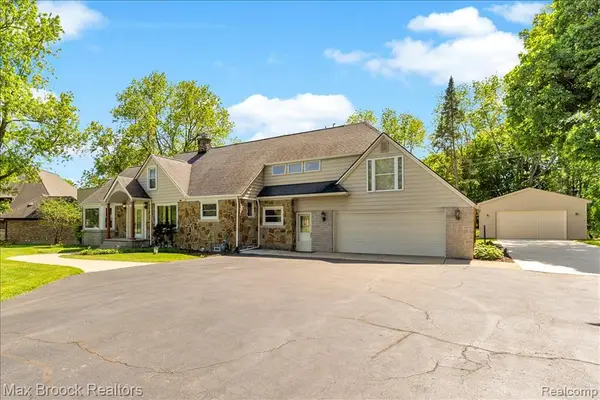 $549,900Active4 beds 2 baths3,242 sq. ft.
43747 Woodward, Bloomfield Hills, MI 48302
MLS# 61015535Listed by: MAX BROOCK, REALTORS(R)-BIRMINGHAM - New
 $1,195,000Active5 beds 5 baths4,111 sq. ft.
1715 Hamilton, Bloomfield Hills, MI 48302
MLS# 61015479Listed by: JOSEPH WALTER REALTY, LLC


Protect your home and budget from life's surprises with an Assurant Home Warranty, backed by a partner that supports you through every step of homeownership. Explore Plans.
©2026 Century 21 Real Estate LLC. All rights reserved. CENTURY 21®, the CENTURY 21 Logo and C21® are service marks owned by Century 21 Real Estate LLC. Century 21 Real Estate LLC fully supports the principles of the Fair Housing Act and the Equal Opportunity Act. Each office is independently owned and operated. Listing information is deemed reliable but not guaranteed accurate.