1830 Lone Pine Road, Bloomfield, MI 48302
Local realty services provided by:CENTURY 21 Affiliated
1830 Lone Pine Road,Bloomfieldhills, MI 48302
$889,900
- 5 Beds
- 5 Baths
- 6,010 sq. ft.
- Single family
- Active
Listed by: tonya newberry
Office: max broock, realtors-birmingham
MLS#:20261072350
Source:MI_REALCOMP
Price summary
- Price:$889,900
- Price per sq. ft.:$148.07
About this home
Discover a truly distinctive custom residence in Bloomfield Hills, privately situated on over 1.2 acres in desirable Lone Pine Heights. Offering private beach access and privileges on beautiful all-sports Walnut Lake, this home provides the opportunity to enjoy swimming, boating, waterskiing, tubing, kayaking and paddleboarding just moments from home—bringing the best of Michigan lake living to an exceptional Bloomfield Hills setting. With over 6,010 sq. ft. of living space, 5 bedrooms, 4.5 baths and a 3-car garage, the home offers impressive scale with unique architectural character throughout. Two handcrafted wood spiral staircases imported from Louisiana create dramatic focal points, while multiple natural fireplaces bring warmth and ambiance to the living spaces. A first-floor bedroom with full bath is ideal for guests, multigenerational living or a private office. Several bedrooms feature their own balconies, and the second level has been beautifully refreshed with new wide-plank hardwood flooring and fresh paint. A spacious third-floor bonus room offers endless possibilities as a studio, playroom, gaming lounge or private retreat. The finished walkout lower level provides additional space for entertaining with new luxury vinyl flooring, a fireplace, game and gathering areas, plus generous storage. Additional features include first-floor laundry, smart thermostat and whole-house generator. Recent improvements include premium Fibrex siding, new water heaters and updated HVAC components, with dual furnaces and dual A/C systems providing year-round comfort. Expansive grounds offer exceptional privacy and plenty of room for outdoor entertaining, all within the award-winning Birmingham School District....
Contact an agent
Home facts
- Year built:1981
- Subdivision & Development:LONE PINE HEIGHTS
- Listing ID #:20261072350
- Added:1 day(s) ago
- Updated:September 17, 2026 at 10:14 AM
Rooms and interior
- Bedrooms:5
- Total bathrooms:5
- Full bathrooms:4
- Half bathrooms:1
- Rooms Total:13
- Bathrooms Description:Jetted Tub
- Basement Description:Finished, Walk-Out Access
- Living area:6,010 sq. ft.
Heating and cooling
- Cooling:Central Air
- Heating:Forced Air, Natural Gas, Zoned
Structure and exterior
- Roof:Asphalt
- Year built:1981
- Building area:6,010 sq. ft.
- Lot area:1.26 Acres
- Architectural Style:Colonial, Contemporary
- Construction Materials:Vinyl Siding
- Exterior Features:Balcony, Chimney Caps, Deck, Lighting, Porch
- Foundation Description:Basement, Poured
- Levels:Three
Utilities
- Water:Public
- Sewer:Septic Tank
Finances and disclosures
- Price:$889,900
- Price per sq. ft.:$148.07
- Tax amount:$20,216
Features and amenities
- Appliances:Built-In Gas Oven, Dishwasher, Disposal, Dryer, Electric Cooktop, Free Standing Refrigerator, Microwave, Washer
- Laundry features:Laundry Room
- Amenities:Entrance Foyer, High Speed Internet
Parking
- Parking description:Attached, Three Car Garage
- Garage spaces:3

New listings near 1830 Lone Pine Road
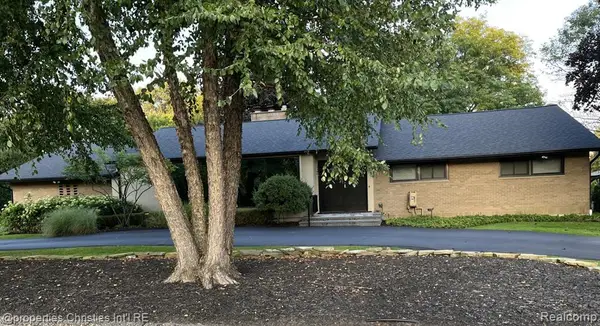 $1,095,000Pending4 beds 4 baths3,294 sq. ft.
1132 Stuyvessant, Bloomfield Hills, MI 48301
MLS# 61030743Listed by: @PROPERTIES CHRISTIE'S INT'L R.E. BIRMINGHAM- Open Sat, 12 to 2pmNew
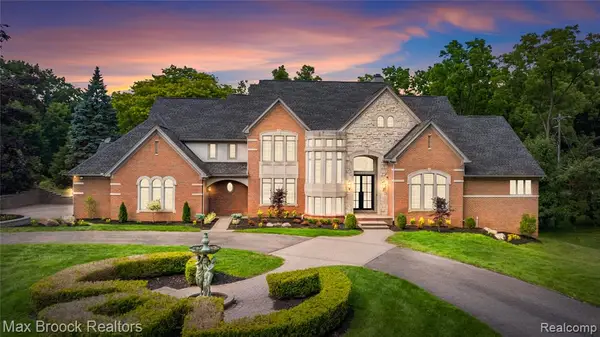 $3,395,000Active5 beds 6 baths5,465 sq. ft.
1888 W Tahquamenon, Bloomfield Hills, MI 48302
MLS# 61030821Listed by: MAX BROOCK REALTORS - New
 $2,795,000Active5 beds 5 baths6,603 sq. ft.
1715 Lone Pine Road, BloomfieldHills, MI 48302
MLS# 20261074147Listed by: KW DOMAIN 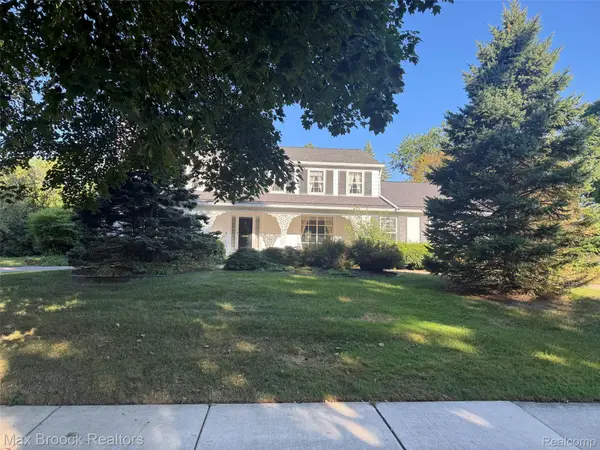 $1,100,000Pending5 beds 6 baths4,404 sq. ft.
745 Overhill Road, BloomfieldHills, MI 48301
MLS# 20261074392Listed by: MAX BROOCK, REALTORS-BIRMINGHAM- New
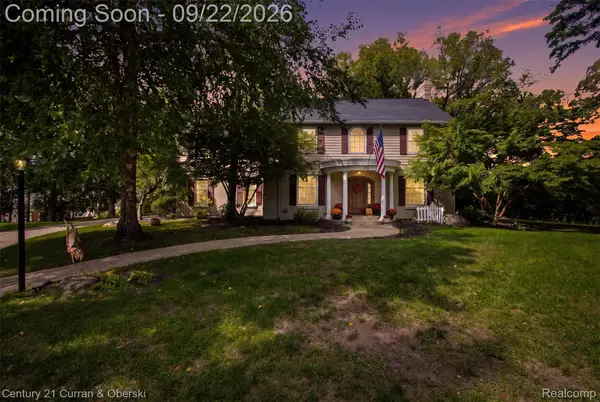
 $1,175,000Active4 beds 5 baths4,193 sq. ft.
215 Vorn Lane, BloomfieldHills, MI 48301
MLS# 20261074159Listed by: CENTURY 21 CURRAN & OBERSKI - New
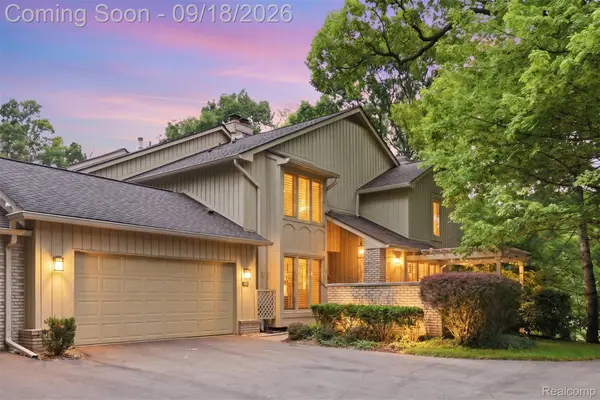 $579,000Active3 beds 4 baths3,480 sq. ft.
1123 Ivyglen Circle, BloomfieldHills, MI 48304
MLS# 20261060909Listed by: DOBI REAL ESTATE - New
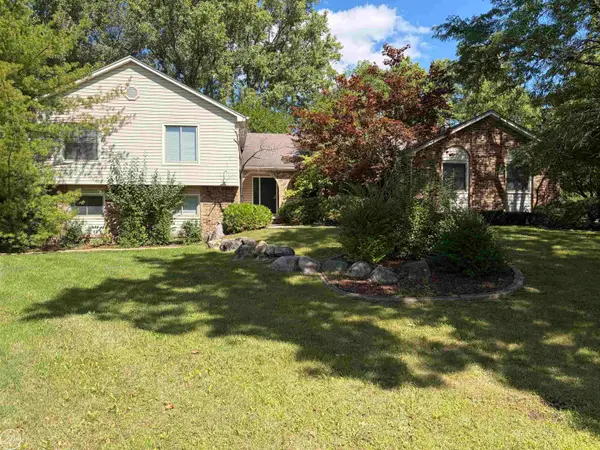 $685,000Active4 beds 4 baths3,675 sq. ft.
1728 Hiview, Bloomfield Hills, MI 48302
MLS# 50221804Listed by: REAL ESTATE ONE CHESTERFIELD - New
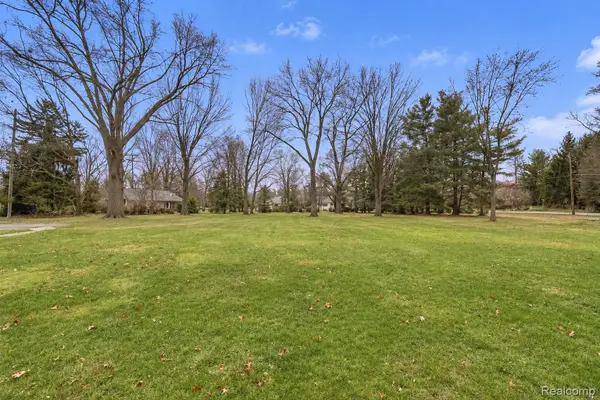 $675,000Active0.9 Acres
6606 Vachon Court, BloomfieldHills, MI 48301
MLS# 20261074289Listed by: BERKSHIRE HATHAWAY HOMESERVICES KEE REALTY BHAM - Open Sat, 10am to 12:30pmNew
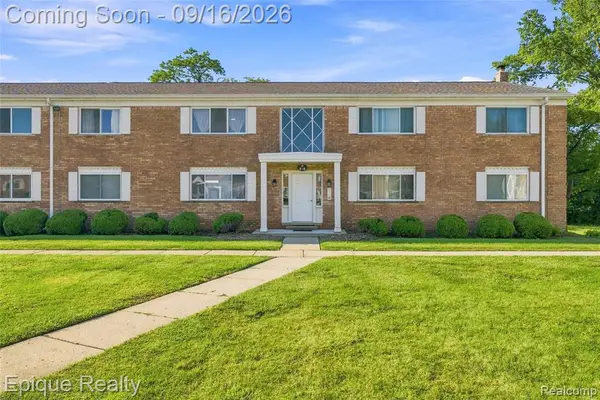 $230,000Active2 beds 2 baths1,241 sq. ft.
801 W Long Lake #7, Bloomfield Hills, MI 48302
MLS# 61030208Listed by: EPIQUE REALTY


Protect your home and budget from life's surprises with an Assurant Home Warranty, backed by a partner that supports you through every step of homeownership. Explore Plans.
©2026 Century 21 Real Estate LLC. All rights reserved. CENTURY 21®, the CENTURY 21 Logo and C21® are service marks owned by Century 21 Real Estate LLC. Century 21 Real Estate LLC fully supports the principles of the Fair Housing Act and the Equal Opportunity Act. Each office is independently owned and operated. Listing information is deemed reliable but not guaranteed accurate.