
29 Marlborough Drive, Bloomfield, MI 48302
Local realty services provided by:CENTURY 21 Curran & Oberski
29 Marlborough Drive,Bloomfieldhills, MI 48302
$1,499,000
- 5 Beds
- 6 Baths
- 7,888 sq. ft.
- Single family
- Active
Listed by: jill polenz
Office: kw domain
MLS#:20261059105
Source:MI_REALCOMP
Price summary
- Price:$1,499,000
- Price per sq. ft.:$190.04
About this home
Welcome to one of Bloomfield Hills' most distinctive custom estates, where luxury, recreation, and everyday living come together on a private, tree-lined setting. Offering nearly 7,900 square feet of finished living space, this exceptional residence features 5 bedrooms, 6 full baths, and 2 half baths.
The heart of the home is the breathtaking two-story great room, inspired by Beauty and the Beast, featuring soaring ceilings, dramatic windows, and a spectacular library loft overlooking the space below. The chef's kitchen is designed for gathering with premium appliances, granite countertops, custom cabinetry, and a spacious center island.
The primary suite is a private retreat with a spa-inspired bath, oversized custom walk-in closet, and private balcony. An additional upstairs bedroom suite also features its own walk-in closet and balcony.
Designed for active lifestyles, the incredible heated indoor gymnasium is truly one of a kind. Featuring heated floors, a balcony viewing area, dedicated workout room, and endless space for basketball, pickleball, training, hobbies, or entertaining, it's a feature rarely found in residential homes.
The finished walkout lower level includes a movie room, recreation space, and flexible living areas. A bright three-season room, two expansive courtyards, multiple outdoor entertaining spaces, and a large deck provide the perfect setting for hosting family and friends.
Additional highlights include heated floors in both the indoor gymnasium and attached 3-car garage, dual-zone central air for enhanced year-round comfort, an oversized laundry room, custom built-ins throughout, and exceptional craftsmanship. Located on a quiet dead-end street in the prestigious Bloomfield Hills School District, this remarkable estate offers privacy while remaining minutes from shopping, dining, parks, and major conveniences....
Contact an agent
Home facts
- Year built:1992
- Subdivision & Development:SOUTH BLOOMFIELD HIGHLANDS
- Listing ID #:20261059105
- Added:1 day(s) ago
- Updated:August 03, 2026 at 06:58 PM
Rooms and interior
- Bedrooms:5
- Total bathrooms:6
- Full bathrooms:5
- Half bathrooms:1
- Rooms Total:18
- Basement Description:Finished, Walk-Out Access
- Living area:7,888 sq. ft.
Heating and cooling
- Cooling:Central Air
- Heating:Forced Air, Natural Gas
Structure and exterior
- Roof:Asphalt
- Year built:1992
- Building area:7,888 sq. ft.
- Lot area:0.78 Acres
- Lot Features:Dead End Street
- Architectural Style:Colonial
- Construction Materials:Aluminum Siding, Vinyl Siding
- Exterior Features:Balcony, Basketball Court, Deck, Lighting, Patio, Porch
- Foundation Description:Basement, Block, Slab
- Levels:Two
Utilities
- Water:Public
- Sewer:Public Sewer
Finances and disclosures
- Price:$1,499,000
- Price per sq. ft.:$190.04
- Tax amount:$10,910
Features and amenities
- Appliances:Dishwasher, Disposal, Dryer, Free Standing Gas Range, Free Standing Refrigerator, Microwave, Range Hood, Stainless Steel Appliances, Washer, Wine Refrigerator
- Laundry features:Laundry Room
- Amenities:Entrance Foyer
Parking
- Parking description:Attached, Circular Driveway, Direct Access, Drive Through, Driveway, Electricity In Garage, Garage Door Opener, Garage Faces Front, Side Entrance, Three Car Garage
- Garage spaces:3

New listings near 29 Marlborough Drive
- New
 $799,900Active4 beds 4 baths5,501 sq. ft.
4566 Walden Drive, BloomfieldHills, MI 48301
MLS# 20261060637Listed by: @PROPERTIES CHRISTIE'S INT'L R.E. BIRMINGHAM - New
 $6,995,000Active6 beds 11 baths10,222 sq. ft.
2700 Squirrel Road, BloomfieldHills, MI 48304
MLS# 20261060458Listed by: KW DOMAIN - Open Tue, 10:30am to 12:30pmNew
 $189,000Active2 beds 2 baths1,200 sq. ft.
150 Billingsgate Court #Unit D, BloomfieldHills, MI 48301
MLS# 20261060495Listed by: KW DOMAIN - New
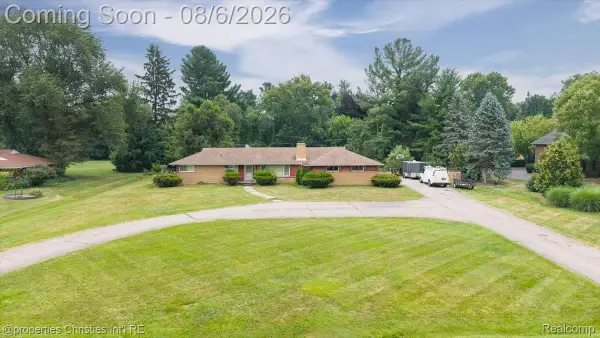 $799,000Active1.73 Acres
1779 Orchard Lane, BloomfieldHills, MI 48301
MLS# 20261058888Listed by: @PROPERTIES CHRISTIE'S INT'L R.E. BIRMINGHAM - New
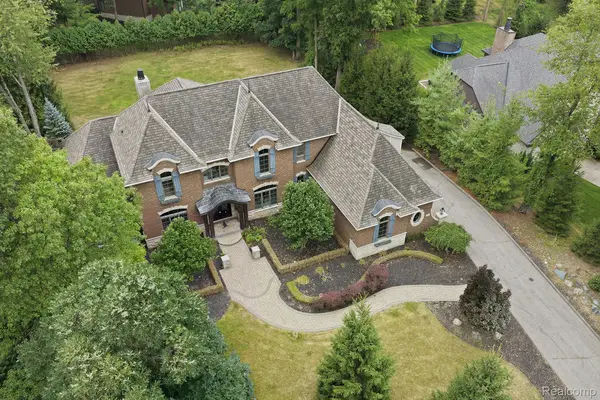 $1,998,191Active5 beds 6 baths4,842 sq. ft.
2707 Turtle Lake Drive, BloomfieldHills, MI 48302
MLS# 20261060224Listed by: COMMUNITY CHOICE REALTY INC - New
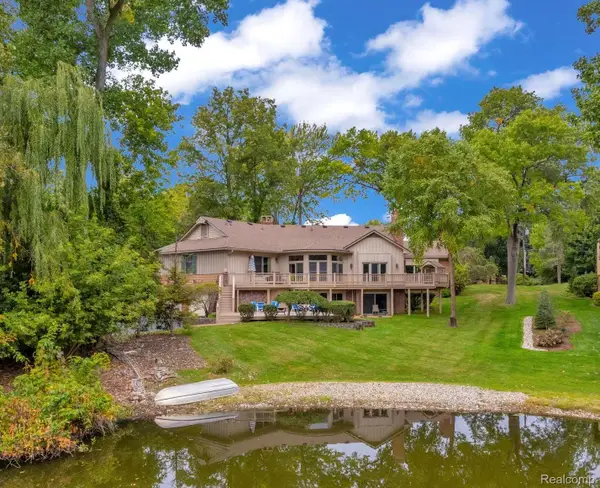 $1,100,000Active4 beds 4 baths5,500 sq. ft.
1887 Harvest Lane, BloomfieldHills, MI 48302
MLS# 20261060157Listed by: JNA REAL ESTATE - New
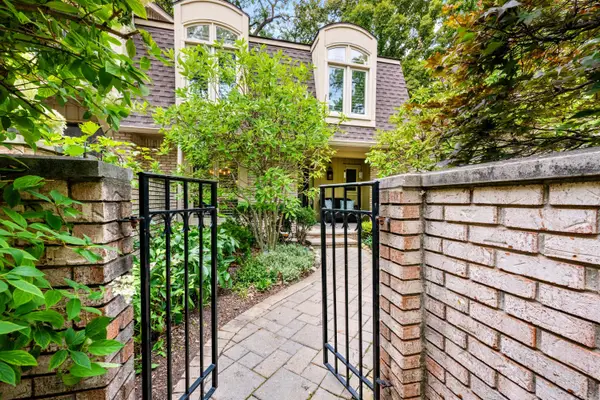 $463,500Active3 beds 4 baths2,154 sq. ft.
1189 Glenpointe Court, BloomfieldHills, MI 48304
MLS# 81026040038Listed by: BHHS KEE REALTY - New
 $725,000Active4 beds 4 baths2,648 sq. ft.
236 N Berkshire, Bloomfield Hills, MI 48302
MLS# 70549628Listed by: BOB WHITE REALTY - New
 $800,000Active5 beds 5 baths4,465 sq. ft.
4363 Barchester Drive, BloomfieldHills, MI 48302
MLS# 20261057326Listed by: KW DOMAIN


Protect your home and budget from life's surprises with an Assurant Home Warranty, backed by a partner that supports you through every step of homeownership. Explore Plans.
©2026 Century 21 Real Estate LLC. All rights reserved. CENTURY 21®, the CENTURY 21 Logo and C21® are service marks owned by Century 21 Real Estate LLC. Century 21 Real Estate LLC fully supports the principles of the Fair Housing Act and the Equal Opportunity Act. Each office is independently owned and operated. Listing information is deemed reliable but not guaranteed accurate.