
3845 Shellmarr Lane, Bloomfield, MI 48302
Local realty services provided by:CENTURY 21 Curran & Oberski
3845 Shellmarr Lane,Bloomfieldhills, MI 48302
$1,250,000
- 6 Beds
- 7 Baths
- 5,437 sq. ft.
- Single family
- Active
Upcoming open houses
- Sat, Sep 1911:00 am - 01:00 pm
Listed by: nicholas mccombs
Office: max broock, realtors-birmingham
MLS#:20261071962
Source:MI_REALCOMP
Price summary
- Price:$1,250,000
- Price per sq. ft.:$229.91
About this home
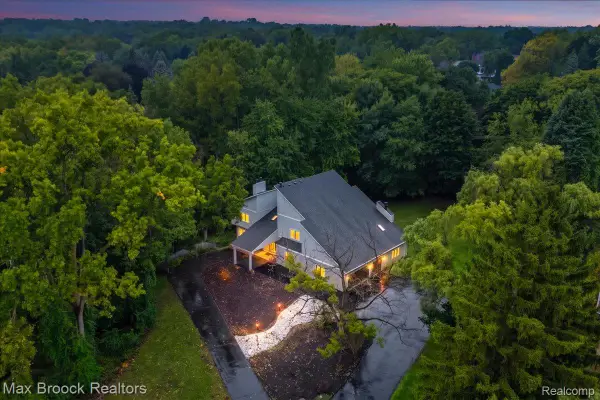
Designed for effortless everyday luxury and elevated entertaining, this expansive Bloomfield Hills residence in the sought-after Peabody Orchards subdivision presents a unique opportunity with its rare six-bedroom, 6.1-bath layout, featuring four private suites that include a highly desirable first-floor suite with a private entry, plus a large first-floor office library. Approached via a circular drive, an impressive and large professionally designed stone patio creates a dramatic front entrance. Inside, the home reveals an interior rich with updated hardwood flooring throughout the main level, highlighted by a spacious great room with wonderful natural light streaming through updated windows and a welcoming fireplace. At the heart of the home, a custom eat-in chef's kitchen spared no expense—boasting skylights, stunning quartz countertops and backsplash, a snack bar, premium Merillat cabinetry, a walk-in pantry, high-end, built-in Thermador appliances, and an integrated Thermador coffee machine, flowing seamlessly into the formal dining room complete with its own fireplace, a wet bar, and a beverage refrigerator. With dual laundry facilities on both the first and second levels—both equipped with included washers and dryers—and a fully finished basement ready for recreation or hosting, alongside plenty of storage in the basement and attic, the versatile floor plan effortlessly accommodates any lifestyle. Step outside into a wonderfully private, resort-style backyard retreat that defines outdoor living, showcasing a swim spa pool and hot tub, three distinct decks, and a covered gazebo wired with a TV. Nestled in a prime location with acclaimed Bloomfield Hills schools and no mandatory HOA, and ideally situated just moments from vibrant shops, restaurants, parks, and key expressways, this location delivers unbeatable convenience alongside a lifestyle of comfort and ease. It is not just a house; it is your next chapter, waiting to begin....
Contact an agent
Home facts
- Year built:1986
- Subdivision & Development:PEABODY ORCHARDS 1
- Listing ID #:20261071962
- Added:9 day(s) ago
- Updated:September 17, 2026 at 09:02 PM
Rooms and interior
- Bedrooms:6
- Total bathrooms:7
- Full bathrooms:6
- Half bathrooms:1
- Rooms Total:13
- Bathrooms Description:Jetted Tub
- Basement Description:Finished, Full
- Living area:5,437 sq. ft.
Heating and cooling
- Cooling:Ceiling Fans, Central Air
- Heating:Forced Air, Natural Gas
Structure and exterior
- Roof:Asphalt
- Year built:1986
- Building area:5,437 sq. ft.
- Lot area:0.38 Acres
- Lot Features:Sprinklers
- Architectural Style:Colonial
- Construction Materials:Brick, Vinyl Siding, Wood Siding
- Exterior Features:Deck, Lighting, Patio, Porch
- Foundation Description:Basement, Poured
- Levels:Two
Utilities
- Water:Public
- Sewer:Public Sewer
Finances and disclosures
- Price:$1,250,000
- Price per sq. ft.:$229.91
- Tax amount:$12,674
Features and amenities
- Appliances:Bar Fridge, Built-In Refrigerator, Dishwasher, Disposal, Double Oven, Dryer, Free Standing Gas Range, Humidifier, Washer
- Laundry features:Laundry Room
- Amenities:Programmable Thermostat
Parking
- Parking description:Attached, Direct Access, Electricity In Garage, Garage Door Opener, Two Car Garage
- Garage spaces:2

New listings near 3845 Shellmarr Lane
- New
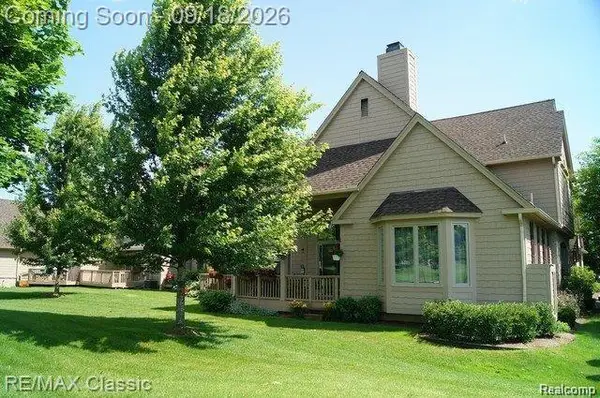 $748,500Active3 beds 4 baths4,224 sq. ft.
619 Windsor Run #571, BloomfieldHills, MI 48304
MLS# 20261074504Listed by: RE/MAX CLASSIC - Open Sun, 1 to 3pmNew
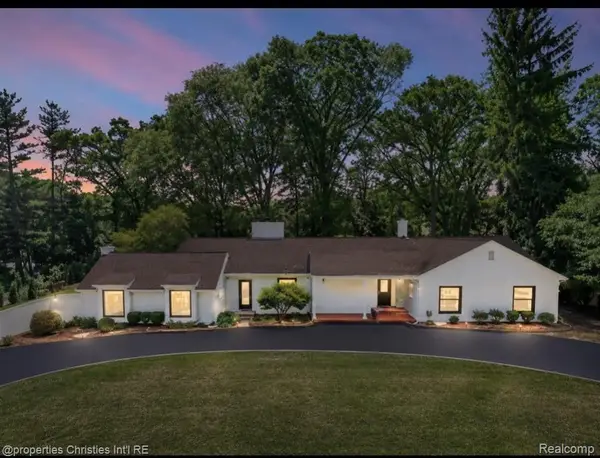 $1,250,000Active4 beds 4 baths3,718 sq. ft.
1257 Charrington Road, BloomfieldHills, MI 48301
MLS# 20261075361Listed by: @PROPERTIES CHRISTIE'S INT'L R.E. BIRMINGHAM - New
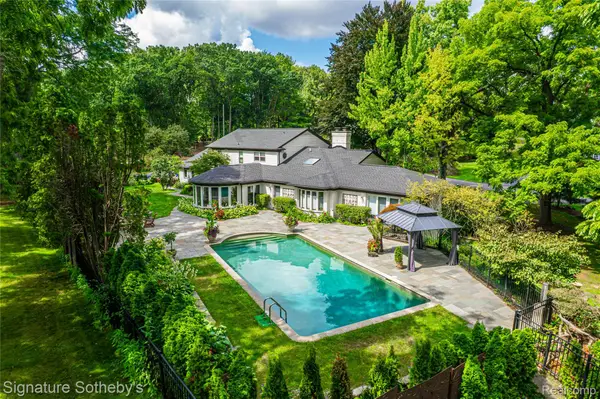 $1,799,000Active4 beds 7 baths6,070 sq. ft.
1381 Echo Lane, BloomfieldHills, MI 48302
MLS# 20261055345Listed by: SIGNATURE SOTHEBY'S INTERNATIONAL REALTY BHAM - New
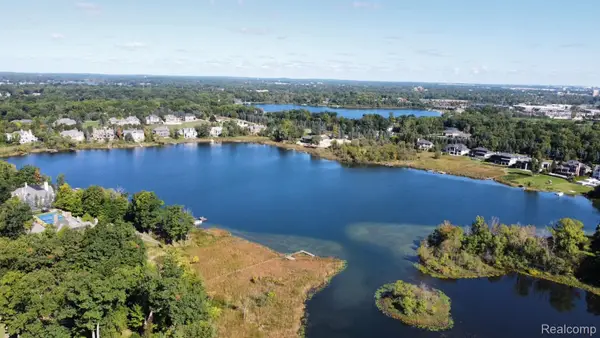 $1,159,000Active1.3 Acres
2678 Turtle Ridge Drive, BloomfieldHills, MI 48302
MLS# 20261071998Listed by: VICTOR PROPERTIES, INC - Open Sun, 1 to 4pmNew
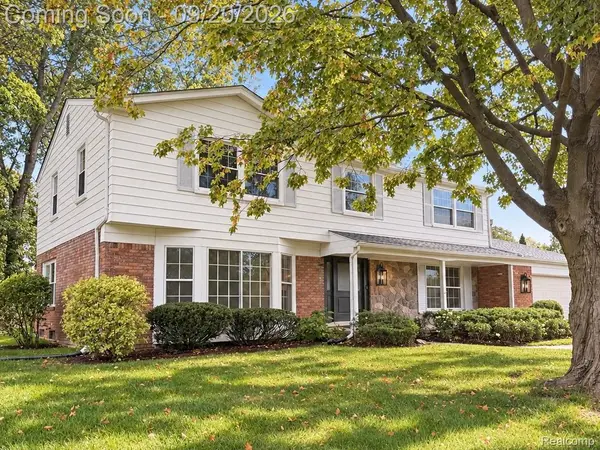 $799,999Active4 beds 3 baths2,736 sq. ft.
5600 Woodwind Drive, BloomfieldHills, MI 48301
MLS# 20261075161Listed by: COASTAL REALTY, LLC - New
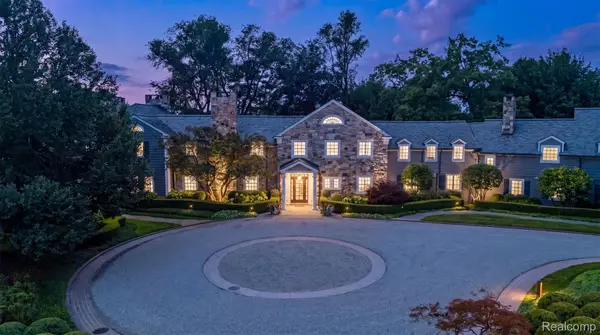 $10,999,000Active6 beds 13 baths18,554 sq. ft.
2600 Turtle Lake Drive, BloomfieldHills, MI 48302
MLS# 20261070580Listed by: DOBI REAL ESTATE - Open Sat, 12 to 2pmNew
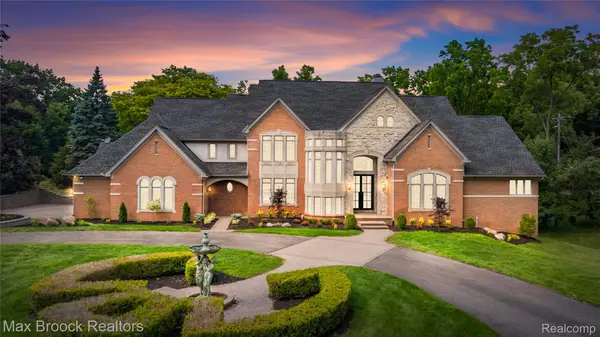 $3,395,000Active5 beds 6 baths9,305 sq. ft.
1888 W Tahquamenon Court, BloomfieldHills, MI 48302
MLS# 20261074964Listed by: MAX BROOCK REALTORS 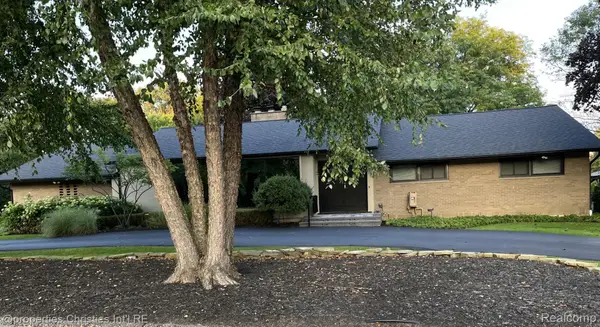 $1,095,000Pending4 beds 4 baths5,485 sq. ft.
1132 Stuyvessant Road, BloomfieldHills, MI 48301
MLS# 20261071038Listed by: @PROPERTIES CHRISTIE'S INT'L R.E. BIRMINGHAM- New
 $2,795,000Active5 beds 5 baths6,603 sq. ft.
1715 Lone Pine Road, BloomfieldHills, MI 48302
MLS# 20261074147Listed by: KW DOMAIN - New
 $889,900Active5 beds 5 baths6,010 sq. ft.
1830 Lone Pine Road, BloomfieldHills, MI 48302
MLS# 20261072350Listed by: MAX BROOCK, REALTORS-BIRMINGHAM


Protect your home and budget from life's surprises with an Assurant Home Warranty, backed by a partner that supports you through every step of homeownership. Explore Plans.
©2026 Century 21 Real Estate LLC. All rights reserved. CENTURY 21®, the CENTURY 21 Logo and C21® are service marks owned by Century 21 Real Estate LLC. Century 21 Real Estate LLC fully supports the principles of the Fair Housing Act and the Equal Opportunity Act. Each office is independently owned and operated. Listing information is deemed reliable but not guaranteed accurate.