
619 Windsor Run #571, Bloomfield Hills, MI 48304
Local realty services provided by:CENTURY 21 Metro Brokers
619 Windsor Run #571,Bloomfieldhills, MI 48304
$748,500
- 3 Beds
- 4 Baths
- 4,224 sq. ft.
- Single family
- Active
Listed by: bobbie miller
Office: re/max classic
MLS#:20261074504
Source:MI_REALCOMP
Price summary
- Price:$748,500
- Price per sq. ft.:$177.2
- Monthly HOA dues:$770
About this home
Highly desirable, spacious 2,800 sq. ft. end unit in the sought-after Cambridge Village of The Heathers of Bloomfield Hills. This beautifully updated home features a first-floor primary suite with a private entrance to the deck and incredible year-round views of the first fairway. A free-flowing, wide-open floor plan creates an inviting setting for both everyday living and entertaining.
Beautiful maple hardwood floors extend throughout the main level. The dramatic two-story living room features a two-way fireplace and spectacular golf-course views, while the family room showcases a beautiful marble fireplace surround. The updated kitchen offers granite countertops throughout, a 7-foot granite serving buffet, newer cooktop, double oven, and dual-drawer dishwasher.
The spacious primary suite includes walk-in closets and a luxurious en-suite bath with a soaking tub and separate Euro-style shower. Walk-in closets are featured throughout the home, providing exceptional storage.
The interior was completely redesigned in 2008 with elegant high-end lighting, upgraded faucets, and upgraded plumbing throughout. Additional improvements include a newer furnace and air conditioning system, a 2023 composite deck with railing and gate, and a newly milled blacktop driveway.
The exterior was completely painted in summer 2026. A brand-new roof is scheduled to be installed in 2026 or early 2027 and is completely paid for by the current owner. The composite deck is covered and maintenance-free, making it the perfect place to relax and enjoy the beautiful golf-course views. A truly special home offering style, space, extensive updates, and an exceptional location within The Heathers....
Contact an agent
Home facts
- Year built:1994
- Subdivision & Development:CAMBRIDGE VILLAGE OCCPN 535
- Listing ID #:20261074504
- Added:1 day(s) ago
- Updated:September 18, 2026 at 12:57 AM
Rooms and interior
- Bedrooms:3
- Total bathrooms:4
- Full bathrooms:3
- Half bathrooms:1
- Rooms Total:12
- Basement Description:Finished, Full, Private
- Living area:4,224 sq. ft.
Heating and cooling
- Cooling:Central Air
- Heating:Forced Air, Natural Gas
Structure and exterior
- Roof:Asphalt
- Year built:1994
- Building area:4,224 sq. ft.
- Architectural Style:Contemporary
- Construction Materials:Brick, Wood Siding
- Exterior Features:Covered, Deck, Grounds Maintenance, Lighting, Porch, Private Entrance
- Foundation Description:Basement, Poured
- Levels:Two
Utilities
- Water:Public
- Sewer:Public Sewer
Finances and disclosures
- Price:$748,500
- Price per sq. ft.:$177.2
- Tax amount:$14,503
Features and amenities
- Appliances:Bar Fridge, Built-In Electric Oven, Dishwasher, Disposal, Double Oven, Dryer, Electric Cooktop, Free Standing Refrigerator, Humidifier, Microwave, Self Cleaning Oven, Washer
- Amenities:Entrance Foyer, High Speed Internet, Programmable Thermostat, Wet Bar
Parking
- Parking description:Attached, Direct Access, Electricity In Garage, Garage Door Opener, Garage Faces Front, Two Car Garage
- Garage spaces:2

New listings near 619 Windsor Run #571
- New
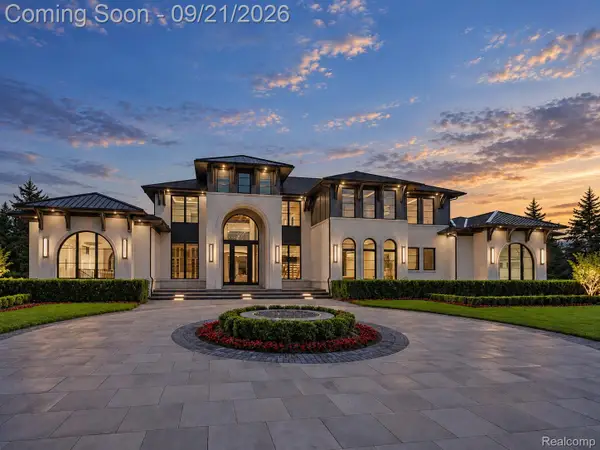 $7,999,000Active5 beds 8 baths9,800 sq. ft.
600 Chase Lane, BloomfieldHills, MI 48304
MLS# 20261067580Listed by: KW DOMAIN - New
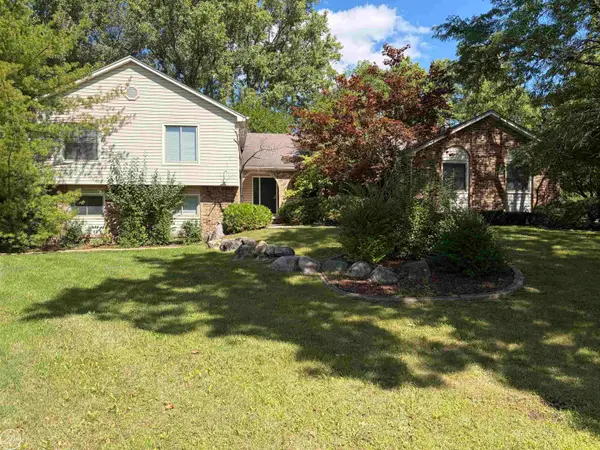 $685,000Active4 beds 4 baths3,675 sq. ft.
1728 Hiview, Bloomfield Hills, MI 48302
MLS# 50221804Listed by: REAL ESTATE ONE CHESTERFIELD - Open Sat, 10am to 12:30pmNew
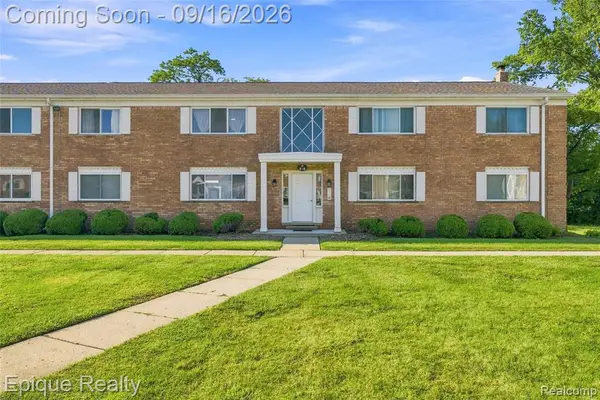 $230,000Active2 beds 2 baths1,241 sq. ft.
801 W Long Lake #7, Bloomfield Hills, MI 48302
MLS# 61030208Listed by: EPIQUE REALTY - Open Sat, 11am to 4pmNew
 $328,900Active3 beds 3 baths1,913 sq. ft.
144 E Hickory Grove Road, BloomfieldHills, MI 48304
MLS# 20261074064Listed by: BERKSHIRE HATHAWAY HOMESERVICES MICHIGAN REAL EST - New
 $1,650,000Active1.41 Acres
556 Barrington Court, BloomfieldHills, MI 48304
MLS# 20261073701Listed by: KELLER WILLIAMS LEGACY - New
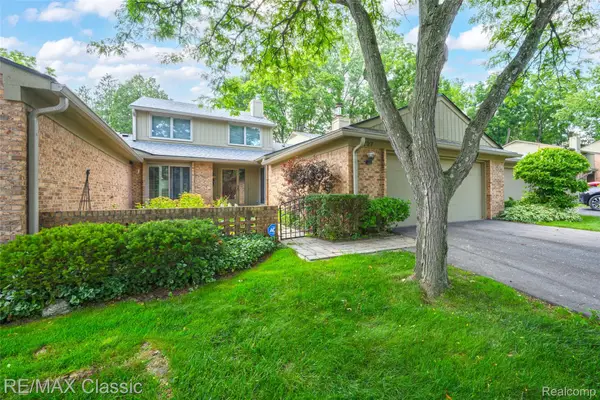 $665,000Active3 beds 3 baths3,617 sq. ft.
727 Arbor Court, BloomfieldHills, MI 48304
MLS# 20261073654Listed by: RE/MAX CLASSIC - Open Sat, 1 to 3pmNew
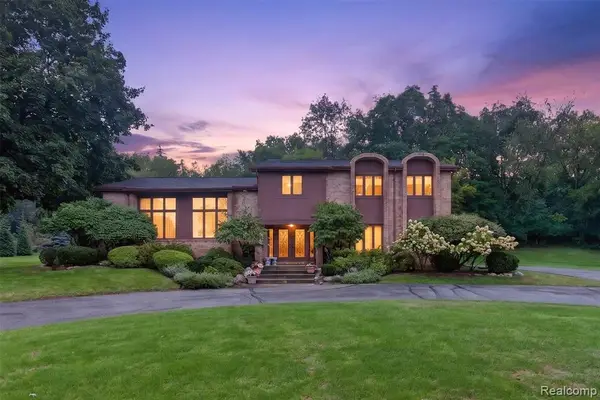 $949,900Active4 beds 3 baths3,596 sq. ft.
7115 Paterese, Bloomfield Hills, MI 48301
MLS# 61028773Listed by: KW DOMAIN - Open Sat, 12 to 3pmNew
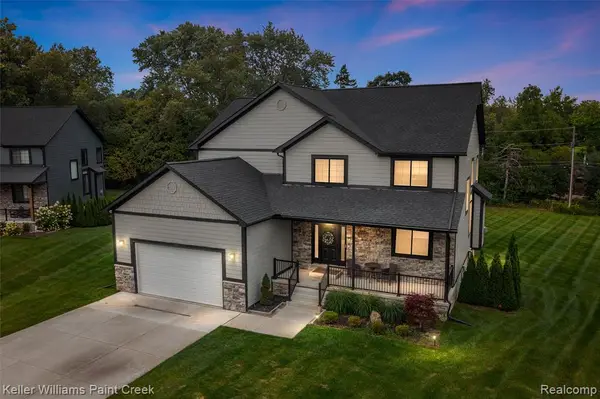 $1,100,000Active3 beds 3 baths3,000 sq. ft.
307 Kendry, Bloomfield Hills, MI 48302
MLS# 61028799Listed by: KELLER WILLIAMS PAINT CREEK - New
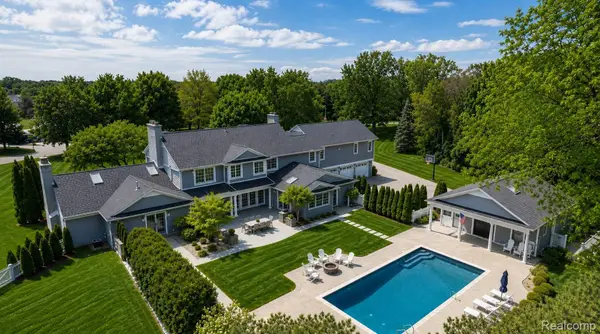 $2,999,999Active4 beds 8 baths8,099 sq. ft.
232 Guilford Road, BloomfieldHills, MI 48304
MLS# 20261072004Listed by: KW DOMAIN 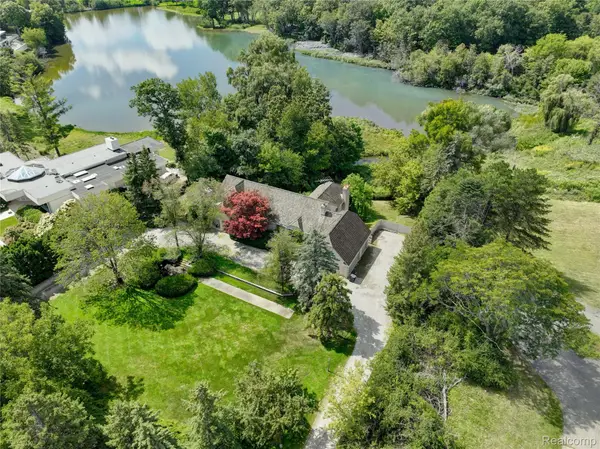 $2,175,000Active5 beds 5 baths7,395 sq. ft.
363 Lakewood Drive, BloomfieldHills, MI 48304
MLS# 20261070330Listed by: THE AGENCY HALL & HUNTER


Protect your home and budget from life's surprises with an Assurant Home Warranty, backed by a partner that supports you through every step of homeownership. Explore Plans.
©2026 Century 21 Real Estate LLC. All rights reserved. CENTURY 21®, the CENTURY 21 Logo and C21® are service marks owned by Century 21 Real Estate LLC. Century 21 Real Estate LLC fully supports the principles of the Fair Housing Act and the Equal Opportunity Act. Each office is independently owned and operated. Listing information is deemed reliable but not guaranteed accurate.