
4049 W Maple RD, Bloomfield, MI 48301
Local realty services provided by:CENTURY 21 Metro Brokers
4049 W Maple RD,Bloomfieldhills, MI 48301
$139,900
- 1 Beds
- 1 Baths
- 831 sq. ft.
- Single family
- Active
Listed by: jan hays
Office: max broock, realtors-bloomfield hills
MLS#:20261087649
Source:MI_REALCOMP
Price summary
- Price:$139,900
- Price per sq. ft.:$168.35
- Monthly HOA dues:$479
About this home
This move-in ready gem located in desirable Bloomfield Hills. End unit ranch condo located in a private wooded setting in Country Club Manor. Open layout with natural light floods the space Door wall off the living room leads to a relaxing covered balcony. Dining room, kitchen with pantry, spacious bedroom and full tile ceramic bath. In-unit laundry, an assigned carport (#13), private storage and community pool making this a turn-key opportunity. Offering a community pool and is just minutes away from the Oakland Hills Country Club, Birmingham Athletic Club, Equinox, Trader Joe's, Nino Salvaggio, Starbucks, restaurants, and shopping—making it an ideal place to live. Association fees cover lawn maintenance, snow removal, trash collection, heating, cooling, and water. Bloomfield Hills Schools. Taxes are non-homesteaded. (with HOA approval, washer & dryer can be installed in the unit) BATVAI
Contact an agent
Home facts
- Year built:1964
- Subdivision & Development:COUNTRY CLUB MANOR OCCPN 18
- Listing ID #:20261087649
- Added:1 day(s) ago
- Updated:October 30, 2026 at 04:20 PM
Rooms and interior
- Bedrooms:1
- Total bathrooms:1
- Full bathrooms:1
- Rooms Total:3
- Basement Description:Common, Unfinished
- Living area:831 sq. ft.
Heating and cooling
- Cooling:Ceiling Fans, Central Air
- Heating:Hot Water, Natural Gas, Zoned
Structure and exterior
- Year built:1964
- Building area:831 sq. ft.
- Architectural Style:End Unit
- Construction Materials:Brick
- Exterior Features:Covered, Patio
- Foundation Description:Basement, Poured
- Levels:One
Utilities
- Water:Public
- Sewer:Public Sewer
Finances and disclosures
- Price:$139,900
- Price per sq. ft.:$168.35
- Tax amount:$1,389
Features and amenities
- Appliances:Dishwasher, Dryer, Free Standing Electric Range, Free Standing Refrigerator, Microwave
- Laundry features:Common Area
- Amenities:Entrance Foyer, High Speed Internet
- Pool features:Community
Parking
- Parking description:Assigned 1 Space, Carport, No Garage

New listings near 4049 W Maple RD
- New
 $4,190,000Active4 beds 7 baths10,097 sq. ft.
3973 Nearbrook RD, BloomfieldHills, MI 48302
MLS# 20261083162Listed by: MAX BROOCK, REALTORS-BIRMINGHAM - New
 $215,000Active3 beds 3 baths1,674 sq. ft.
1703 S Hill, Bloomfield Hills, MI 48304
MLS# 61043012Listed by: DOBI REAL ESTATE - New
 $1,150,000Active4 beds 3 baths3,519 sq. ft.
6744 Whysall RD, BloomfieldHills, MI 48301
MLS# 20261087472Listed by: KW DOMAIN  $845,000Pending4 beds 4 baths3,596 sq. ft.
4542 Walden, Bloomfield Hills, MI 48301
MLS# 61042938Listed by: BAJOKA PROPERTY GROUP, LLC- New
 $139,900Active1 beds 1 baths831 sq. ft.
4049 W Maple, Bloomfield Hills, MI 48301
MLS# 61042927Listed by: MAX BROOCK, REALTORS(R)-BLOOMFIELD HILLS - New
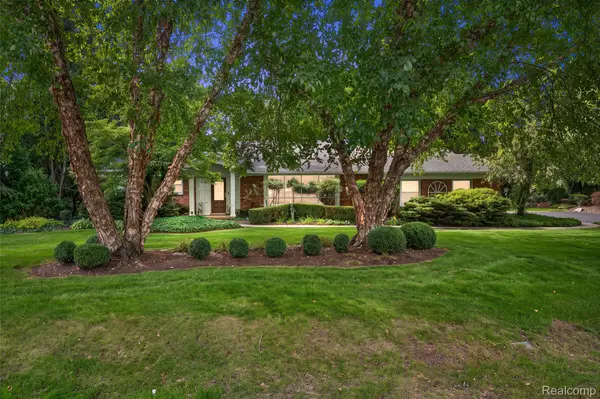 $750,000Active3 beds 3 baths2,875 sq. ft.
5504 Westwood Lane, BloomfieldHills, MI 48301
MLS# 20261041865Listed by: KW DOMAIN - New
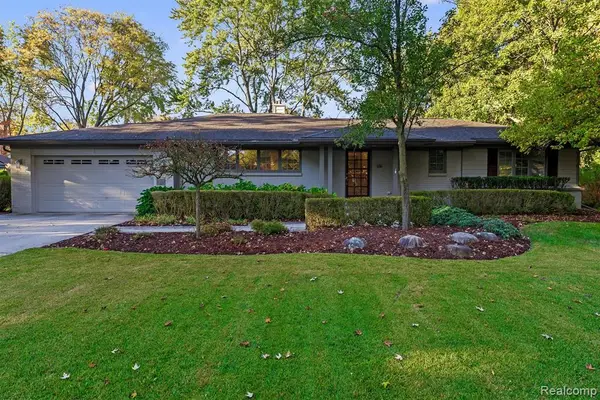 $849,000Active3 beds 3 baths2,445 sq. ft.
636 Westbourne, Bloomfield Hills, MI 48301
MLS# 61042664Listed by: DOBI REAL ESTATE - New
 $1,690,000Active4 beds 6 baths4,500 sq. ft.
1733 Morningside, Bloomfield Hills, MI 48302
MLS# 61042602Listed by: COMMUNITY CHOICE REALTY INC - New
 $1,149,900Active5 beds 6 baths3,557 sq. ft.
1760 Cedar Hill, Bloomfield Hills, MI 48301
MLS# 61042608Listed by: @PROPERTIES CHRISTIE'S INT'L R.E. BIRMINGHAM


Protect your home and budget from life's surprises with an Assurant Home Warranty, backed by a partner that supports you through every step of homeownership. Explore Plans.
©2026 Century 21 Real Estate LLC. All rights reserved. CENTURY 21®, the CENTURY 21 Logo and C21® are service marks owned by Century 21 Real Estate LLC. Century 21 Real Estate LLC fully supports the principles of the Fair Housing Act and the Equal Opportunity Act. Each office is independently owned and operated. Listing information is deemed reliable but not guaranteed accurate.