
5504 Westwood Lane, Bloomfield, MI 48301
Local realty services provided by:CENTURY 21 Affiliated
5504 Westwood Lane,Bloomfieldhills, MI 48301
$750,000
- 3 Beds
- 3 Baths
- 2,875 sq. ft.
- Single family
- Active
Listed by: gerald hall
Office: kw domain
MLS#:20261041865
Source:MI_REALCOMP
Price summary
- Price:$750,000
- Price per sq. ft.:$260.87
- Monthly HOA dues:$29.17
About this home
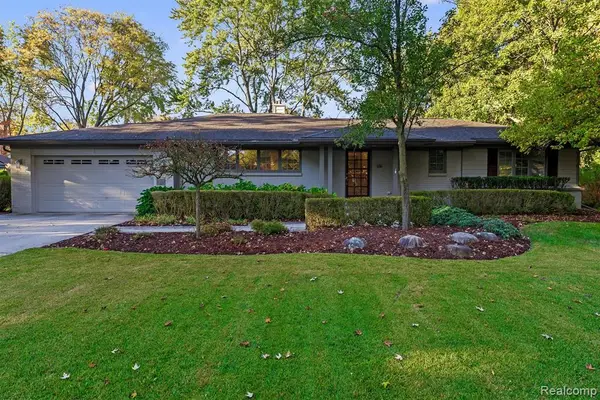
Outstanding updated brick ranch on a beautifully landscaped half-acre in sought-after Westwood Manor Estates. The gracious floor plan offers light-filled gathering spaces, newly refinished hardwood floors, and three generous bedrooms, including a impressive primary suite with a 15x10 walk-in closet and spa-like bath. The vaulted great room features a fireplace and opens to the kitchen, breakfast bar, and expansive deck overlooking park-like grounds. An elegant dining room flows into the spacious living room, ideal for entertaining and everyday living. The large gourmet kitchen offers abundant counter space, gas stove, skylit nook, and custom storage. Additional highlights: first-floor laundry, high-ceiling basement with egress window (possible 4th bedroom) and ample storage, side-entry oversized 2-car attached garage, sprinkler system, and alarm system. Handicap accessible. Recent updates include a new roof and insulation (fall 2023), fresh interior paint (3 coats, 10/2026), and sanded hardwood floors finished with 3 coats of coffee-brown stain and 3 coats of polyurethane, buffed 3x for lasting durability. Just a short stroll to Conant Elementary and South Hills Middle School.
HOME IS HANDICAP ACCESSIBLE - Home is vacant - photo's with furniture is AI to show some options....
Contact an agent
Home facts
- Year built:1958
- Subdivision & Development:WESTWOOD MANOR
- Listing ID #:20261041865
- Added:1 day(s) ago
- Updated:October 30, 2026 at 02:00 AM
Rooms and interior
- Bedrooms:3
- Total bathrooms:3
- Full bathrooms:3
- Rooms Total:8
- Basement Description:Daylight, Unfinished
- Living area:2,875 sq. ft.
Heating and cooling
- Cooling:Ceiling Fans, Central Air
- Heating:Forced Air, Natural Gas
Structure and exterior
- Roof:Asphalt
- Year built:1958
- Building area:2,875 sq. ft.
- Lot area:0.45 Acres
- Lot Features:Corner Lot
- Architectural Style:Ranch
- Construction Materials:Brick
- Exterior Features:Lighting, Porch
- Foundation Description:Basement, Block, Sump Pump
- Levels:One
Utilities
- Water:Public
- Sewer:Public Sewer
Finances and disclosures
- Price:$750,000
- Price per sq. ft.:$260.87
- Tax amount:$8,688
Features and amenities
- Appliances:Dishwasher, Disposal, Double Oven, Dryer, Free Standing Refrigerator, Gas Cooktop, Microwave, Vented Exhaust Fan, Washer
- Laundry features:Gas Dryer Hookup, Laundry Room, Washer Hookup
- Amenities:Entrance Foyer, High Speed Internet
Parking
- Parking description:Attached, Direct Access, Garage Door Opener, Side Entrance, Two Car Garage
- Garage spaces:2

New listings near 5504 Westwood Lane
- New
 $1,150,000Active4 beds 3 baths3,519 sq. ft.
6744 Whysall RD, BloomfieldHills, MI 48301
MLS# 20261087472Listed by: KW DOMAIN  $845,000Pending4 beds 4 baths4,396 sq. ft.
4542 Walden DR, BloomfieldHills, MI 48301
MLS# 20261086732Listed by: BAJOKA PROPERTY GROUP, LLC- New
 $139,900Active1 beds 1 baths831 sq. ft.
4049 W Maple RD, BloomfieldHills, MI 48301
MLS# 20261087649Listed by: MAX BROOCK, REALTORS-BLOOMFIELD HILLS - New
 $849,000Active3 beds 3 baths2,445 sq. ft.
636 Westbourne, Bloomfield Hills, MI 48301
MLS# 61042664Listed by: DOBI REAL ESTATE - New
 $1,690,000Active4 beds 6 baths4,500 sq. ft.
1733 Morningside, Bloomfield Hills, MI 48302
MLS# 61042602Listed by: COMMUNITY CHOICE REALTY INC - New
 $1,149,900Active5 beds 6 baths3,557 sq. ft.
1760 Cedar Hill, Bloomfield Hills, MI 48301
MLS# 61042608Listed by: @PROPERTIES CHRISTIE'S INT'L R.E. BIRMINGHAM - New
 $2,750,000Active5 beds 6 baths5,450 sq. ft.
305 Roanoke DR, BloomfieldHills, MI 48301
MLS# 20261084526Listed by: KW DOMAIN - New
 $595,000Active4 beds 3 baths3,082 sq. ft.
4627 Hedgewood DR, BloomfieldHills, MI 48301
MLS# 20261085109Listed by: REAL ESTATE ONE-CHESTERFIELD - New
 $1,149,900Active5 beds 6 baths3,557 sq. ft.
1760 CEDAR HILL DR, BloomfieldHills, MI 48301
MLS# 20261087394Listed by: @PROPERTIES CHRISTIE'S INT'L R.E. BIRMINGHAM


Protect your home and budget from life's surprises with an Assurant Home Warranty, backed by a partner that supports you through every step of homeownership. Explore Plans.
©2026 Century 21 Real Estate LLC. All rights reserved. CENTURY 21®, the CENTURY 21 Logo and C21® are service marks owned by Century 21 Real Estate LLC. Century 21 Real Estate LLC fully supports the principles of the Fair Housing Act and the Equal Opportunity Act. Each office is independently owned and operated. Listing information is deemed reliable but not guaranteed accurate.