
4120 Orchard Way, Bloomfield, MI 48301
Local realty services provided by:CENTURY 21 Curran & Oberski
4120 Orchard Way,Bloomfieldhills, MI 48301
$649,900
- 3 Beds
- 3 Baths
- 1,787 sq. ft.
- Single family
- Active
Upcoming open houses
- Sun, Aug 0201:00 pm - 04:00 pm
Listed by: marcell s hana, dade dimaggio
Office: house of may
MLS#:20261059249
Source:MI_REALCOMP
Price summary
- Price:$649,900
- Price per sq. ft.:$363.68
- Monthly HOA dues:$41.67
About this home
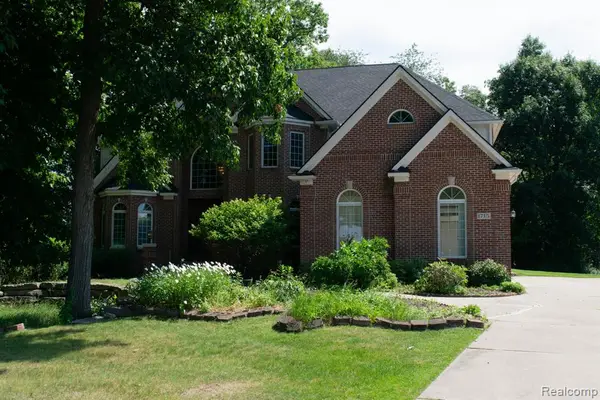
Magazine-Ready Ranch in Foxcroft
Positioned on a prime corner lot in Bloomfield Hills’ sought-after Foxcroft subdivision, this beautifully appointed ranch blends high-end designer finishes with an effortless, sunlit layout.
Rich Duchateau European oak flooring flows throughout the entire home, complemented by custom Farrow & Ball paint and a cozy gas fireplace in the main living space. The chef’s kitchen is built for both high-style entertaining and daily function, wrapped in porcelain countertops with a classic farmhouse sink, a Rohl pot filler, high-end appliances, and an instant hot water tap. Just off the kitchen, a sun-drenched breakfast nook and lounge unfolds under vaulted ceilings—framed by expansive windows and anchored by custom built-ins.
All three bathrooms feature marble flooring and Visual Comfort sconces, with the master bath further elevated by custom shower temperature gauges. Refined details continue throughout, including solid two-panel arch wood doors, Chinoiserie framed panels in the nursery, bamboo blinds, and a secondary farmhouse sink in the dedicated Electrolux laundry room.
Outside, relax on the private paver patio or step across the street to the neighborhood park—complete with tennis and pickleball courts, playground equipment, and an outdoor fireplace with grilling space. Located in the Bloomfield Hills school district, within walking distance to both the elementary and middle schools. Schedule your showing today!...
Contact an agent
Home facts
- Year built:1953
- Listing ID #:20261059249
- Added:1 day(s) ago
- Updated:July 30, 2026 at 05:05 AM
Rooms and interior
- Bedrooms:3
- Total bathrooms:3
- Full bathrooms:2
- Half bathrooms:1
- Rooms Total:9
- Living area:1,787 sq. ft.
Heating and cooling
- Heating:Forced Air, Natural Gas
Structure and exterior
- Roof:Asphalt
- Year built:1953
- Building area:1,787 sq. ft.
- Lot area:0.44 Acres
- Architectural Style:Ranch
- Construction Materials:Aluminum Siding, Brick, Vinyl Siding
- Foundation Description:Slab
- Levels:One
Utilities
- Water:Public
- Sewer:Public Sewer
Finances and disclosures
- Price:$649,900
- Price per sq. ft.:$363.68
- Tax amount:$6,601
Parking
- Parking description:Attached, Two and Half Car Garage
- Garage spaces:2.5

New listings near 4120 Orchard Way
- New
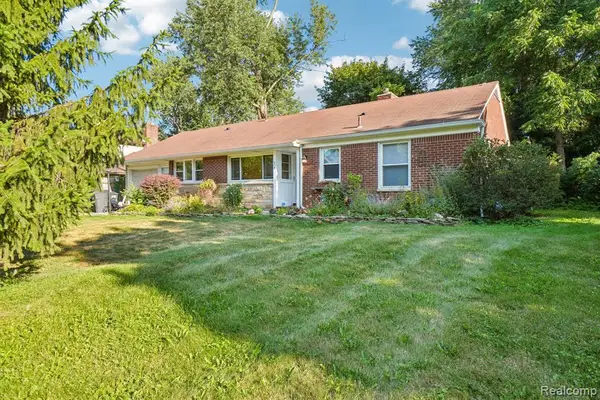 $339,000Active3 beds 2 baths1,373 sq. ft.
74 Barrington, Bloomfield Hills, MI 48302
MLS# 61015936Listed by: NHL REAL ESTATE - New
 $2,595,000Active4 beds 5 baths4,200 sq. ft.
01729 Heron Ridge, Bloomfield Hills, MI 48302
MLS# 61016001Listed by: MAX BROOCK REALTORS - New
 $934,900Active3 beds 3 baths3,101 sq. ft.
3903 Oakhills Drive, BloomfieldHills, MI 48301
MLS# 81026039194Listed by: @PROPERTIES CHRISTIE'S INT'L - New
 $895,000Active4 beds 4 baths3,062 sq. ft.
7475 Pinehurst, Bloomfield Hills, MI 48301
MLS# 61015847Listed by: KW DOMAIN - New
 $1,599,000Active4 beds 3 baths1,513 sq. ft.
1879 Long Pointe, Bloomfield Hills, MI 48302
MLS# 61015777Listed by: KW DOMAIN - New
 $500,000Active3 beds 3 baths2,000 sq. ft.
2446 Wildbrook Run, BloomfieldHills, MI 48304
MLS# 20261055751Listed by: KW DOMAIN - Open Sun, 1 to 3pmNew
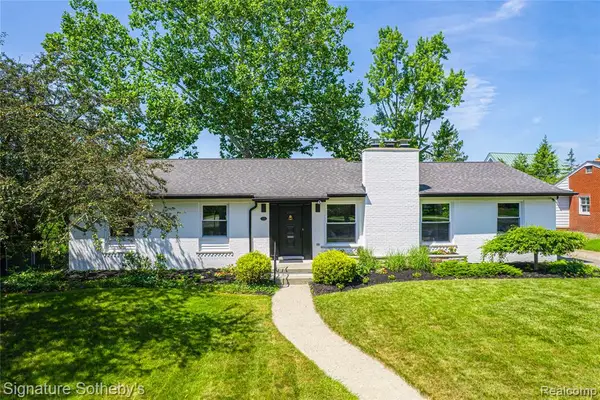 $947,000Active3 beds 4 baths2,209 sq. ft.
154 S Cranbrook Cross, Bloomfield Hills, MI 48301
MLS# 61015563Listed by: SIGNATURE SOTHEBY'S INTERNATIONAL REALTY BHAM - Open Sat, 1 to 3pmNew
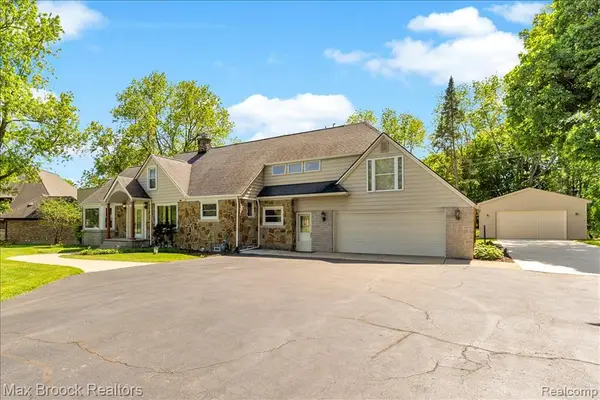 $549,900Active4 beds 2 baths3,242 sq. ft.
43747 Woodward, Bloomfield Hills, MI 48302
MLS# 61015535Listed by: MAX BROOCK, REALTORS(R)-BIRMINGHAM - New
 $1,195,000Active5 beds 5 baths4,111 sq. ft.
1715 Hamilton, Bloomfield Hills, MI 48302
MLS# 61015479Listed by: JOSEPH WALTER REALTY, LLC


Protect your home and budget from life's surprises with an Assurant Home Warranty, backed by a partner that supports you through every step of homeownership. Explore Plans.
©2026 Century 21 Real Estate LLC. All rights reserved. CENTURY 21®, the CENTURY 21 Logo and C21® are service marks owned by Century 21 Real Estate LLC. Century 21 Real Estate LLC fully supports the principles of the Fair Housing Act and the Equal Opportunity Act. Each office is independently owned and operated. Listing information is deemed reliable but not guaranteed accurate.