
4539 River Trail TRL, Bloomfield, MI 48301
Local realty services provided by:CENTURY 21 Affiliated
4539 River Trail TRL,Bloomfieldhills, MI 48301
$1,999,000
- 4 Beds
- 6 Baths
- 9,023 sq. ft.
- Single family
- Active
Upcoming open houses
- Sun, Oct 2512:00 pm - 03:00 pm
Listed by: marvin nafsu, martin aggoubi
Office: showtime realty
MLS#:20261085669
Source:MI_REALCOMP
Price summary
- Price:$1,999,000
- Price per sq. ft.:$221.54
- Monthly HOA dues:$50
About this home
OVER $500,000 IN UPGRADES! Welcome to this exceptional, completely remodeled luxury home in Bloomfield Hills! Extensively renovated in 2023, this beautiful home offers impressive craftsmanship, custom finishes, and luxury living throughout. Featuring a spacious first-floor primary suite with a private bathroom, a stunning two-story great room with high ceilings, a custom staircase, and four fireplaces throughout the home. The expansive kitchen is perfect for entertaining, featuring custom cabinetry, quartz countertops, and upgraded appliances. Additional highlights include two full kitchens, a custom-designed walk-in closet valued at over $35,000, luxury vinyl flooring, ceramic tile, recessed lighting, beautiful chandeliers, custom window blinds, and completely remodeled bathrooms throughout. Two additional half bathrooms on the main floor provide convenience for guests. Fresh interior paint throughout gives the home a bright, modern feel. The beautifully finished basement offers exceptional additional living and entertaining space, featuring a second full kitchen, full bar, and two versatile flex rooms, including a fitness room and an additional flex room with an attached full bathroom. Step outside to your own private backyard retreat featuring a large heated in-ground swimming pool, two gazebos, an outdoor grilling and entertainment area with a refrigerator, spacious patios, and beautiful landscaping surrounded by mature trees for added privacy. The impressive circular driveway and three-car garage add to the home’s curb appeal and convenience. Major updates include a roof replaced in 2021, plus a new furnace and hot water tank installed in 2026. With over $500,000 invested in upgrades, this remarkable home offers luxury, comfort, privacy, and exceptional spaces for entertaining. A must-see property! BATVAI....
Contact an agent
Home facts
- Year built:1992
- Subdivision & Development:FRANKLIN RAVINES
- Listing ID #:20261085669
- Added:1 day(s) ago
- Updated:October 23, 2026 at 12:26 PM
Rooms and interior
- Bedrooms:4
- Total bathrooms:6
- Full bathrooms:4
- Half bathrooms:2
- Rooms Total:14
- Basement Description:Finished
- Living area:9,023 sq. ft.
Heating and cooling
- Cooling:Central Air
- Heating:Forced Air, Hot Water, Natural Gas
Structure and exterior
- Roof:Asphalt
- Year built:1992
- Building area:9,023 sq. ft.
- Lot area:0.51 Acres
- Lot Features:Sprinklers
- Architectural Style:Cape Cod, Colonial
- Construction Materials:Aluminum Siding, Brick
- Exterior Features:Barbecue, Lighting, Patio
- Foundation Description:Basement, Poured, Sump Pump
- Levels:Two
Utilities
- Water:Public
- Sewer:Public Sewer
Finances and disclosures
- Price:$1,999,000
- Price per sq. ft.:$221.54
- Tax amount:$23,255
Features and amenities
- Appliances:Built-In Electric Oven, Dishwasher, Disposal, Dryer, Electric Cooktop, Free Standing Refrigerator, Microwave, Range Hood, Stainless Steel Appliances, Washer
- Laundry features:Gas Dryer Hookup, Laundry Room
- Pool features:In Ground
Parking
- Parking description:Attached, Three Car Garage
- Garage spaces:3

New listings near 4539 River Trail TRL
- New
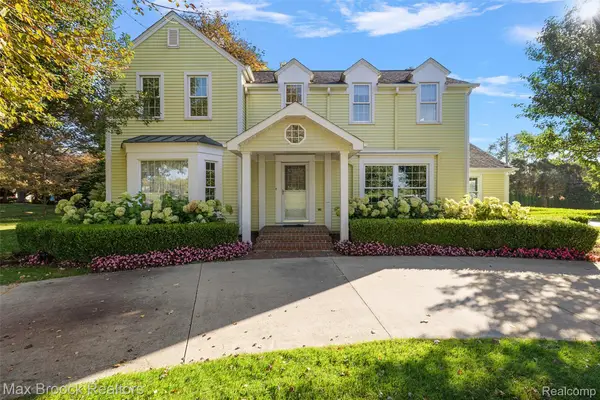 $999,999Active4 beds 3 baths2,662 sq. ft.
6131 Golfview DR, BloomfieldHills, MI 48301
MLS# 20261085171Listed by: MAX BROOCK, REALTORS-BIRMINGHAM - New
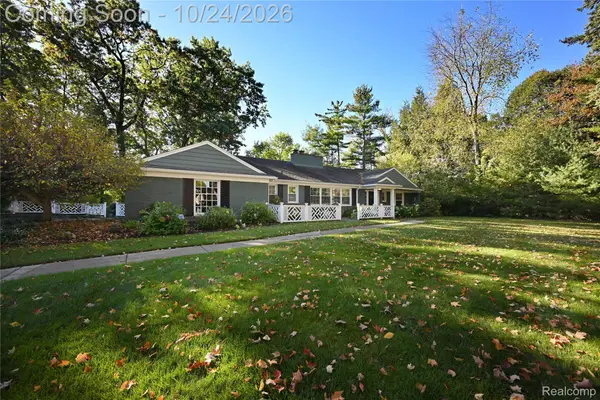 $1,125,000Active2 beds 3 baths2,346 sq. ft.
3865 Oakhills DR, BloomfieldHills, MI 48301
MLS# 20261085569Listed by: THE AGENCY HALL & HUNTER - New
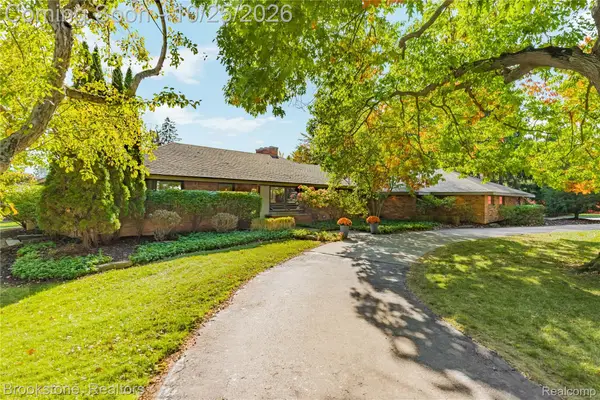 $1,050,000Active3 beds 3 baths4,040 sq. ft.
3845 Lincoln RD, BloomfieldHills, MI 48301
MLS# 20261085609Listed by: BROOKSTONE, REALTORS LLC - New
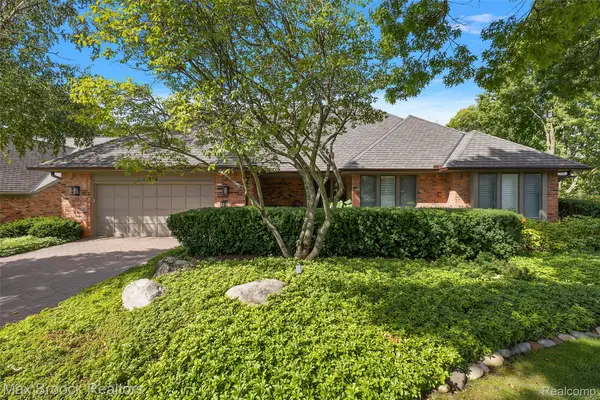 $979,990Active2 beds 3 baths2,941 sq. ft.
233 Norcliff DR, BloomfieldHills, MI 48302
MLS# 20261085843Listed by: MAX BROOCK, REALTORS-BIRMINGHAM - New
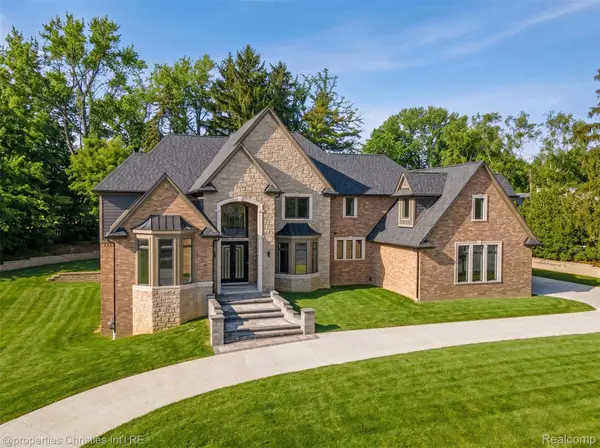 $2,999,999Active4 beds 5 baths7,323 sq. ft.
3080 Chickering CT, BloomfieldHills, MI 48302
MLS# 20261085849Listed by: @PROPERTIES CHRISTIE'S INT'L R.E. BIRMINGHAM - New
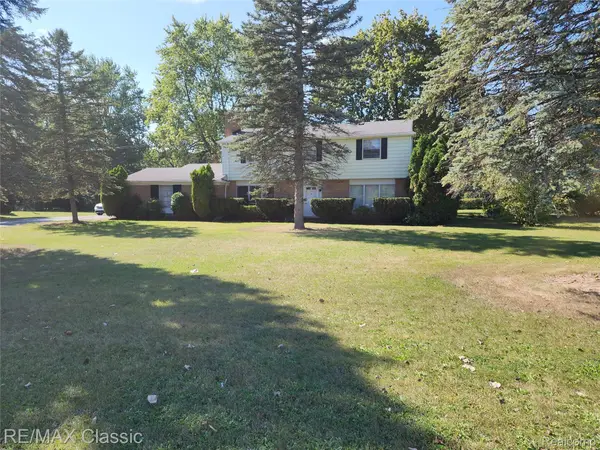 $320,000Active4 beds 3 baths2,155 sq. ft.
6965 N Adams RD, BloomfieldHills, MI 48304
MLS# 20261085726Listed by: RE/MAX CLASSIC - New
 $3,499,999Active5 beds 5 baths6,011 sq. ft.
1616 Apple LN, BloomfieldHills, MI 48302
MLS# 20261085357Listed by: KELLER WILLIAMS PREMIER - Open Sun, 1 to 4pmNew
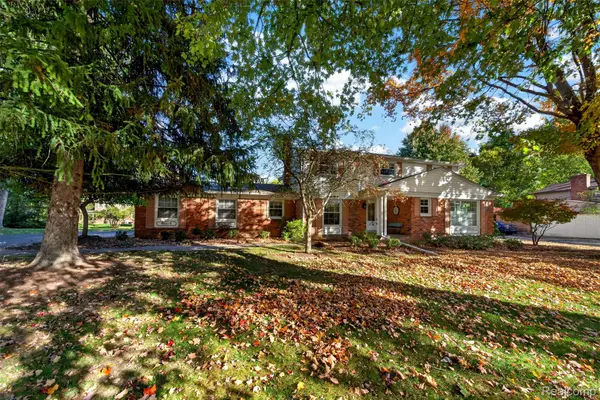 $524,000Active4 beds 4 baths3,420 sq. ft.
5533 Priory LN, BloomfieldHills, MI 48301
MLS# 20261084488Listed by: THE AGENCY HALL & HUNTER - New
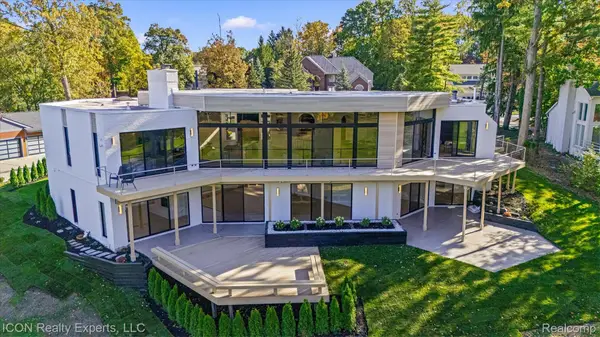 $2,850,000Active4 beds 5 baths8,127 sq. ft.
1972 Sherwood GLN, BloomfieldHills, MI 48302
MLS# 20261084025Listed by: ICON REALTY EXPERTS, LLC


Protect your home and budget from life's surprises with an Assurant Home Warranty, backed by a partner that supports you through every step of homeownership. Explore Plans.
©2026 Century 21 Real Estate LLC. All rights reserved. CENTURY 21®, the CENTURY 21 Logo and C21® are service marks owned by Century 21 Real Estate LLC. Century 21 Real Estate LLC fully supports the principles of the Fair Housing Act and the Equal Opportunity Act. Each office is independently owned and operated. Listing information is deemed reliable but not guaranteed accurate.