
5533 Priory LN, Bloomfield, MI 48301
Local realty services provided by:CENTURY 21 Metro Brokers
5533 Priory LN,Bloomfieldhills, MI 48301
$524,000
- 4 Beds
- 4 Baths
- 3,420 sq. ft.
- Single family
- Active
Upcoming open houses
- Sun, Oct 2501:00 pm - 04:00 pm
Listed by: patricia a roberge
Office: the agency hall & hunter
MLS#:20261084488
Source:MI_REALCOMP
Price summary
- Price:$524,000
- Price per sq. ft.:$153.22
About this home
Welcome to 5533 Priory Lane! This well-maintained 2,500-square-foot Colonial offers timeless character, generous living space, and a desirable location within the Birmingham School District. Situated on an almost .40-acre lot with an impressive 120 feet of street frontage, the property offers plenty of outdoor space to enjoy. Featuring 4 bedrooms, 2 full baths, and 2 half baths, the home provides a versatile layout for everyday living and entertaining. Bright, naturally lit rooms create a warm and inviting atmosphere, while spacious interiors, newer windows, and HARDWOOD floors beneath all carpeting add to its appeal. The kitchen features an induction cooktop, double ovens, and a new refrigerator, making meal preparation a breeze. A newer roof and updated mechanicals provide added peace of mind. The finished, waterproofed basement offers valuable additional living space, while abundant storage throughout the home and convenient first-floor laundry—with a new washer and dryer—enhance everyday functionality. With its classic Colonial charm, important updates, generous lot, and sought-after location, this home presents a wonderful opportunity to make it your own. Come see all that this inviting home has to offer and imagine the possibilities of making it yours!
Please direct any questions to the listing agent, Patty Roberge....
Contact an agent
Home facts
- Year built:1961
- Subdivision & Development:BALMORAL ORCHARDS 1
- Listing ID #:20261084488
- Added:1 day(s) ago
- Updated:October 23, 2026 at 12:26 PM
Rooms and interior
- Bedrooms:4
- Total bathrooms:4
- Full bathrooms:2
- Half bathrooms:2
- Rooms Total:10
- Basement Description:Finished
- Living area:3,420 sq. ft.
Heating and cooling
- Cooling:Ceiling Fans, Central Air
- Heating:Forced Air, Natural Gas
Structure and exterior
- Roof:Asphalt
- Year built:1961
- Building area:3,420 sq. ft.
- Lot area:0.37 Acres
- Lot Features:Sprinklers
- Architectural Style:Colonial
- Construction Materials:Brick, Vinyl Siding
- Exterior Features:Patio
- Foundation Description:Basement, Poured, Sump Pump
- Levels:Two
Utilities
- Water:Public
- Sewer:Public Sewer
Finances and disclosures
- Price:$524,000
- Price per sq. ft.:$153.22
- Tax amount:$6,422
Features and amenities
- Appliances:Dishwasher, Disposal, Double Oven, Dryer, Electric Cooktop, Free Standing Refrigerator, Induction Cooktop, Microwave, Self Cleaning Oven, Stainless Steel Appliances, Washer
Parking
- Parking description:Attached, Direct Access, Electricity In Garage, Garage Door Opener, Side Entrance, Two Car Garage
- Garage spaces:2

New listings near 5533 Priory LN
- Open Sun, 12 to 3pmNew
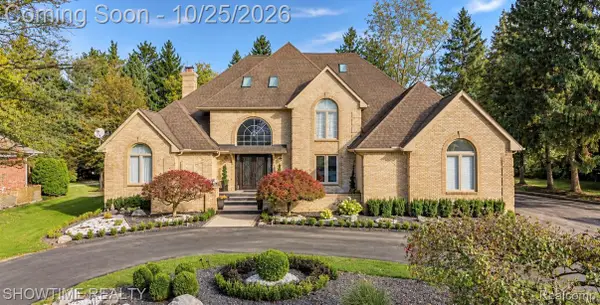 $1,999,000Active4 beds 6 baths9,023 sq. ft.
4539 River Trail TRL, BloomfieldHills, MI 48301
MLS# 20261085669Listed by: SHOWTIME REALTY - New
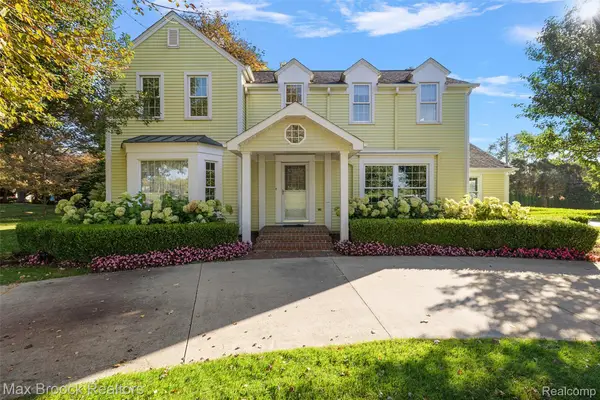 $999,999Active4 beds 3 baths2,662 sq. ft.
6131 Golfview DR, BloomfieldHills, MI 48301
MLS# 20261085171Listed by: MAX BROOCK, REALTORS-BIRMINGHAM - New
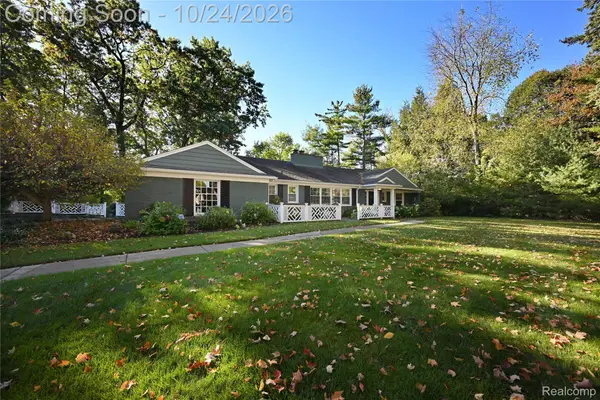 $1,125,000Active2 beds 3 baths2,346 sq. ft.
3865 Oakhills DR, BloomfieldHills, MI 48301
MLS# 20261085569Listed by: THE AGENCY HALL & HUNTER - New
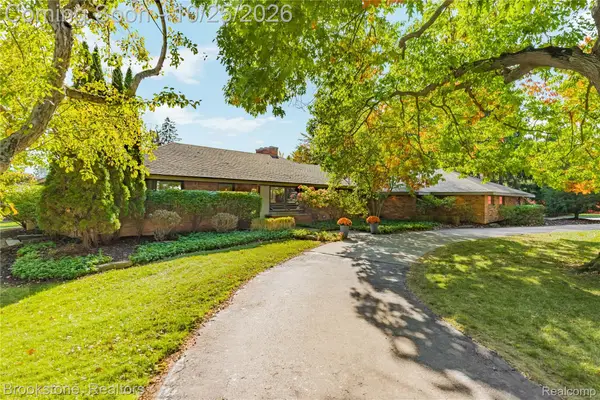 $1,050,000Active3 beds 3 baths4,040 sq. ft.
3845 Lincoln RD, BloomfieldHills, MI 48301
MLS# 20261085609Listed by: BROOKSTONE, REALTORS LLC - New
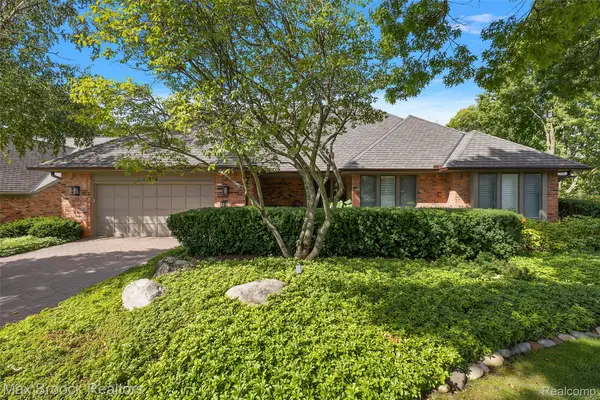 $979,990Active2 beds 3 baths2,941 sq. ft.
233 Norcliff DR, BloomfieldHills, MI 48302
MLS# 20261085843Listed by: MAX BROOCK, REALTORS-BIRMINGHAM - New
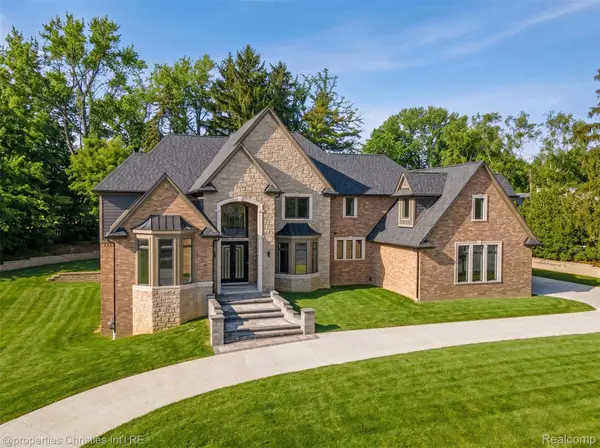 $2,999,999Active4 beds 5 baths7,323 sq. ft.
3080 Chickering CT, BloomfieldHills, MI 48302
MLS# 20261085849Listed by: @PROPERTIES CHRISTIE'S INT'L R.E. BIRMINGHAM - New
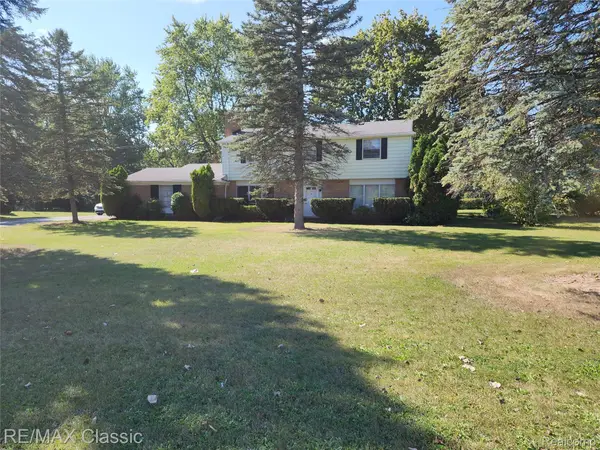 $320,000Active4 beds 3 baths2,155 sq. ft.
6965 N Adams RD, BloomfieldHills, MI 48304
MLS# 20261085726Listed by: RE/MAX CLASSIC - New
 $3,499,999Active5 beds 5 baths6,011 sq. ft.
1616 Apple LN, BloomfieldHills, MI 48302
MLS# 20261085357Listed by: KELLER WILLIAMS PREMIER - New
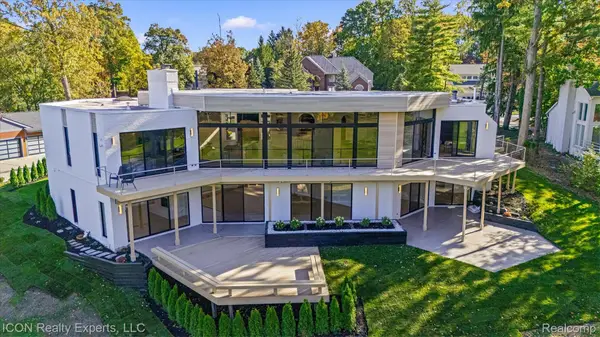 $2,850,000Active4 beds 5 baths8,127 sq. ft.
1972 Sherwood GLN, BloomfieldHills, MI 48302
MLS# 20261084025Listed by: ICON REALTY EXPERTS, LLC


Protect your home and budget from life's surprises with an Assurant Home Warranty, backed by a partner that supports you through every step of homeownership. Explore Plans.
©2026 Century 21 Real Estate LLC. All rights reserved. CENTURY 21®, the CENTURY 21 Logo and C21® are service marks owned by Century 21 Real Estate LLC. Century 21 Real Estate LLC fully supports the principles of the Fair Housing Act and the Equal Opportunity Act. Each office is independently owned and operated. Listing information is deemed reliable but not guaranteed accurate.