
6131 Golfview DR, Bloomfield, MI 48301
Local realty services provided by:CENTURY 21 Curran & Oberski
6131 Golfview DR,Bloomfieldhills, MI 48301
$999,999
- 4 Beds
- 3 Baths
- 2,662 sq. ft.
- Single family
- Active
Listed by: katherine e broock, helen reasoner
Office: max broock, realtors-birmingham
MLS#:20261085171
Source:MI_REALCOMP
Price summary
- Price:$999,999
- Price per sq. ft.:$375.66
- Monthly HOA dues:$83.33
About this home
An exceptional and rare opportunity to live directly across from the 7th tee of the North Course at Oakland Hills Country Club. Few homes enjoy direct views of either Oakland Hills course, making this setting particularly special. With a western exposure, the property offers beautiful sunset views across the pond and green of the North Course’s 6th hole toward the 7th tee, with only a quiet street separating the home from the course. Located within the Birmingham Public Schools district and just minutes from downtown Birmingham.
Charming Colonial built in 1974 on a .41-acre lot with three-season room and beautiful gardens offering privacy from the neighbors. The home is being offered as-is. Architectural plans for a potential renovation have been completed and are available for review. Any new construction is subject to approval by the Oakland Hills Country Club Subdivision Association and Bloomfield Township.
Contact an agent
Home facts
- Year built:1974
- Subdivision & Development:OAKLAND HILLS COUNTRY CLUB 1
- Listing ID #:20261085171
- Added:1 day(s) ago
- Updated:October 23, 2026 at 12:27 PM
Rooms and interior
- Bedrooms:4
- Total bathrooms:3
- Full bathrooms:2
- Half bathrooms:1
- Rooms Total:9
- Basement Description:Unfinished
- Living area:2,662 sq. ft.
Heating and cooling
- Cooling:Ceiling Fans, Central Air
- Heating:Forced Air, Natural Gas
Structure and exterior
- Year built:1974
- Building area:2,662 sq. ft.
- Lot area:0.41 Acres
- Architectural Style:Colonial
- Construction Materials:Aluminum Siding, Vinyl Siding
- Exterior Features:Breezeway, Covered, Enclosed, Porch, Terrace
- Foundation Description:Basement, Poured
- Levels:Two
Utilities
- Water:Public
- Sewer:Public Sewer
Finances and disclosures
- Price:$999,999
- Price per sq. ft.:$375.66
- Tax amount:$8,077
Features and amenities
- Appliances:Built-In Electric Oven, Built-In Refrigerator, Dishwasher, Disposal, Dryer, Electric Cooktop, Washer
Parking
- Parking description:Attached, Three Car Garage
- Garage spaces:3

New listings near 6131 Golfview DR
- Open Sun, 12 to 3pmNew
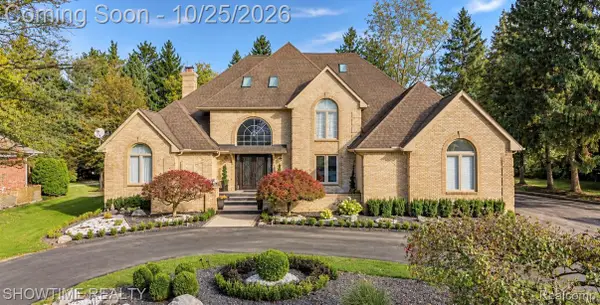 $1,999,000Active4 beds 6 baths9,023 sq. ft.
4539 River Trail TRL, BloomfieldHills, MI 48301
MLS# 20261085669Listed by: SHOWTIME REALTY - New
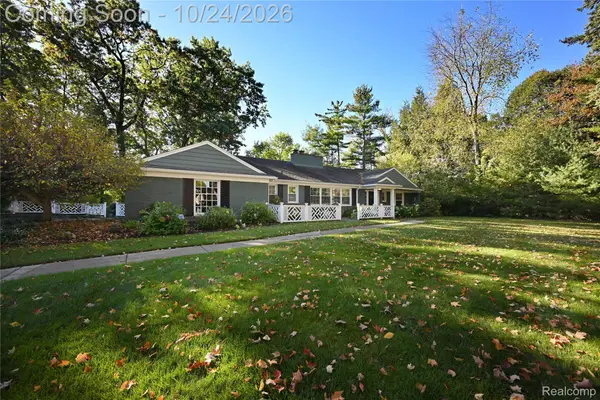 $1,125,000Active2 beds 3 baths2,346 sq. ft.
3865 Oakhills DR, BloomfieldHills, MI 48301
MLS# 20261085569Listed by: THE AGENCY HALL & HUNTER - New
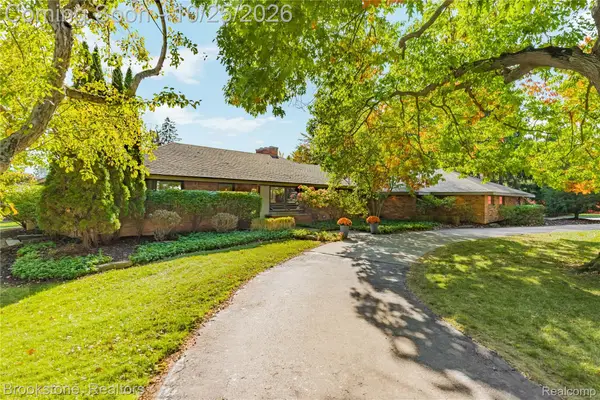 $1,050,000Active3 beds 3 baths4,040 sq. ft.
3845 Lincoln RD, BloomfieldHills, MI 48301
MLS# 20261085609Listed by: BROOKSTONE, REALTORS LLC - New
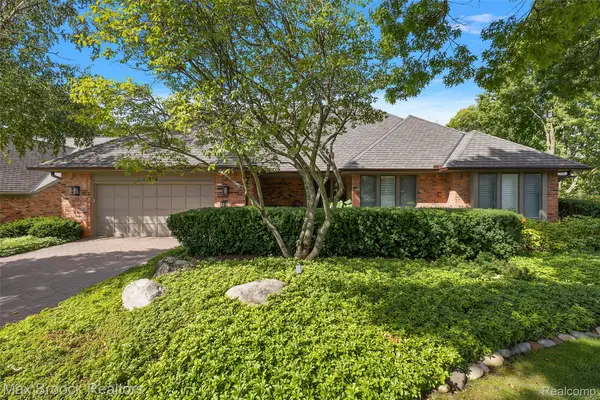 $979,990Active2 beds 3 baths2,941 sq. ft.
233 Norcliff DR, BloomfieldHills, MI 48302
MLS# 20261085843Listed by: MAX BROOCK, REALTORS-BIRMINGHAM - New
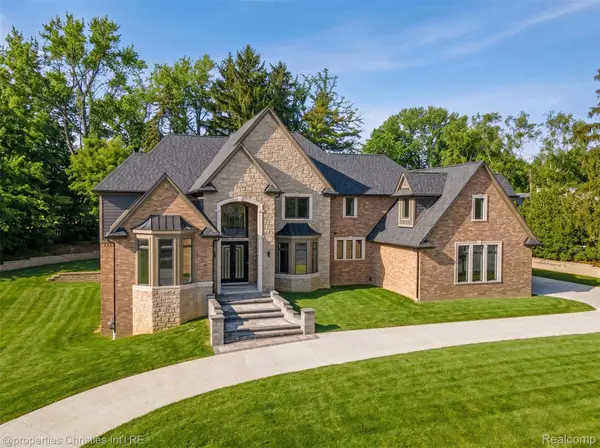 $2,999,999Active4 beds 5 baths7,323 sq. ft.
3080 Chickering CT, BloomfieldHills, MI 48302
MLS# 20261085849Listed by: @PROPERTIES CHRISTIE'S INT'L R.E. BIRMINGHAM - New
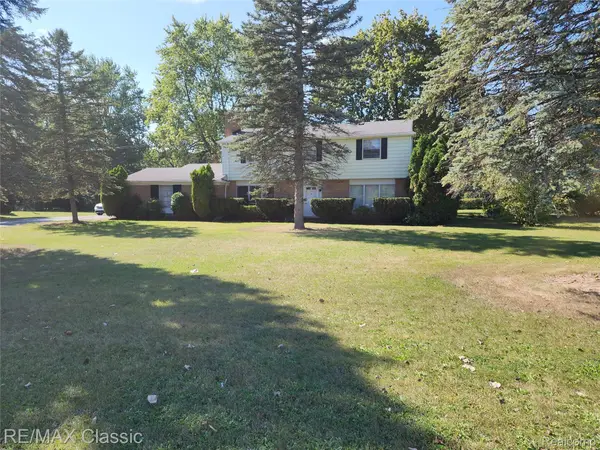 $320,000Active4 beds 3 baths2,155 sq. ft.
6965 N Adams RD, BloomfieldHills, MI 48304
MLS# 20261085726Listed by: RE/MAX CLASSIC - New
 $3,499,999Active5 beds 5 baths6,011 sq. ft.
1616 Apple LN, BloomfieldHills, MI 48302
MLS# 20261085357Listed by: KELLER WILLIAMS PREMIER - Open Sun, 1 to 4pmNew
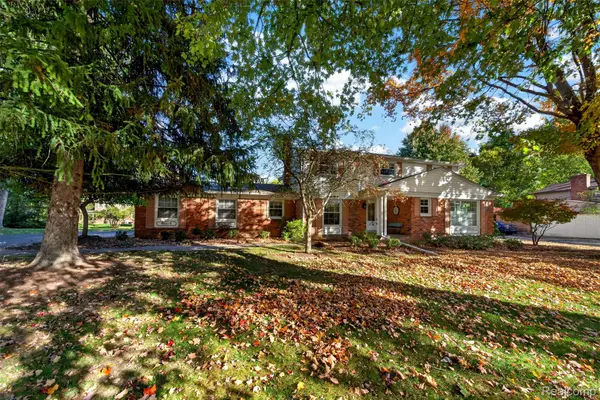 $524,000Active4 beds 4 baths3,420 sq. ft.
5533 Priory LN, BloomfieldHills, MI 48301
MLS# 20261084488Listed by: THE AGENCY HALL & HUNTER - New
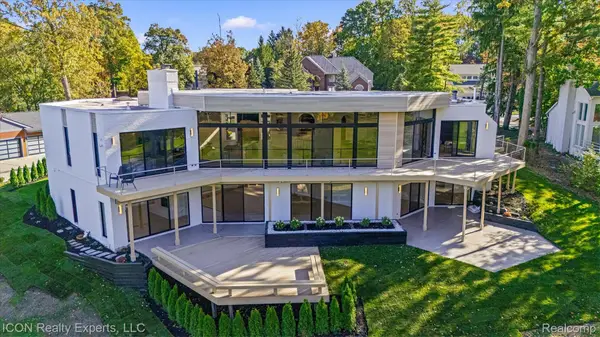 $2,850,000Active4 beds 5 baths8,127 sq. ft.
1972 Sherwood GLN, BloomfieldHills, MI 48302
MLS# 20261084025Listed by: ICON REALTY EXPERTS, LLC


Protect your home and budget from life's surprises with an Assurant Home Warranty, backed by a partner that supports you through every step of homeownership. Explore Plans.
©2026 Century 21 Real Estate LLC. All rights reserved. CENTURY 21®, the CENTURY 21 Logo and C21® are service marks owned by Century 21 Real Estate LLC. Century 21 Real Estate LLC fully supports the principles of the Fair Housing Act and the Equal Opportunity Act. Each office is independently owned and operated. Listing information is deemed reliable but not guaranteed accurate.