
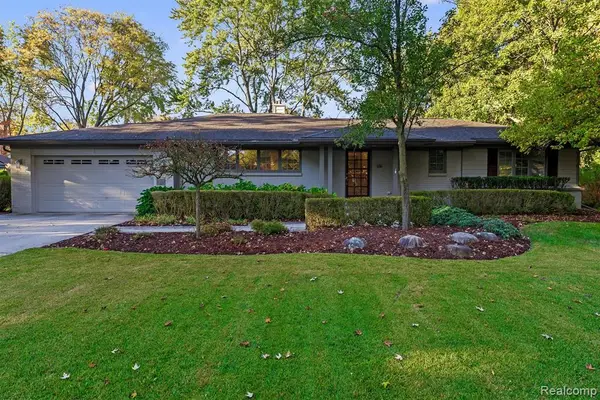
4542 Walden DR, Bloomfield, MI 48301
Local realty services provided by:CENTURY 21 Signature Realty
4542 Walden DR,Bloomfieldhills, MI 48301
$845,000
- 4 Beds
- 4 Baths
- 4,396 sq. ft.
- Single family
- Pending
Listed by: david j bajoka
Office: bajoka property group, llc.
MLS#:20261086732
Source:MI_REALCOMP
Price summary
- Price:$845,000
- Price per sq. ft.:$192.22
About this home
Listing for data entry only
Contact an agent
Home facts
- Year built:1981
- Subdivision & Development:WALDEN POND
- Listing ID #:20261086732
- Added:1 day(s) ago
- Updated:October 30, 2026 at 02:00 AM
Rooms and interior
- Bedrooms:4
- Total bathrooms:4
- Full bathrooms:2
- Half bathrooms:2
- Rooms Total:10
- Basement Description:Partially Finished
- Living area:4,396 sq. ft.
Heating and cooling
- Heating:Forced Air, Natural Gas
Structure and exterior
- Year built:1981
- Building area:4,396 sq. ft.
- Lot area:0.36 Acres
- Architectural Style:Contemporary
- Construction Materials:Brick, Wood Siding
- Foundation Description:Basement, Poured
- Levels:Two
Utilities
- Water:Public
- Sewer:Public Sewer
Finances and disclosures
- Price:$845,000
- Price per sq. ft.:$192.22
- Tax amount:$8,704
Parking
- Parking description:Attached, Direct Access, Three Car Garage
- Garage spaces:3

New listings near 4542 Walden DR
- New
 $215,000Active3 beds 3 baths1,674 sq. ft.
1703 S Hill, Bloomfield Hills, MI 48304
MLS# 61043012Listed by: DOBI REAL ESTATE - New
 $1,150,000Active4 beds 3 baths3,519 sq. ft.
6744 Whysall RD, BloomfieldHills, MI 48301
MLS# 20261087472Listed by: KW DOMAIN - New
 $139,900Active1 beds 1 baths831 sq. ft.
4049 W Maple RD, BloomfieldHills, MI 48301
MLS# 20261087649Listed by: MAX BROOCK, REALTORS-BLOOMFIELD HILLS - New
 $750,000Active3 beds 3 baths2,875 sq. ft.
5504 Westwood, Bloomfield Hills, MI 48301
MLS# 61042717Listed by: KW DOMAIN - New
 $849,000Active3 beds 3 baths2,445 sq. ft.
636 Westbourne, Bloomfield Hills, MI 48301
MLS# 61042664Listed by: DOBI REAL ESTATE - New
 $1,690,000Active4 beds 6 baths4,500 sq. ft.
1733 Morningside, Bloomfield Hills, MI 48302
MLS# 61042602Listed by: COMMUNITY CHOICE REALTY INC - New
 $1,149,900Active5 beds 6 baths3,557 sq. ft.
1760 Cedar Hill, Bloomfield Hills, MI 48301
MLS# 61042608Listed by: @PROPERTIES CHRISTIE'S INT'L R.E. BIRMINGHAM - New
 $2,750,000Active5 beds 6 baths4,118 sq. ft.
305 Roanoke, Bloomfield Hills, MI 48301
MLS# 61042626Listed by: KW DOMAIN - New
 $1,149,900Active5 beds 6 baths3,557 sq. ft.
1760 CEDAR HILL DR, BloomfieldHills, MI 48301
MLS# 20261087394Listed by: @PROPERTIES CHRISTIE'S INT'L R.E. BIRMINGHAM


Protect your home and budget from life's surprises with an Assurant Home Warranty, backed by a partner that supports you through every step of homeownership. Explore Plans.
©2026 Century 21 Real Estate LLC. All rights reserved. CENTURY 21®, the CENTURY 21 Logo and C21® are service marks owned by Century 21 Real Estate LLC. Century 21 Real Estate LLC fully supports the principles of the Fair Housing Act and the Equal Opportunity Act. Each office is independently owned and operated. Listing information is deemed reliable but not guaranteed accurate.