
5671 Shadow Lane, Bloomfield, MI 48302
Local realty services provided by:CENTURY 21 Metro Brokers
5671 Shadow Lane,Bloomfieldhills, MI 48302
$1,400,000
- 3 Beds
- 3 Baths
- 3,400 sq. ft.
- Single family
- Active
Listed by: thanh thieu walker
Office: dobi real estate
MLS#:20261050096
Source:MI_REALCOMP
Price summary
- Price:$1,400,000
- Price per sq. ft.:$411.76
About this home
The one you've been waiting for. This exceptional sprawling ranch has been completely reimagined from the outside in, showcasing a stunning new front elevation, all-new exterior stonework, a new roof, and professionally designed landscaping that create unforgettable curb appeal. Inside, you'll find white oak flooring throughout, custom millwork, all-new trim, and a thoughtfully reimagined floor plan designed for today's lifestyle. A dedicated private office with custom glass walls and door offers the perfect work from-home space while maintaining an open, light-filled feel.The designer kitchen is a showpiece, featuring a Viking 36-inch gas range, Viking microwave drawer, Sub-Zero refrigerator, all new cabinetry, 10 foot quartz waterfall island and premium finishes. Just beyond, an exceptional mudroom and laundry room provide abundant storage, prep space, and everyday functionality. An additional 400 square feet of flexible bonus space is ideal for a home gym, media room, playroom, or lounge. The luxurious primary suite features a custom Closets By Design walk-in closet and a spa-inspired bathroom finished in timeless marble. The vaulted dining room overlooks the private backyard, creating the perfect setting for entertaining or quiet evenings at home. Every inch of this home has been thoughtfully redesigned with quality craftsmanship and timeless finishes. From its striking new exterior to its beautifully curated interior, this is a rare turnkey opportunity in Bloomfield Hills and one that truly looks even better in person....
Contact an agent
Home facts
- Year built:1955
- Subdivision & Development:SHADOW ACRE ESTATES
- Listing ID #:20261050096
- Added:38 day(s) ago
- Updated:August 06, 2026 at 09:59 AM
Rooms and interior
- Bedrooms:3
- Total bathrooms:3
- Full bathrooms:2
- Half bathrooms:1
- Rooms Total:11
- Living area:3,400 sq. ft.
Heating and cooling
- Cooling:Central Air
- Heating:Forced Air, Natural Gas
Structure and exterior
- Roof:Asphalt
- Year built:1955
- Building area:3,400 sq. ft.
- Lot area:1.12 Acres
- Lot Features:Corner Lot
- Architectural Style:Ranch
- Construction Materials:Brick, Stone, Wood Siding
- Exterior Features:Patio, Porch
- Foundation Description:Crawl Space, Slab
- Levels:One
Utilities
- Water:Public
- Sewer:Septic Tank
Finances and disclosures
- Price:$1,400,000
- Price per sq. ft.:$411.76
- Tax amount:$6,241
Features and amenities
- Appliances:Built-In Refrigerator, Dishwasher, Disposal, Free Standing Gas Oven, Microwave, Range Hood, Stainless Steel Appliances, Wine Cooler
- Laundry features:Electric Dryer Hookup, Washer Hookup
- Amenities:Programmable Thermostat, Sound System
Parking
- Parking description:Attached, Three Car Garage
- Garage spaces:3

New listings near 5671 Shadow Lane
- Coming Soon
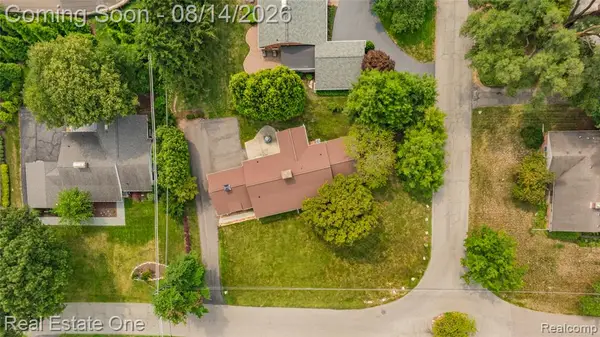 $499,000Coming Soon-- Acres
Vac Orchard, Bloomfield Hills, MI 48301
MLS# 61020305Listed by: REAL ESTATE ONE-TROY - New
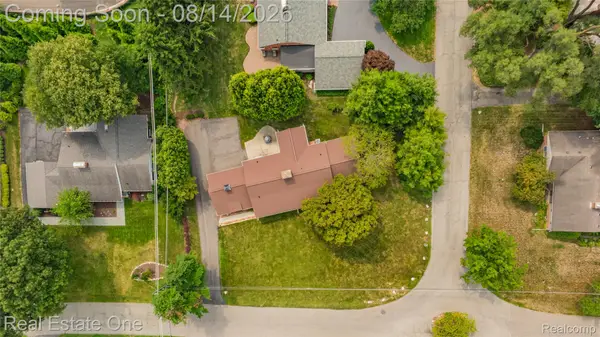 $499,000Active0.39 Acres
Vac Orchard Way, BloomfieldHills, MI 48301
MLS# 20261063498Listed by: REAL ESTATE ONE-TROY - New
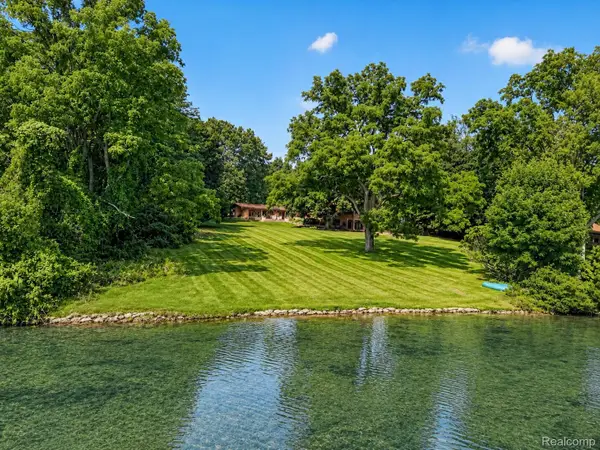 $2,800,000Active5 beds 7 baths7,748 sq. ft.
1425 Clarendon Road, BloomfieldHills, MI 48302
MLS# 20261059548Listed by: THE AGENCY HALL & HUNTER - Open Thu, 5 to 7pmNew
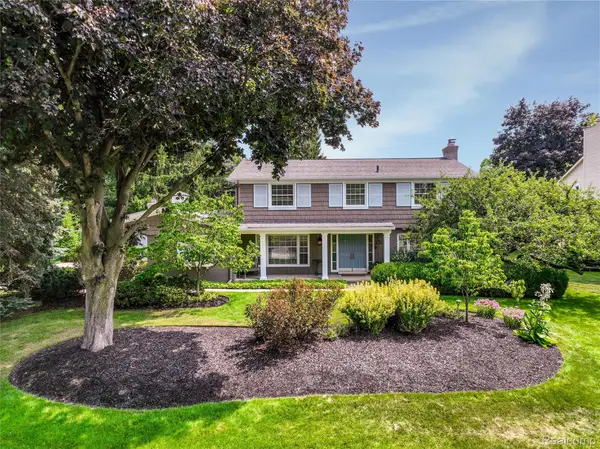 $849,988Active4 beds 3 baths2,959 sq. ft.
3837 Shellmarr Lane, BloomfieldHills, MI 48302
MLS# 20261063285Listed by: THE AGENCY HALL & HUNTER - New
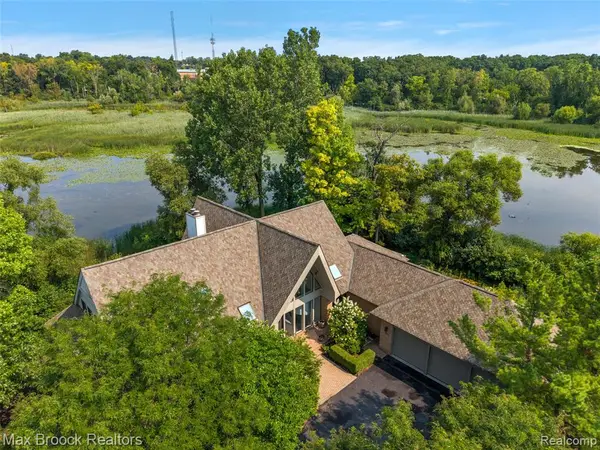 $1,890,000Active5 beds 8 baths4,514 sq. ft.
1136 Norminister End, Bloomfield Hills, MI 48302
MLS# 61020502Listed by: MAX BROOCK, REALTORS(R)-BIRMINGHAM - Open Sat, 12 to 2pmNew
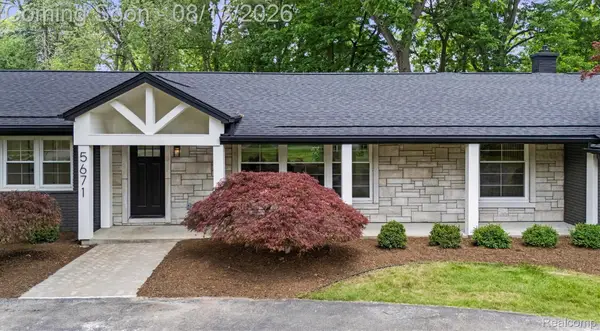 $1,325,000Active3 beds 3 baths3,400 sq. ft.
5671 Shadow Lane, BloomfieldHills, MI 48302
MLS# 20261062040Listed by: DOBI REAL ESTATE - New
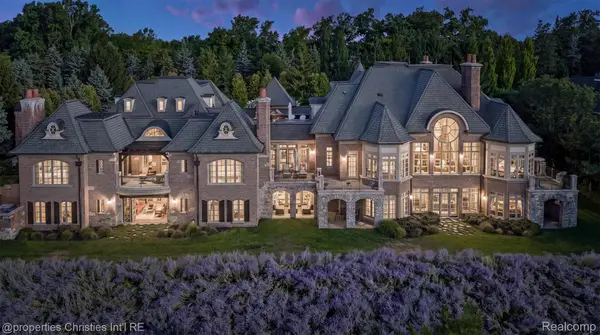 $10,850,000Active6 beds 10 baths21,256 sq. ft.
2756 Turtle Bluff Drive, BloomfieldHills, MI 48302
MLS# 20261063049Listed by: @PROPERTIES CHRISTIE'S INT'L RE NORTHVILLE - Open Sat, 9 to 11amNew$499,000Active2 beds 2 baths1,848 sq. ft.
4195 Orchard Way, BloomfieldHills, MI 48301
MLS# 20261063470Listed by: REAL ESTATE ONE-TROY - Coming SoonOpen Sat, 9 to 11am
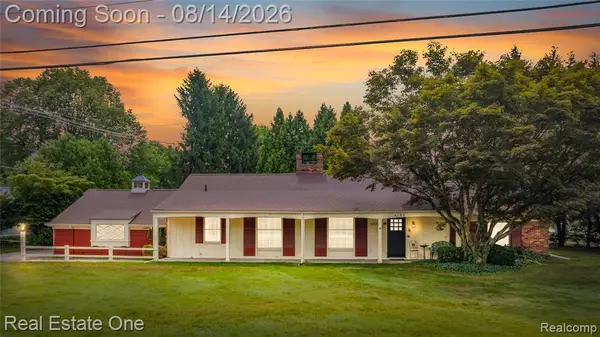 $499,000Coming Soon2 beds 2 baths
4195 Orchard, Bloomfield Hills, MI 48301
MLS# 61020286Listed by: REAL ESTATE ONE-TROY - Open Thu, 5 to 7pmNew
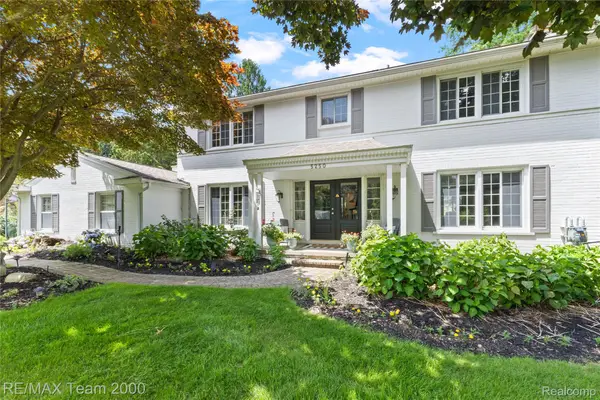 $874,900Active4 beds 3 baths3,901 sq. ft.
5250 Kellen Lane, BloomfieldHills, MI 48302
MLS# 20261063034Listed by: RE/MAX TEAM 2000


Protect your home and budget from life's surprises with an Assurant Home Warranty, backed by a partner that supports you through every step of homeownership. Explore Plans.
©2026 Century 21 Real Estate LLC. All rights reserved. CENTURY 21®, the CENTURY 21 Logo and C21® are service marks owned by Century 21 Real Estate LLC. Century 21 Real Estate LLC fully supports the principles of the Fair Housing Act and the Equal Opportunity Act. Each office is independently owned and operated. Listing information is deemed reliable but not guaranteed accurate.