
1425 Clarendon, Bloomfield Hills, MI 48302
Local realty services provided by:CENTURY 21 Signature Realty
1425 Clarendon,Bloomfield Hills, MI 48302
$2,800,000
- 4 Beds
- 7 Baths
- 7,748 sq. ft.
- Single family
- Active
Listed by: meredith colburn
Office: the agency hall & hunter
MLS#:61020529
Source:MI_REALSOURCE
Price summary
- Price:$2,800,000
- Price per sq. ft.:$361.38
- Monthly HOA dues:$33.33
About this home
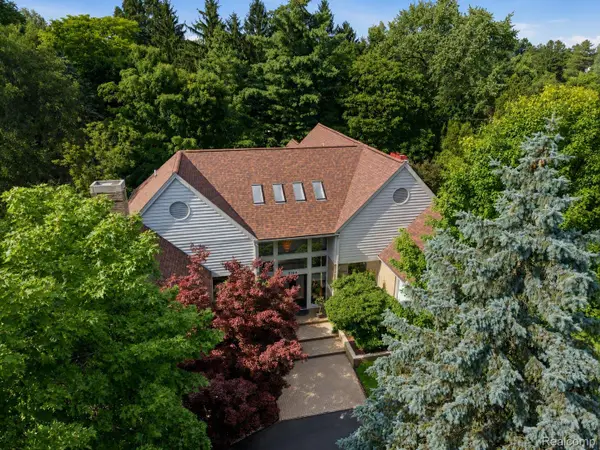
Set on nearly two stunning acres on the shores of Chalmers Lake, this remarkable contemporary home is a masterclass in mid-century modern design. Clean architectural lines, curated interiors, and exceptional craftsmanship come together in effortless style. A gracious entry foyer introduces the home's expansive living spaces, opening to a formal dining room framed by a picture bay window, vaulted ceilings, and a fireplace. Just beyond, the family room is equally inviting, anchored by custom wood built-ins and a second fireplace. Walls of glass doors connect both spaces to the beautifully landscaped exterior, creating a seamless relationship between the interior, the sprawling lawn and quiet lakefront. At the heart of the home, the newer John Morgan "Perspectives" kitchen is both sculptural and highly functional. An expansive island serves as the centerpiece, offering generous seating and workspace, while a fieldstone fireplace introduces warmth and intimacy to the adjoining sitting area. Designed as a place to gather rather than simply to cook, the kitchen balances high-end appliances and sophisticated materials with everyday livability. The primary suite, positioned half a level up from the main living spaces for complete privacy and to optimize lake views, is a sublime retreat featuring separate spa-inspired baths and individual custom closets. A separate wing of the home hosts three additional spacious bedrooms (one en-suite), two full baths, and its own dedicated lounge and entertainment space. An exceptional fitness studio with a full bath overlooks the impressive glass-enclosed half basketball court--an unexpected recreational amenity that could also be used for racquet sports or converted to a golf simulator. The walk-out lower level extends the living space with a full bath and three flex rooms that can be utilized as home offices, library, or additional bedrooms. Outside, the expansive patio provides space for outdoor dining and entertaining, while beautifully landscaped grounds frame panoramic lake views....
Contact an agent
Home facts
- Year built:1950
- Subdivision & Development:Woodcrest Farms
- Listing ID #:61020529
- Added:6 day(s) ago
- Updated:August 19, 2026 at 06:00 PM
Rooms and interior
- Bedrooms:4
- Total bathrooms:7
- Full bathrooms:6
- Half bathrooms:1
- Rooms Total:22
- Dining Description:On Entry Level
- Kitchen Description:Dishwasher, Disposal, Freezer, Microwave, On Entry Level, Range/Oven, Refrigerator
- Bedroom Description:Bedroom 1 on Upper Level, Bedroom 2 on Entry Level, Bedroom 3 on Entry Level, Bedroom 4 on Entry Level
- Living area:7,748 sq. ft.
Heating and cooling
- Cooling:Central A/C
- Heating:Forced Air, Natural Gas
Structure and exterior
- Year built:1950
- Building area:7,748 sq. ft.
- Lot area:1.9 Acres
- Architectural Style:Contemporary, Ranch, Split Level, Tri-Level
- Construction Materials:Brick, Wood
- Exterior Features:Lawn Sprinkler, Patio
- Foundation Description:Slab
Utilities
- Water:Public Water
Finances and disclosures
- Price:$2,800,000
- Price per sq. ft.:$361.38
- Tax amount:$21,654
Features and amenities
- Appliances:Dishwasher, Disposal, Dryer, Freezer, Microwave, Range/Oven, Refrigerator, Washer
- Laundry features:Dryer, On Entry Level, Washer
- Amenities:Wet Bar/Bar
Parking
- Parking description:Attached Garage, Garage Door Opener
- Garage spaces:4
 Provided through IDX via MiRealSource. Courtesy of MiRealSource Shareholder. Copyright MiRealSource. The information published and disseminated by MiRealSource is communicated verbatim, without change by MiRealSource, as filed with MiRealSource by its members. The accuracy of all information, regardless of source, is not guaranteed or warranted. All information should be independently verified. Copyright 2026 MiRealSource. All rights reserved. The information provided hereby constitutes proprietary information of MiRealSource, Inc. and its shareholders, affiliates and licensees and may not be reproduced or transmitted in any form or by any means, electronic or mechanical, including photocopy, recording, scanning or any information storage and retrieval system, without written permission from MiRealSource, Inc. MI_REALSOURCE Member Broker: Andrew Hauck
New listings near 1425 Clarendon
- New
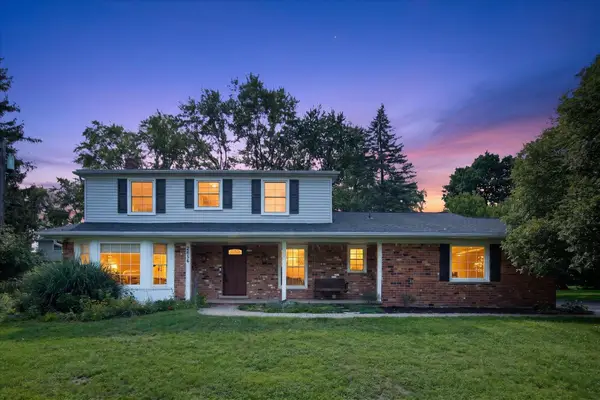 $499,000Active4 beds 3 baths3,350 sq. ft.
2656 Plumbrook Drive, Bloomfield Hills, MI 48304
MLS# 26043659Listed by: RE/MAX REAL ESTATE PROFESSIONALS - New
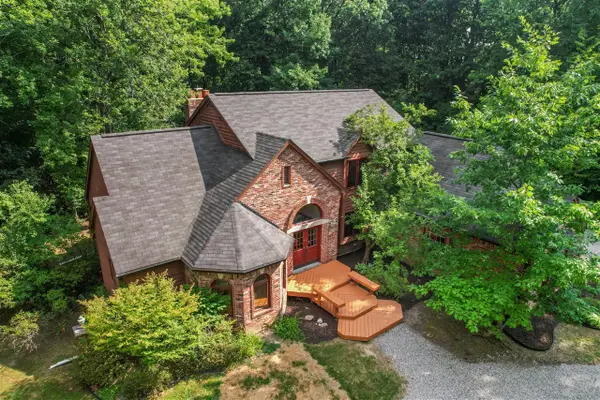 $675,000Active4 beds 4 baths2,648 sq. ft.
236 N Berkshire, Bloomfield Hills, MI 48302
MLS# 70552866Listed by: BOB WHITE REALTY - New
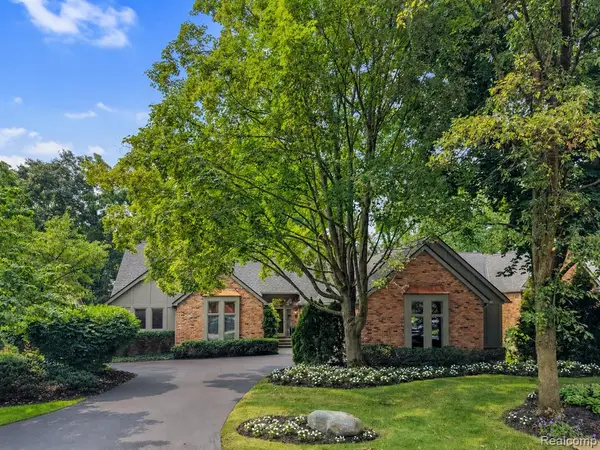 $998,500Active3 beds 5 baths4,522 sq. ft.
213 Norcliff, Bloomfield Hills, MI 48302
MLS# 61021464Listed by: THE AGENCY HALL & HUNTER - New
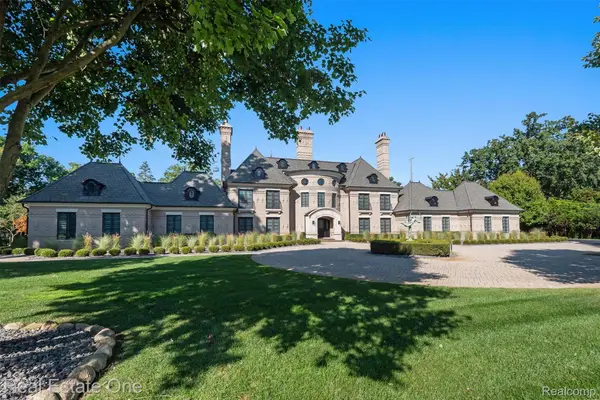 $4,250,000Active4 beds 7 baths9,100 sq. ft.
1343 Orchard Ridge Road, BloomfieldHills, MI 48304
MLS# 20261064772Listed by: REAL ESTATE ONE-WB/FH - New
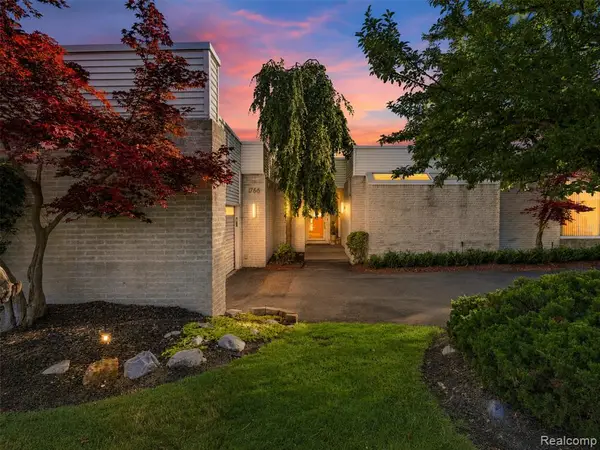 $969,000Active3 beds 5 baths2,600 sq. ft.
1756 Alexander, Bloomfield Hills, MI 48302
MLS# 61020752Listed by: DOBI REAL ESTATE - New
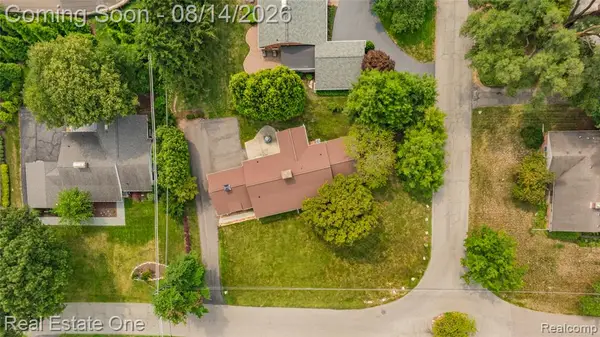 $499,000Active0.39 Acres
Vac Orchard, Bloomfield Hills, MI 48301
MLS# 61020305Listed by: REAL ESTATE ONE-TROY - New
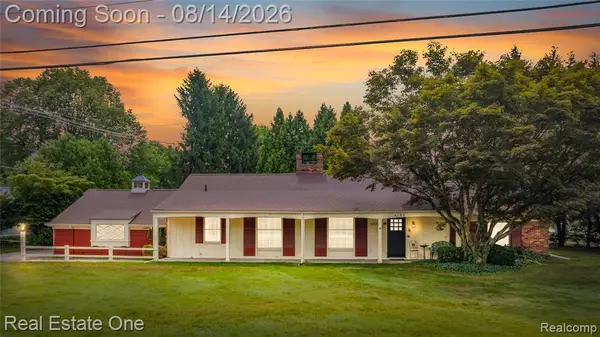 $499,000Active2 beds 2 baths1,848 sq. ft.
4195 Orchard, Bloomfield Hills, MI 48301
MLS# 61020286Listed by: REAL ESTATE ONE-TROY - New
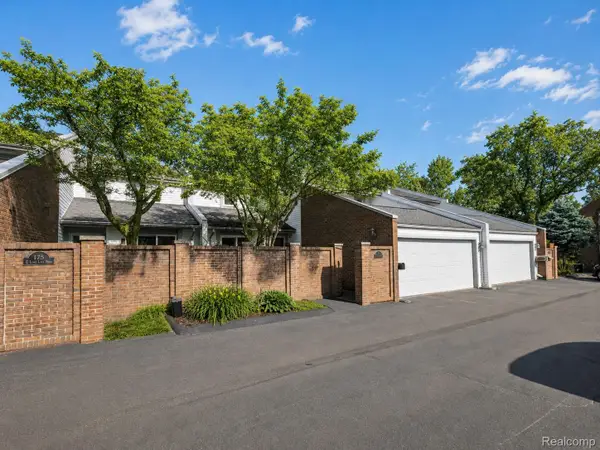 $499,000Active3 beds 4 baths3,238 sq. ft.
177 E Long Lake Road, BloomfieldHills, MI 48304
MLS# 20261061761Listed by: KW DOMAIN - New
 $1,950,000Active4 beds 7 baths9,600 sq. ft.
3104 Quarton Road, BloomfieldHills, MI 48304
MLS# 20261063026Listed by: KW DOMAIN


Protect your home and budget from life's surprises with an Assurant Home Warranty, backed by a partner that supports you through every step of homeownership. Explore Plans.
©2026 Century 21 Real Estate LLC. All rights reserved. CENTURY 21®, the CENTURY 21 Logo and C21® are service marks owned by Century 21 Real Estate LLC. Century 21 Real Estate LLC fully supports the principles of the Fair Housing Act and the Equal Opportunity Act. Each office is independently owned and operated. Listing information is deemed reliable but not guaranteed accurate.