
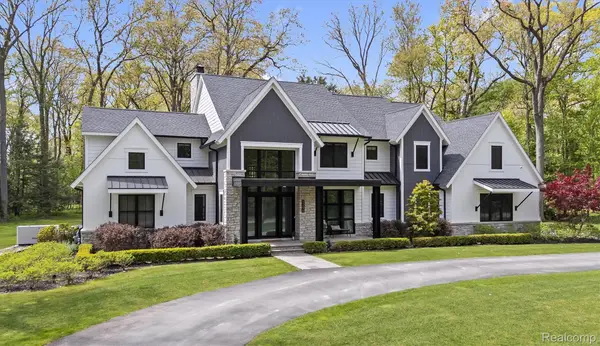
618 Deauville Lane, Bloomfield, MI 48304
Local realty services provided by:CENTURY 21 Dynamic Realty
618 Deauville Lane,Bloomfieldhills, MI 48304
$765,000
- 3 Beds
- 3 Baths
- 4,230 sq. ft.
- Single family
- Active
Listed by: patricia v moran
Office: the agency hall & hunter
MLS#:20261029534
Source:MI_REALCOMP
Price summary
- Price:$765,000
- Price per sq. ft.:$180.85
- Monthly HOA dues:$777
About this home
This highly sought after ranch style end unit condo with fully finished walk-out lower level offers functional living space, and natural light. On the entry level, there are 2 bedrooms, two full baths, plus a den with access to the deck. The large island eat-in kitchen has updated cabinetry, hardwood flooring, and is ideal for everyday living as well as entertaining. The two story foyer flows into the living room with gas fireplace, custom built-ins, and picturesque views of both into the atrium as well as the lake. The separate dining area provides options for more formal occasions. The primary suite with dramatic palladium window, dual custom closets, and a skylighted bathroom has both tub and shower. The finished walkout lower level adds even more space and functionality and access to the outdoors, plus a third bedroom with egress, a full bathroom.
Contact an agent
Home facts
- Year built:1988
- Subdivision & Development:CAMBRIDGE VILLAGE OCCPN 535
- Listing ID #:20261029534
- Added:82 day(s) ago
- Updated:August 03, 2026 at 09:58 AM
Rooms and interior
- Bedrooms:3
- Total bathrooms:3
- Full bathrooms:3
- Rooms Total:12
- Basement Description:Finished, Full, Private, Walk-Out Access
- Living area:4,230 sq. ft.
Heating and cooling
- Cooling:Attic Fan, Central Air
- Heating:Forced Air, Natural Gas
Structure and exterior
- Roof:Asphalt
- Year built:1988
- Building area:4,230 sq. ft.
- Lot Features:Sprinklers, Water View
- Architectural Style:End Unit, Ranch
- Construction Materials:Brick Veneer
- Exterior Features:Awnings, Balcony, Deck, Grounds Maintenance, Lighting, Patio, Private Entrance, Tennis Courts
- Foundation Description:Basement, Poured
- Levels:One
Utilities
- Water:Public
- Sewer:Public Sewer
Finances and disclosures
- Price:$765,000
- Price per sq. ft.:$180.85
- Tax amount:$7,754
Features and amenities
- Appliances:Dishwasher, Disposal, Dryer, Free Standing Gas Range, Humidifier, Ice Maker, Microwave, Washer
- Laundry features:In Unit
- Amenities:Central Vacuum, Entrance Foyer, Programmable Thermostat
- Pool features:Community
Parking
- Parking description:Attached, Direct Access, Electricity In Garage, Garage Door Opener, Heated Garage, Two Car Garage
- Garage spaces:2

New listings near 618 Deauville Lane
- New
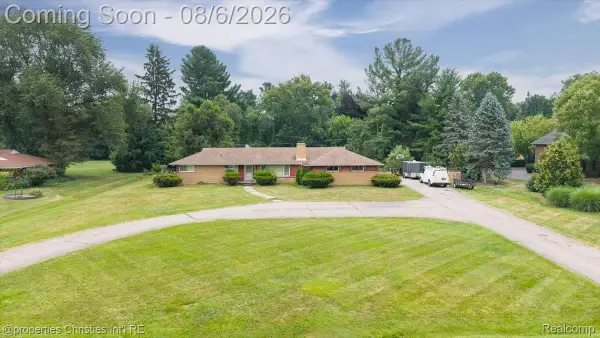 $799,000Active1.73 Acres
1779 Orchard Lane, BloomfieldHills, MI 48301
MLS# 20261058888Listed by: @PROPERTIES CHRISTIE'S INT'L R.E. BIRMINGHAM - New
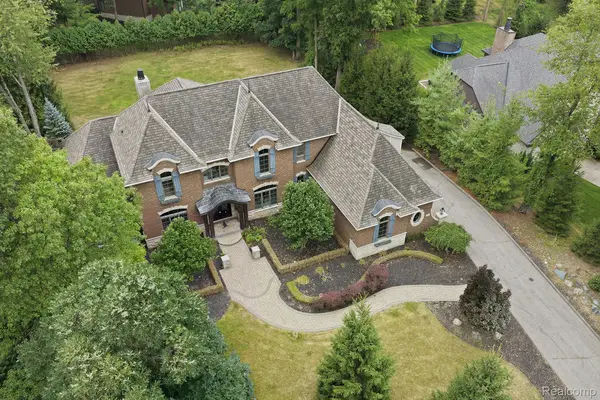 $1,998,191Active5 beds 6 baths4,842 sq. ft.
2707 Turtle Lake Drive, BloomfieldHills, MI 48302
MLS# 20261060224Listed by: COMMUNITY CHOICE REALTY INC - New
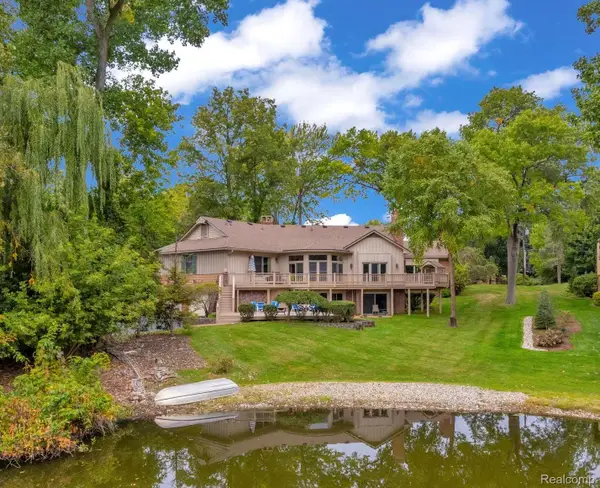 $1,100,000Active4 beds 4 baths5,500 sq. ft.
1887 Harvest Lane, BloomfieldHills, MI 48302
MLS# 20261060157Listed by: JNA REAL ESTATE - New
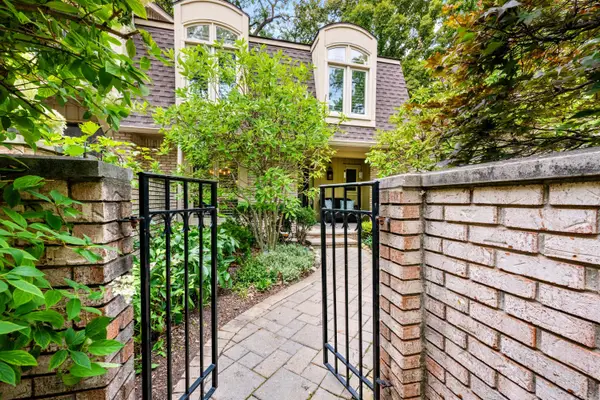 $463,500Active3 beds 4 baths2,154 sq. ft.
1189 Glenpointe Court, BloomfieldHills, MI 48304
MLS# 81026040038Listed by: BHHS KEE REALTY - New
 $725,000Active4 beds 4 baths2,648 sq. ft.
236 N Berkshire, Bloomfield Hills, MI 48302
MLS# 70549628Listed by: BOB WHITE REALTY - New
 $800,000Active5 beds 5 baths4,465 sq. ft.
4363 Barchester Drive, BloomfieldHills, MI 48302
MLS# 20261057326Listed by: KW DOMAIN - New
 $3,999,900Active5 beds 7 baths7,741 sq. ft.
5200 Windingwood Drive, BloomfieldHills, MI 48302
MLS# 20261059984Listed by: CRAIN HOMES - New
 $799,900Active4 beds 3 baths3,376 sq. ft.
7230 Mohansic Drive, BloomfieldHills, MI 48301
MLS# 20261059150Listed by: GOOD COMPANY - New
 $934,900Active3 beds 3 baths3,101 sq. ft.
3903 Oakhills Drive, Bloomfield Hills, MI 48301
MLS# 26039194Listed by: @PROPERTIES CHRISTIE'S INT'L - New
 $649,900Active3 beds 3 baths1,787 sq. ft.
4120 Orchard Way, BloomfieldHills, MI 48301
MLS# 20261059249Listed by: HOUSE OF MAY


Protect your home and budget from life's surprises with an Assurant Home Warranty, backed by a partner that supports you through every step of homeownership. Explore Plans.
©2026 Century 21 Real Estate LLC. All rights reserved. CENTURY 21®, the CENTURY 21 Logo and C21® are service marks owned by Century 21 Real Estate LLC. Century 21 Real Estate LLC fully supports the principles of the Fair Housing Act and the Equal Opportunity Act. Each office is independently owned and operated. Listing information is deemed reliable but not guaranteed accurate.