
7053 Lindenmere Drive, Bloomfield, MI 48301
Local realty services provided by:CENTURY 21 Curran & Oberski
7053 Lindenmere Drive,Bloomfieldhills, MI 48301
$525,000
- 4 Beds
- 3 Baths
- 2,632 sq. ft.
- Single family
- Active
Listed by: aaron siepierski, andrew m knobloch
Office: @properties christie's int'l r.e. birmingham
MLS#:20261077339
Source:MI_REALCOMP
Price summary
- Price:$525,000
- Price per sq. ft.:$199.47
About this home
Tucked onto a private, wooded half-acre in Bloomfield Hills, this 4 bedroom, 2.5 bath brick colonial offers the space, light and setting buyers are looking for. A slate foyer welcomes you in and opens to formal living and dining rooms. At the heart of the home, the family room’s vaulted, beamed ceiling creates a warm, open feel. Just beyond, the four-season room is filled with natural light from a skylight and features parquet floors, a wood-burning stove and sliders to the backyard. It’s the perfect spot for morning coffee or winter nights by the fire. The kitchen’s eating area looks out over the trees, and a first-floor laundry and mud room make everyday life easier. Upstairs are four bedrooms, with hardwood floors, including a primary suite with a generous double closet and a private bath. A partially finished basement and an attached 2-car garage complete the picture. Key updates are already done, including a newer roof and dual-zone HVAC updated within the last five years, so the first and second floors can each be kept at their own comfortable temperature. With 2,632 square feet and timeless bones, this is the one to make your own....
Contact an agent
Home facts
- Year built:1967
- Subdivision & Development:MEADOWLAKE FARMS 1 - BLOOMFIELD TOWNSHIP
- Listing ID #:20261077339
- Added:1 day(s) ago
- Updated:October 28, 2026 at 10:09 PM
Rooms and interior
- Bedrooms:4
- Total bathrooms:3
- Full bathrooms:2
- Half bathrooms:1
- Rooms Total:11
- Basement Description:Unfinished
- Living area:2,632 sq. ft.
Heating and cooling
- Heating:Forced Air, Natural Gas
Structure and exterior
- Year built:1967
- Building area:2,632 sq. ft.
- Lot area:0.56 Acres
- Architectural Style:Colonial
- Construction Materials:Aluminum Siding, Brick, Stone
- Foundation Description:Basement, Poured
- Levels:Two
Utilities
- Water:Public
- Sewer:Public Sewer
Finances and disclosures
- Price:$525,000
- Price per sq. ft.:$199.47
- Tax amount:$7,135
Features and amenities
- Appliances:Dishwasher, Disposal, Dryer, Free Standing Gas Oven, Free Standing Refrigerator, Microwave, Washer
Parking
- Parking description:Attached, Two Car Garage
- Garage spaces:2

New listings near 7053 Lindenmere Drive
- New
 $2,750,000Active5 beds 6 baths5,450 sq. ft.
305 Roanoke DR, BloomfieldHills, MI 48301
MLS# 20261084526Listed by: KW DOMAIN - New
 $595,000Active4 beds 3 baths3,082 sq. ft.
4627 Hedgewood DR, BloomfieldHills, MI 48301
MLS# 20261085109Listed by: REAL ESTATE ONE-CHESTERFIELD - New
 $1,690,000Active4 beds 6 baths4,500 sq. ft.
1733 Morningside WAY, BloomfieldHills, MI 48302
MLS# 20261087296Listed by: COMMUNITY CHOICE REALTY INC - New
 $1,149,900Active5 beds 6 baths3,557 sq. ft.
1760 CEDAR HILL DR, BloomfieldHills, MI 48301
MLS# 20261087394Listed by: @PROPERTIES CHRISTIE'S INT'L R.E. BIRMINGHAM - New
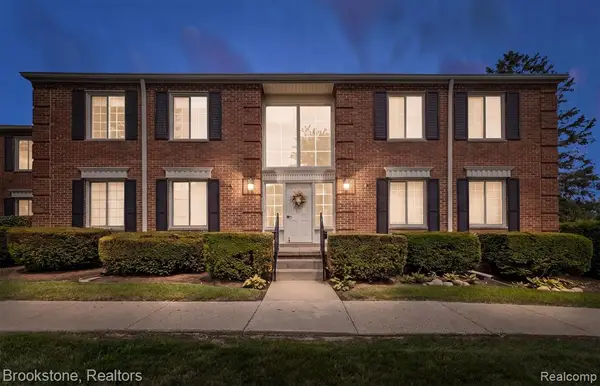 $164,900Active1 beds 1 baths742 sq. ft.
775 E Fox Hills, Bloomfield Hills, MI 48304
MLS# 61042444Listed by: BROOKSTONE, REALTORS LLC - New
 $164,900Active1 beds 1 baths742 sq. ft.
775 E Fox Hills DR U, BloomfieldHills, MI 48304
MLS# 20261087223Listed by: BROOKSTONE, REALTORS LLC 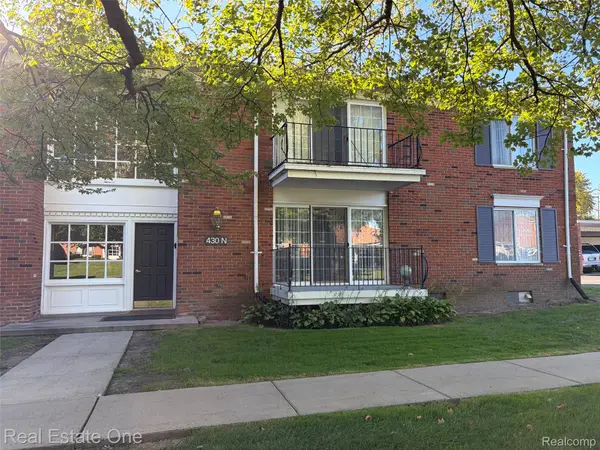 $135,000Active1 beds 1 baths875 sq. ft.
430 N Fox Hills DR N, BloomfieldHills, MI 48304
MLS# 20261077913Listed by: REAL ESTATE ONE-W BLMFLD- New
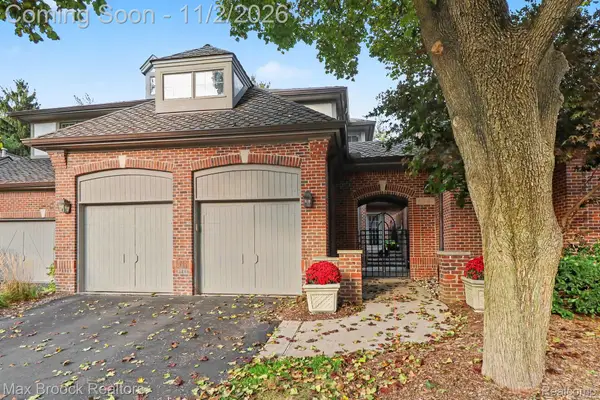 $699,900Active3 beds 5 baths4,292 sq. ft.
4041 Cranbrook CT # 27, BloomfieldHills, MI 48301
MLS# 20261085129Listed by: MAX BROOCK, REALTORS-BLOOMFIELD HILLS 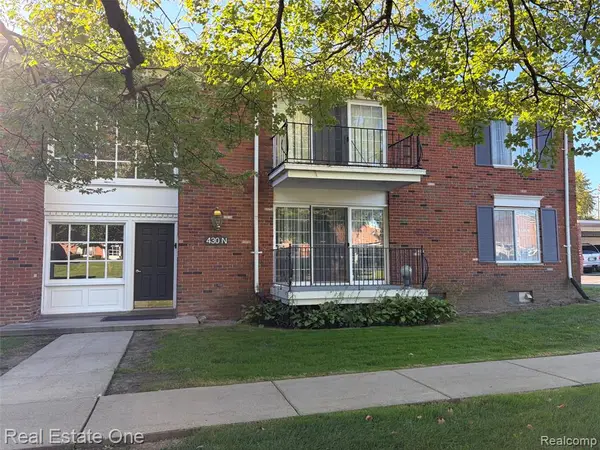 $135,000Active1 beds 1 baths875 sq. ft.
430 N Fox Hills, Bloomfield Hills, MI 48304
MLS# 61033757Listed by: REAL ESTATE ONE-W BLMFLD


Protect your home and budget from life's surprises with an Assurant Home Warranty, backed by a partner that supports you through every step of homeownership. Explore Plans.
©2026 Century 21 Real Estate LLC. All rights reserved. CENTURY 21®, the CENTURY 21 Logo and C21® are service marks owned by Century 21 Real Estate LLC. Century 21 Real Estate LLC fully supports the principles of the Fair Housing Act and the Equal Opportunity Act. Each office is independently owned and operated. Listing information is deemed reliable but not guaranteed accurate.