
712 E Valley Chase Road, Bloomfield, MI 48304
Local realty services provided by:CENTURY 21 Metro Brokers
712 E Valley Chase Road,Bloomfieldhills, MI 48304
$699,999
- 4 Beds
- 3 Baths
- 3,440 sq. ft.
- Single family
- Active
Listed by: grace mulcahy
Office: @properties christie's int'l r.e. birmingham
MLS#:20261057999
Source:MI_REALCOMP
Price summary
- Price:$699,999
- Price per sq. ft.:$203.49
- Monthly HOA dues:$3.33
About this home
Welcome to 712 E Valley Chase, a beautiful colonial that embodies a blend of preserved original charm and thoughtful updates. This 4-bedroom home offers a functional open floor plan designed for both everyday living and entertaining. Hardwood floors, abundant natural light from the many windows, and fresh neutral paint create a bright, welcoming interior. Upstairs you will find a spacious primary suite with a full bath and walk-in closet, along with 3 other sizable bedrooms and an additional full bathroom. The finished basement offers additional flex space and storage. The laundry/mud room is located off the attached garage, offering practicality and convenience. Outside you will find a plethora of greenery and space to entertain. This home also features a brand new completely re-decked roof. Inside the garage you will find a top of the line golf simulator, which is available for sale or can be removed at buyer’s request. Welcome home!
Contact an agent
Home facts
- Year built:1963
- Listing ID #:20261057999
- Added:2 day(s) ago
- Updated:July 29, 2026 at 10:06 AM
Rooms and interior
- Bedrooms:4
- Total bathrooms:3
- Full bathrooms:2
- Half bathrooms:1
- Rooms Total:11
- Basement Description:Finished
- Living area:3,440 sq. ft.
Heating and cooling
- Heating:Forced Air, Natural Gas
Structure and exterior
- Roof:Asphalt
- Year built:1963
- Building area:3,440 sq. ft.
- Lot area:0.55 Acres
- Architectural Style:Colonial
- Construction Materials:Brick
- Exterior Features:Lighting, Patio, Porch
- Foundation Description:Basement, Poured, Sump Pump
- Levels:Two
Utilities
- Water:Public
- Sewer:Public Sewer
Finances and disclosures
- Price:$699,999
- Price per sq. ft.:$203.49
- Tax amount:$11,117
Features and amenities
- Laundry features:Laundry Room
- Amenities:Programmable Thermostat
Parking
- Parking description:Attached, Direct Access, Garage Door Opener, Garage Faces Side, Heated Garage, Two Car Garage
- Garage spaces:2

New listings near 712 E Valley Chase Road
- New
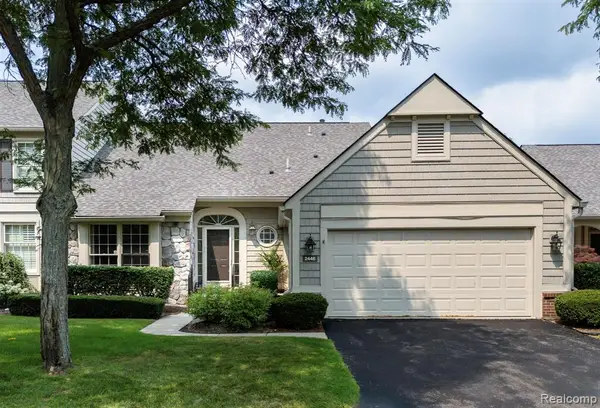 $500,000Active3 beds 3 baths1,950 sq. ft.
2446 Wildbrook, Bloomfield Hills, MI 48304
MLS# 61015657Listed by: KW DOMAIN - Open Sun, 1 to 3pmNew
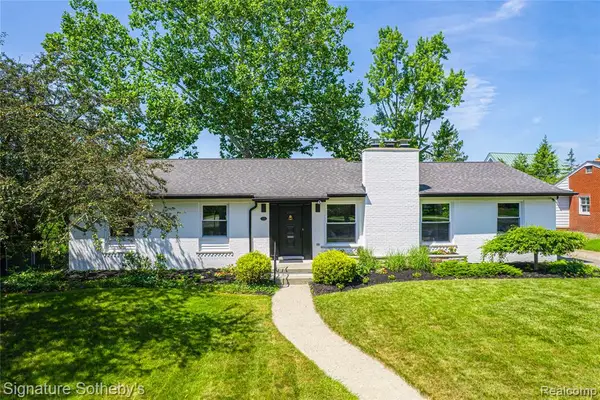 $947,000Active3 beds 4 baths2,209 sq. ft.
154 S Cranbrook Cross, Bloomfield Hills, MI 48301
MLS# 61015563Listed by: SIGNATURE SOTHEBY'S INTERNATIONAL REALTY BHAM - Open Sat, 1 to 3pmNew
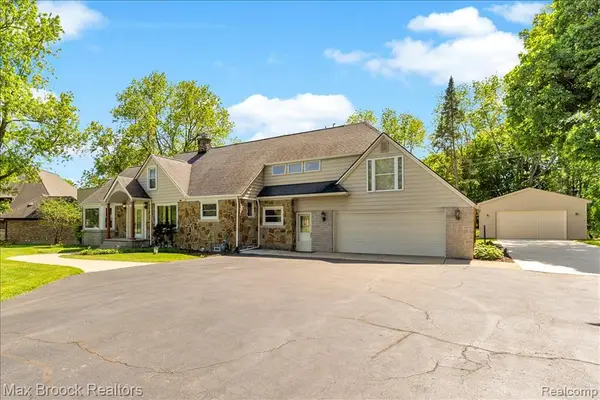 $549,900Active4 beds 2 baths3,242 sq. ft.
43747 Woodward, Bloomfield Hills, MI 48302
MLS# 61015535Listed by: MAX BROOCK, REALTORS(R)-BIRMINGHAM - New
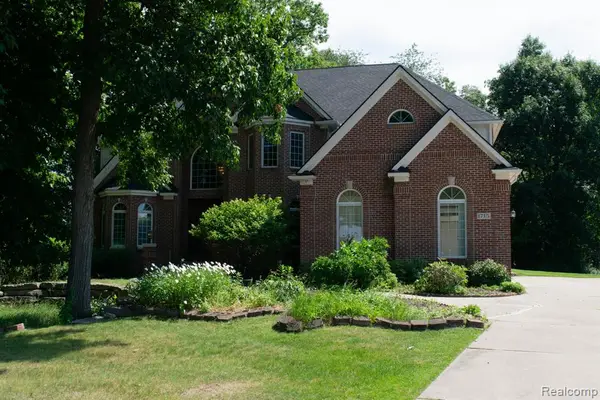 $1,195,000Active5 beds 5 baths4,111 sq. ft.
1715 Hamilton, Bloomfield Hills, MI 48302
MLS# 61015479Listed by: JOSEPH WALTER REALTY, LLC - Open Sun, 1 to 3pmNew
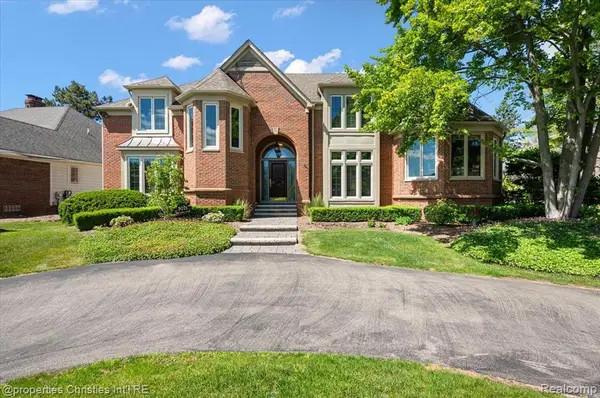 $1,149,000Active4 beds 5 baths3,469 sq. ft.
3021 E Ridge, Bloomfield Hills, MI 48302
MLS# 61015414Listed by: @PROPERTIES CHRISTIE'S INT'L R.E. BIRMINGHAM - New
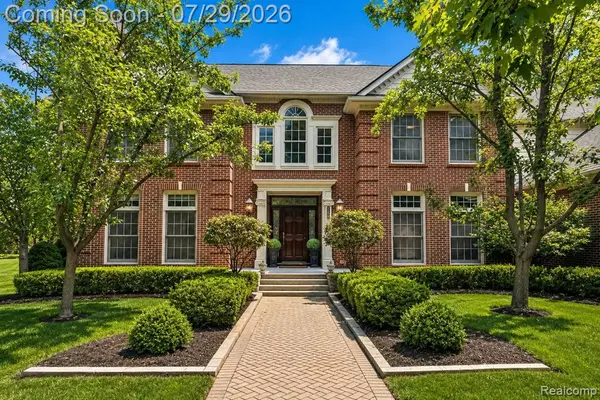 $1,399,000Active4 beds 6 baths4,689 sq. ft.
2398 Heronwood, Bloomfield Hills, MI 48302
MLS# 61015334Listed by: KW DOMAIN - New
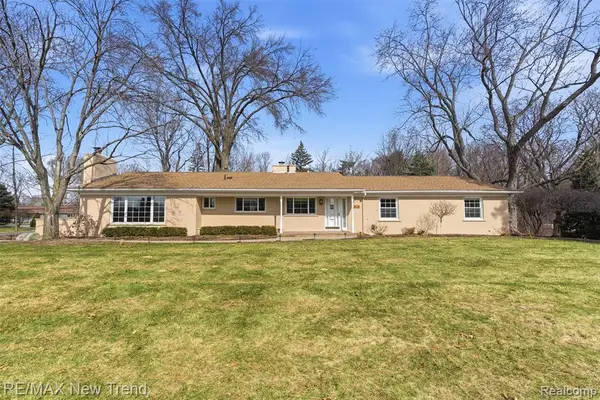 $605,000Active4 beds 3 baths2,123 sq. ft.
1043 Westview, Bloomfield Hills, MI 48304
MLS# 61015354Listed by: RE/MAX NEW TREND - New
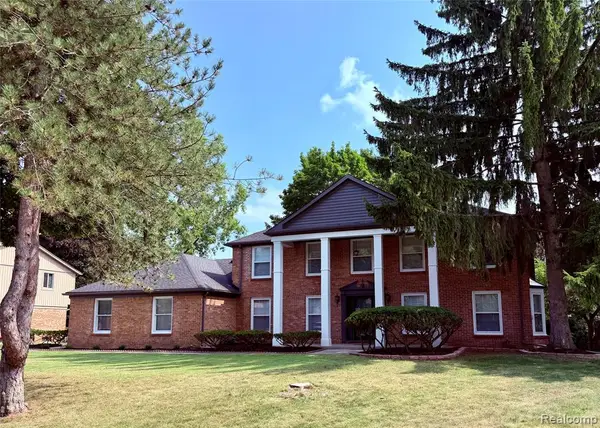 $899,000Active4 beds 5 baths3,200 sq. ft.
5396 Provincial, Bloomfield Hills, MI 48302
MLS# 61015105Listed by: BEYCOME BROKERAGE REALTY LLC - Open Fri, 4:30 to 6:30pmNew
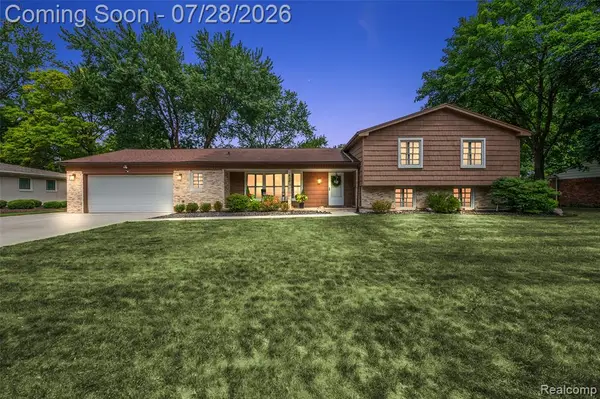 $630,000Active5 beds 4 baths2,645 sq. ft.
7435 Saint Auburn, Bloomfield Hills, MI 48301
MLS# 61015082Listed by: KW DOMAIN - New
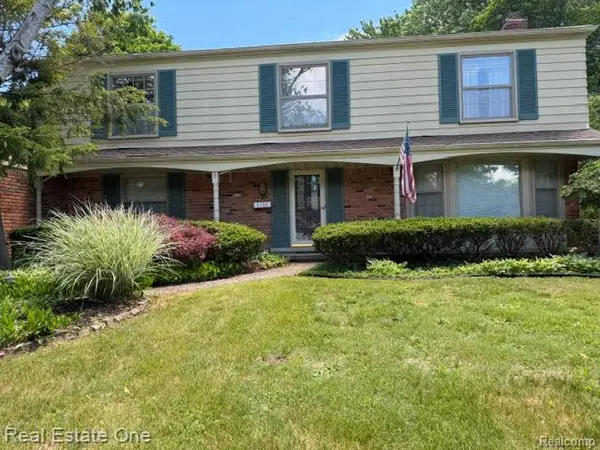 $650,000Active4 beds 4 baths2,846 sq. ft.
5135 Iron Gate, Bloomfield Hills, MI 48304
MLS# 61015174Listed by: REAL ESTATE ONE-W BLMFLD


Protect your home and budget from life's surprises with an Assurant Home Warranty, backed by a partner that supports you through every step of homeownership. Explore Plans.
©2026 Century 21 Real Estate LLC. All rights reserved. CENTURY 21®, the CENTURY 21 Logo and C21® are service marks owned by Century 21 Real Estate LLC. Century 21 Real Estate LLC fully supports the principles of the Fair Housing Act and the Equal Opportunity Act. Each office is independently owned and operated. Listing information is deemed reliable but not guaranteed accurate.