
877 Tartan Trail, Bloomfield, MI 48304
Local realty services provided by:CENTURY 21 Affiliated
877 Tartan Trail,Bloomfieldhills, MI 48304
$550,000
- 2 Beds
- 3 Baths
- 2,088 sq. ft.
- Single family
- Pending
Listed by: sal j impastato, mark l bess
Office: the agency hall & hunter
MLS#:20261056531
Source:MI_REALCOMP
Price summary
- Price:$550,000
- Price per sq. ft.:$263.41
- Monthly HOA dues:$513
About this home
Completely updated end-unit ranch in sought-after The Heathers, offering the ease, comfort, and low-maintenance lifestyle you’re looking for. Designed for convenient first-floor living, this beautiful home features 2 spacious bedrooms, 3 full baths, hardwood floors throughout, first-floor laundry, and a two-car attached garage with direct access to the home.
A welcoming foyer opens to the bright, vaulted living and dining room with a fireplace, large arched window, and sliding doors to the deck—perfect for everyday living or hosting family and friends. The all-new kitchen is beautifully finished with crisp white cabinetry, quartzite countertops, marble backsplash, premium stainless steel appliances, and a snack bar, plus a spacious breakfast area with a glass wall overlooking the charming, heated sunroom.
The comfortable primary suite offers vaulted ceilings, a large bay window, two closets, and a newly renovated Carrera marble bath. The finished lower level provides flexible additional space for guests, hobbies, entertainment, or a private retreat.
Ideally positioned near the center of the complex, close to the clubhouse with easy access to golf, tennis, pool and dining (multiple membership levels available at additional cost). A wonderful opportunity to enjoy a simplified lifestyle without sacrificing space, style, or community amenities....
Contact an agent
Home facts
- Year built:1989
- Subdivision & Development:BRAEWYCK VILLAGE OCCPN 497
- Listing ID #:20261056531
- Added:7 day(s) ago
- Updated:July 30, 2026 at 07:59 AM
Rooms and interior
- Bedrooms:2
- Total bathrooms:3
- Full bathrooms:3
- Rooms Total:8
- Basement Description:Finished
- Living area:2,088 sq. ft.
Heating and cooling
- Cooling:Central Air
- Heating:Forced Air, Natural Gas
Structure and exterior
- Roof:Asphalt
- Year built:1989
- Building area:2,088 sq. ft.
- Lot Features:Sprinklers
- Architectural Style:End Unit, Ranch, Traditional
- Construction Materials:Brick, Cedar, Vinyl Siding
- Exterior Features:Deck, Grounds Maintenance, Private Entrance
- Foundation Description:Basement, Poured, Slab
- Levels:One
Utilities
- Water:Public
- Sewer:Public Sewer
Finances and disclosures
- Price:$550,000
- Price per sq. ft.:$263.41
- Tax amount:$6,897
Features and amenities
- Appliances:Dishwasher, Disposal, Dryer, Free Standing Electric Range, Free Standing Refrigerator, Microwave, Stainless Steel Appliances, Washer
- Laundry features:Laundry Room
Parking
- Parking description:Attached, Garage Door Opener, Two Car Garage
- Garage spaces:2

New listings near 877 Tartan Trail
- New
 $934,900Active3 beds 3 baths3,101 sq. ft.
3903 Oakhills Drive, Bloomfield Hills, MI 48301
MLS# 26039194Listed by: @PROPERTIES CHRISTIE'S INT'L - Open Sun, 1 to 4pmNew
 $649,900Active3 beds 3 baths1,787 sq. ft.
4120 Orchard, Bloomfield Hills, MI 48301
MLS# 61016023Listed by: HOUSE OF MAY - New
 $2,595,000Active4 beds 5 baths4,200 sq. ft.
01729 Heron Ridge, BloomfieldHills, MI 48302
MLS# 20261058383Listed by: MAX BROOCK REALTORS - New
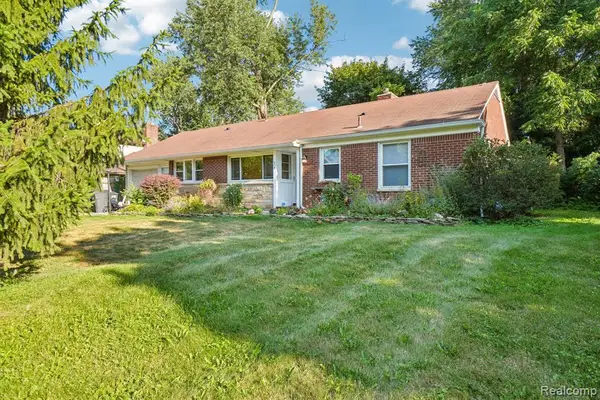 $339,000Active3 beds 2 baths1,373 sq. ft.
74 Barrington, Bloomfield Hills, MI 48302
MLS# 61015936Listed by: NHL REAL ESTATE - New
 $895,000Active4 beds 4 baths3,062 sq. ft.
7475 Pinehurst, Bloomfield Hills, MI 48301
MLS# 61015847Listed by: KW DOMAIN - New
 $1,599,000Active4 beds 3 baths2,813 sq. ft.
1879 Long Pointe Drive, BloomfieldHills, MI 48302
MLS# 20261058244Listed by: KW DOMAIN - New
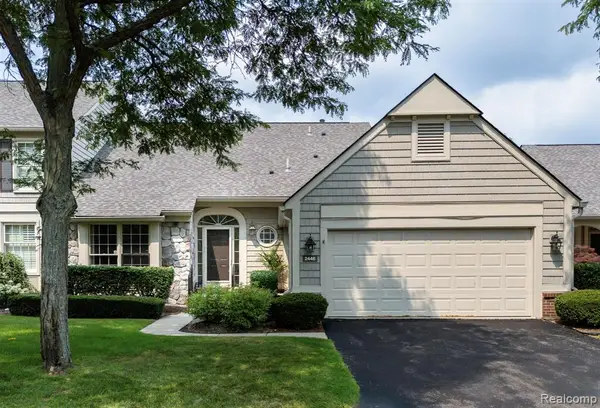 $500,000Active3 beds 3 baths2,000 sq. ft.
2446 Wildbrook, Bloomfield Hills, MI 48304
MLS# 61015657Listed by: KW DOMAIN - Open Sun, 1 to 3pmNew
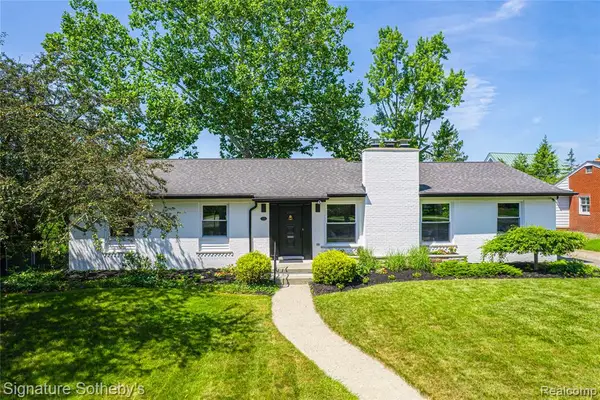 $947,000Active3 beds 4 baths2,209 sq. ft.
154 S Cranbrook Cross, Bloomfield Hills, MI 48301
MLS# 61015563Listed by: SIGNATURE SOTHEBY'S INTERNATIONAL REALTY BHAM - Open Sat, 1 to 3pmNew
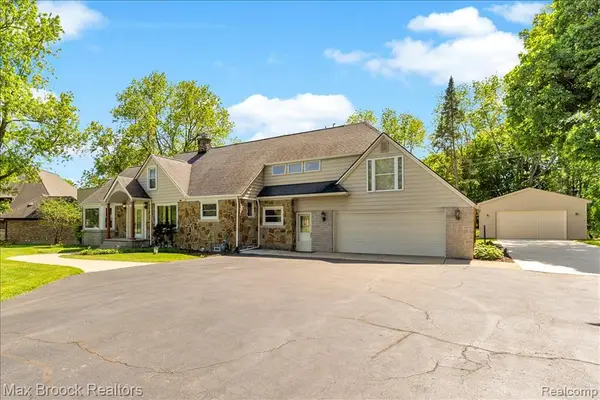 $549,900Active4 beds 2 baths3,242 sq. ft.
43747 Woodward, Bloomfield Hills, MI 48302
MLS# 61015535Listed by: MAX BROOCK, REALTORS(R)-BIRMINGHAM - New
 $1,195,000Active5 beds 5 baths4,111 sq. ft.
1715 Hamilton, Bloomfield Hills, MI 48302
MLS# 61015479Listed by: JOSEPH WALTER REALTY, LLC


Protect your home and budget from life's surprises with an Assurant Home Warranty, backed by a partner that supports you through every step of homeownership. Explore Plans.
©2026 Century 21 Real Estate LLC. All rights reserved. CENTURY 21®, the CENTURY 21 Logo and C21® are service marks owned by Century 21 Real Estate LLC. Century 21 Real Estate LLC fully supports the principles of the Fair Housing Act and the Equal Opportunity Act. Each office is independently owned and operated. Listing information is deemed reliable but not guaranteed accurate.