
1818 Hidden Lake Trail, Brandon, MI 48462
Local realty services provided by:CENTURY 21 Dynamic Realty
1818 Hidden Lake Trail,Brandon, MI 48462
$799,999
- 3 Beds
- 3 Baths
- 2,650 sq. ft.
- Single family
- Active
Listed by: loren a hotchkiss, abigail hotchkiss
Office: real estate one
MLS#:20261080276
Source:MI_REALCOMP
Price summary
- Price:$799,999
- Price per sq. ft.:$301.89
- Monthly HOA dues:$33.33
About this home
Completed in 2026, this exceptional new construction home combines thoughtful design, quality finishes, and an incredible 2.5-acre setting with breathtaking sunset views. Inside, soaring 10-foot ceilings, impressive 8-foot doors, and white oak flooring throughout create a bright, elevated feel. The thoughtfully designed floor plan includes a finished bonus room, a spectacular first-floor laundry room, and a full walkout basement offering endless possibilities for additional living and entertaining space. Car enthusiasts and hobbyists will appreciate the oversized 3-car garage—spacious enough to accommodate a vehicle lift. Situated on arguably one of the best 2.5-acre lots in the area, this home delivers the perfect combination of space, craftsmanship, privacy, and unforgettable views.
The home has had the final touches complete since photos. The home has had some virtual staging in a few photos. Owner is a licensed real estate agent.
Contact an agent
Home facts
- Year built:2026
- Listing ID #:20261080276
- Added:1 day(s) ago
- Updated:October 06, 2026 at 08:44 PM
Rooms and interior
- Bedrooms:3
- Total bathrooms:3
- Full bathrooms:2
- Half bathrooms:1
- Rooms Total:8
- Basement Description:Bath Stubbed, Full, Unfinished, Walk-Out Access
- Living area:2,650 sq. ft.
Heating and cooling
- Cooling:Ceiling Fans, Central Air
- Heating:Forced Air, Heat Pump, Natural Gas
Structure and exterior
- Roof:Asphalt
- Year built:2026
- Building area:2,650 sq. ft.
- Lot area:2.5 Acres
- Architectural Style:Ranch
- Construction Materials:Stone, Wood Siding
- Exterior Features:Covered, Deck, Porch
- Foundation Description:Basement, Poured, Sump Pump
Utilities
- Water:Well
- Sewer:Septic Tank
Finances and disclosures
- Price:$799,999
- Price per sq. ft.:$301.89
- Tax amount:$1,876
Parking
- Parking description:Attached, Direct Access, Driveway, Electricity In Garage, Garage Door Opener, Side Entrance, Three Car Garage
- Garage spaces:3

New listings near 1818 Hidden Lake Trail
- Open Sat, 12 to 2pmNew
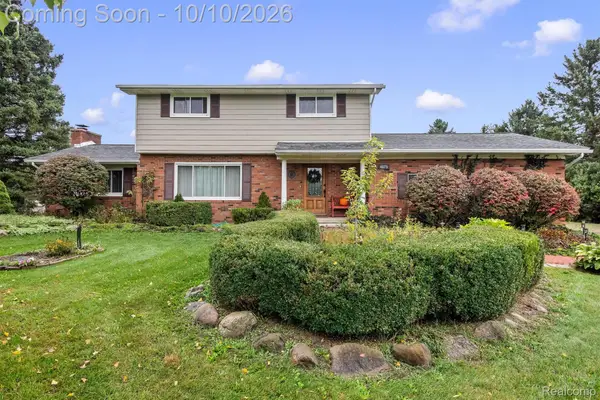 $530,000Active3 beds 2 baths2,372 sq. ft.
4675 Seymour Lake Road, Oxford, MI 48371
MLS# 20261079620Listed by: DOBI REAL ESTATE - New
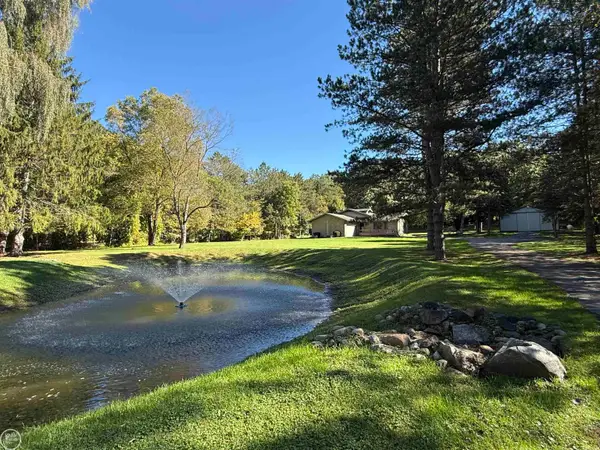 $529,900Active4 beds 3 baths2,318 sq. ft.
306 N Hurd, Ortonville, MI 48462
MLS# 50223794Listed by: REAL ESTATE ONE CHESTERFIELD 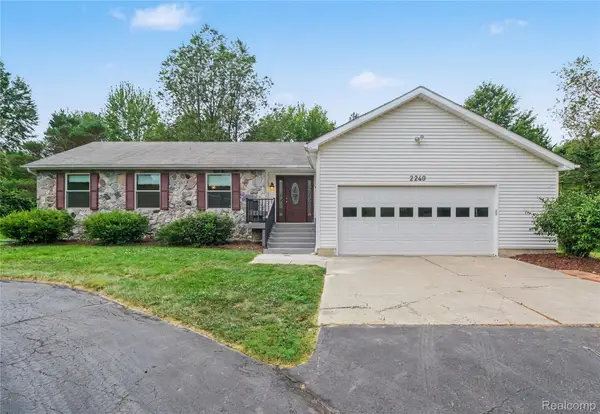 $514,900Active3 beds 3 baths2,560 sq. ft.
2240 Hidden Lake Trail, Ortonville, MI 48462
MLS# 20261077584Listed by: WENTWORTH REAL ESTATE GROUP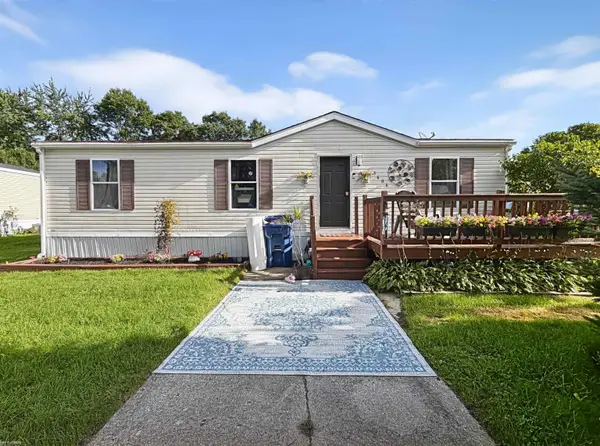 $45,500Active3 beds 2 baths
3606 Pinoak, Clarkston, MI 48348
MLS# 50222678Listed by: KW PLATINUM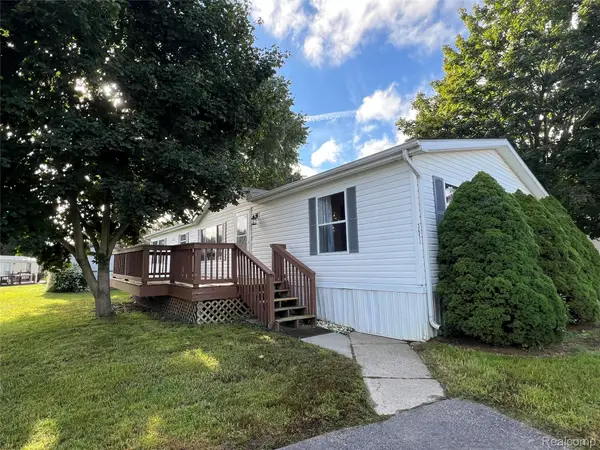 $39,990Active3 beds 2 baths1,650 sq. ft.
3651 Juniper, Clarkston, MI 48348
MLS# 20261076842Listed by: EXP REALTY MAIN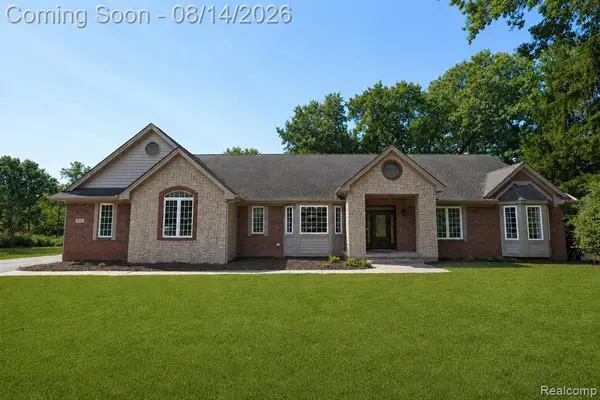 $599,000Pending4 beds 4 baths2,733 sq. ft.
372 Hunters Ridge Drive, Ortonville, MI 48462
MLS# 61019090Listed by: KELLER WILLIAMS FIRST $339,900Active3 beds 4 baths1,530 sq. ft.
61 Narrin, Ortonville, MI 48462
MLS# 61030237Listed by: REAL ESTATE ONE-ORTONVILLE $70,000Active2.5 Acres
0 Hunters Ridge Drive Lot #b, Ortonville, MI 48462
MLS# 20261066909Listed by: KELLER WILLIAMS FIRST $525,000Active4 beds 3 baths2,235 sq. ft.
221 Maplewood, Clarkston, MI 48348
MLS# 61029476Listed by: KW DOMAIN


Protect your home and budget from life's surprises with an Assurant Home Warranty, backed by a partner that supports you through every step of homeownership. Explore Plans.
©2026 Century 21 Real Estate LLC. All rights reserved. CENTURY 21®, the CENTURY 21 Logo and C21® are service marks owned by Century 21 Real Estate LLC. Century 21 Real Estate LLC fully supports the principles of the Fair Housing Act and the Equal Opportunity Act. Each office is independently owned and operated. Listing information is deemed reliable but not guaranteed accurate.