5595 Riverview, Bridgeport, MI 48722
Local realty services provided by:CENTURY 21 Signature Realty
5595 Riverview,Bridgeport, MI 48722
$499,900
- 2 Beds
- 3 Baths
- 2,070 sq. ft.
- Single family
- Active
Listed by:
 Coleen Hetzner(989) 295 - 7718CENTURY 21 Signature Realty
Office: century 21 signature - frankenmuth
MLS#:50212821
Source:MI_REALSOURCE
Price summary
- Price:$499,900
- Price per sq. ft.:$241.5
About this home
Designed for peaceful, low maintenance, and high-quality living on 3.21 acres, this newly constructed home seamlessly blends modern design with rustic farmhouse warmth. Offering 2 bedrooms, 3 bathrooms, and 2,070 sq. ft. of meticulously crafted living space, this residence is built for an effortless and efficient lifestyle. Step onto the covered porch and enter a stunning open floor plan where nature meets luxury. The gourmet kitchen is a chef's dream, featuring an 18-foot quartz island, Viking appliances including double oven, and a spacious walk-in pantry with a beverage refrigerator. Every inch of this home showcases custom Hackberry woodwork harvested from the property, including 8-inch trim throughout. The primary suite offers a unique layout with TWO separate full bathrooms and closets, creating the ultimate private retreat. The second bedroom doubles as a functional office with a stylish Murphy bed, making it perfect for guests or remote work. For comfort in all seasons, this home features in-floor zoned heating throughout for optimal efficiency and a whole-house generator ensures uninterrupted power, providing peace of mind year-round. A living room with floor-to-ceiling windows and a cozy fireplace brings the beauty of the outdoors inside, offering year-round relaxation with an up north feel‹”without the drive. The oversized 31x34 heated and cooled garage provides ample storage, while the covered porch and firepit create an inviting space for entertaining and enjoying the sights and sounds of nature. With an excellent location close to Frankenmuth and I-75, this home offers both privacy and convenience. Experience the perfect balance of modern elegance and natural beauty....
Contact an agent
Home facts
- Year built:2022
- Listing ID #:50212821
- Added:7 day(s) ago
- Updated:June 30, 2026 at 08:39 PM
Rooms and interior
- Bedrooms:2
- Total bathrooms:3
- Full bathrooms:3
- Dining Description:On First Level
- Kitchen Description:Bar-Refrigerator, Dishwasher, Microwave, On First Level, Range/Oven, Refrigerator
- Bedroom Description:Bedroom 1 on First Level, Bedroom 2 on First Level
- Living area:2,070 sq. ft.
Heating and cooling
- Heating:Electric, Electric Heat, LP/Propane Gas, Zoned Heating
Structure and exterior
- Year built:2022
- Building area:2,070 sq. ft.
- Lot area:3.21 Acres
- Architectural Style:Contemporary, Ranch
- Construction Materials:Stone, Vinyl Siding
- Exterior Features:Patio, Porch
- Foundation Description:Slab
- Levels:1 Story
Utilities
- Water:Public Water
- Sewer:Septic
Finances and disclosures
- Price:$499,900
- Price per sq. ft.:$241.5
- Tax amount:$3,642
Features and amenities
- Appliances:Dishwasher, Dryer, Microwave, Range/Oven, Refrigerator, Washer
- Laundry features:Dryer, On First Level, Washer
- Amenities:Cathedral/Vaulted Ceiling, Walk-In Closet
Parking
- Parking description:Attached Garage
- Garage spaces:3
New listings near 5595 Riverview
- New
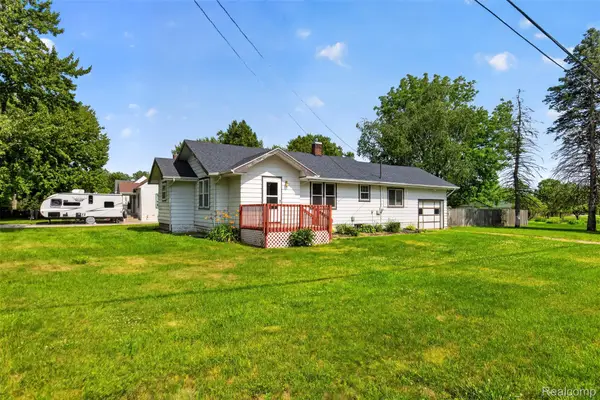 $72,900Active3 beds 1 baths2,130 sq. ft.
4322 Baker Road, Bridgeport, MI 48722
MLS# 20261049918Listed by: EXP REALTY PLYMOUTH - New
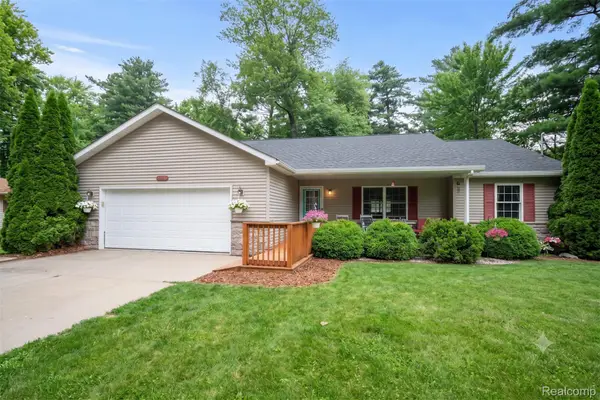 $255,000Active3 beds 2 baths2,330 sq. ft.
5075 Tacora Trail, Bridgeport, MI 48722
MLS# 20261047562Listed by: KW PROFESSIONALS - New
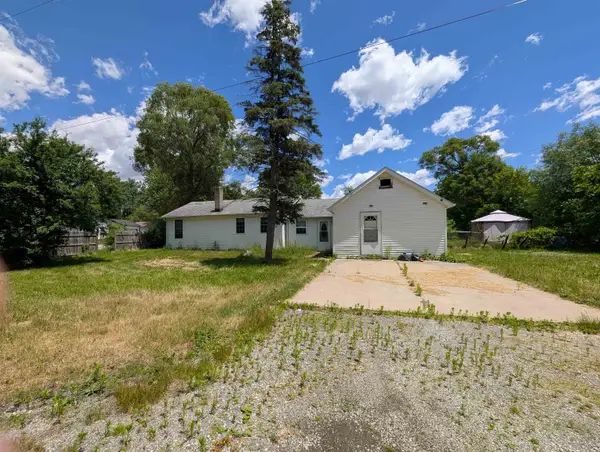
 $89,900Active2 beds 1 baths1,220 sq. ft.
2286 California, Saginaw, MI 48601
MLS# 50212880Listed by: CENTURY 21 SIGNATURE - FRANKENMUTH - New
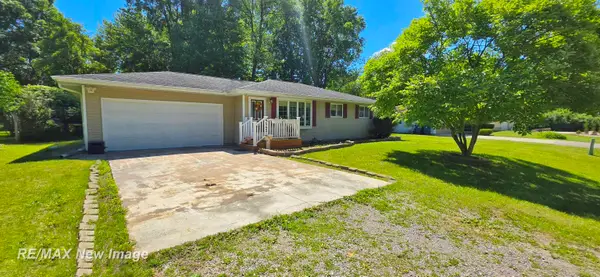 $175,000Active3 beds 1 baths1,064 sq. ft.
4445 Eastport DR, Bridgeport, MI 48722
MLS# 61050212547Listed by: RE/MAX NEW IMAGE  $229,900Pending3 beds 2 baths1,505 sq. ft.
7123 Dixie HWY, Bridgeport, MI 48722
MLS# 61050211998Listed by: NEW BEGINNINGS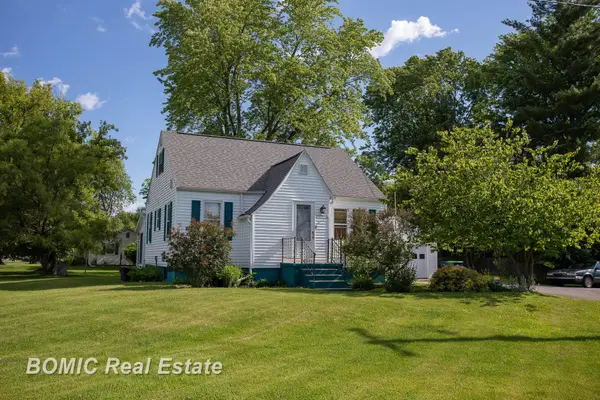 $109,900Pending4 beds 2 baths1,410 sq. ft.
3303 Tatham RD, Saginaw, MI 48601
MLS# 61050211779Listed by: BOMIC REAL ESTATE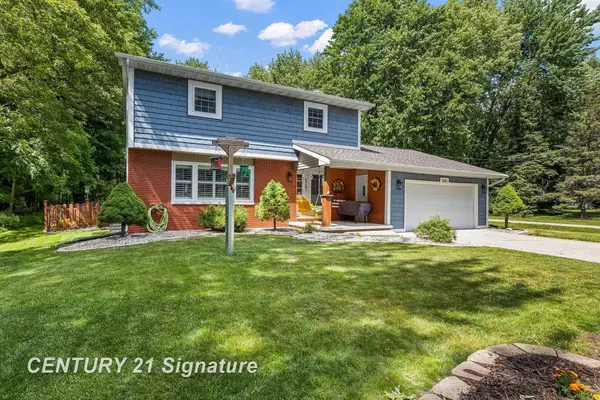 $244,900Pending3 beds 3 baths1,884 sq. ft.
5261 Baker, Bridgeport, MI 48722
MLS# 50211431Listed by: CENTURY 21 SIGNATURE REALTY (FREELAND)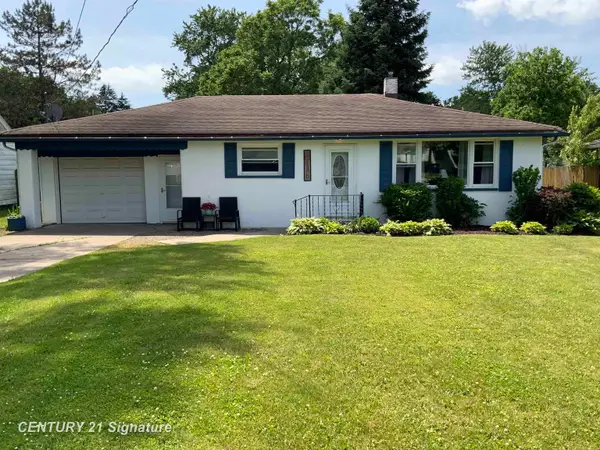 $120,000Pending2 beds 1 baths1,232 sq. ft.
4136 Hackberry, Bridgeport, MI 48722
MLS# 50211298Listed by: CENTURY 21 SIGNATURE REALTY $49,900Active3 beds 1 baths1,126 sq. ft.
2826 Ohio Street, Saginaw, MI 48601
MLS# 20261044133Listed by: RE/MAX PLATINUM - GRAND BLANC


Protect your home and budget from life's surprises with an Assurant Home Warranty, backed by a partner that supports you through every step of homeownership. Explore Plans.
©2026 Century 21 Real Estate LLC. All rights reserved. CENTURY 21®, the CENTURY 21 Logo and C21® are service marks owned by Century 21 Real Estate LLC. Century 21 Real Estate LLC fully supports the principles of the Fair Housing Act and the Equal Opportunity Act. Each office is independently owned and operated. Listing information is deemed reliable but not guaranteed accurate.