3303 Tatham, Saginaw, MI 48601
Local realty services provided by:CENTURY 21 Realty North
3303 Tatham,Saginaw, MI 48601
$109,900
- 4 Beds
- 2 Baths
- 910 sq. ft.
- Single family
- Pending
Listed by: bob smith
Office: bomic real estate
MLS#:50211779
Source:MI_REALSOURCE
Price summary
- Price:$109,900
- Price per sq. ft.:$77.94
About this home
Cute little 4-bedroom home with a partially finished basement, a garage and a nice country setting. This one is conveniently located near Saginaw and close to everything you need. There is a covered porch in back to sit and watch the birds in your park-like back yard. A new coat of paint and some updates and you will bring this one back to a beautiful home. Call today!
Contact an agent
Home facts
- Year built:1947
- Subdivision & Development:n/a
- Listing ID #:50211779
- Added:46 day(s) ago
- Updated:August 02, 2026 at 07:50 AM
Rooms and interior
- Bedrooms:4
- Total bathrooms:2
- Full bathrooms:1
- Half bathrooms:1
- Rooms Total:9
- Kitchen Description:Disposal, On Entry Level, Range/Oven, Refrigerator
- Bedroom Description:Bedroom 1 on Entry Level, Bedroom 2 on Entry Level, Bedroom 3 on Upper Level, Bedroom 4 on Upper Level
- Basement Description:Poured
- Living area:910 sq. ft.
Heating and cooling
- Heating:Forced Air, Natural Gas
Structure and exterior
- Year built:1947
- Building area:910 sq. ft.
- Lot area:0.81 Acres
- Architectural Style:Bungalow
- Construction Materials:Vinyl Siding
- Exterior Features:Porch
- Foundation Description:Basement, Poured
- Levels:1 1/2 Story
Utilities
- Water:Public Water
- Sewer:Public Sanitary
Finances and disclosures
- Price:$109,900
- Price per sq. ft.:$77.94
- Tax amount:$1,870
Features and amenities
- Appliances:Disposal, Range/Oven, Refrigerator
- Laundry features:On Basement Level
Parking
- Parking description:Detached Garage, Electric in Garage
- Garage spaces:2
 Provided through IDX via MiRealSource. Courtesy of MiRealSource Shareholder. Copyright MiRealSource. The information published and disseminated by MiRealSource is communicated verbatim, without change by MiRealSource, as filed with MiRealSource by its members. The accuracy of all information, regardless of source, is not guaranteed or warranted. All information should be independently verified. Copyright 2026 MiRealSource. All rights reserved. The information provided hereby constitutes proprietary information of MiRealSource, Inc. and its shareholders, affiliates and licensees and may not be reproduced or transmitted in any form or by any means, electronic or mechanical, including photocopy, recording, scanning or any information storage and retrieval system, without written permission from MiRealSource, Inc.
New listings near 3303 Tatham
- New
 $82,500Active4 beds 2 baths
1021 Ames, Saginaw, MI 48602
MLS# 50217075Listed by: NEXTHOME GREATER TRI-CITIES - New
 $64,499Active3 beds 1 baths894 sq. ft.
1603 Cooper, Saginaw, MI 48602
MLS# 61017194Listed by: REACH REALTY GROUP - New
 $32,000Active1 beds 1 baths600 sq. ft.
1941 Walcott, Saginaw, MI 48601
MLS# 70549756Listed by: REAL BROKER, LLC - New
 $50,000Active3 beds 1 baths784 sq. ft.
2408 Davenport, Saginaw, MI 48602
MLS# 50216985Listed by: FIRST PRIORITY REALTY - New
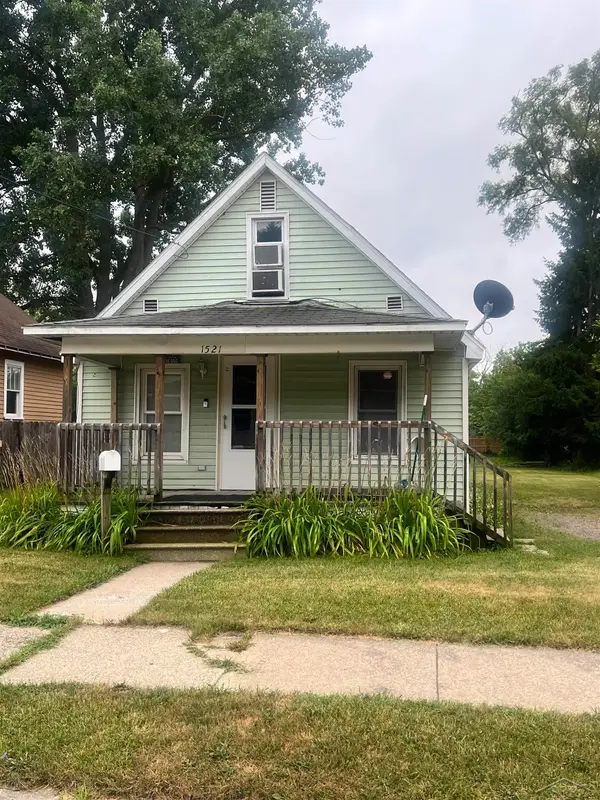 $59,900Active2 beds 1 baths922 sq. ft.
1521 Stanley, Saginaw, MI 48602
MLS# 50216964Listed by: BERKSHIRE HATHAWAY HOMESERVICES - New
 $279,900Active3 beds 2 baths1,676 sq. ft.
3641 Winfield, Saginaw, MI 48603
MLS# 50216925Listed by: COLDWELL BANKER BELLINGER REAL ESTATE - New
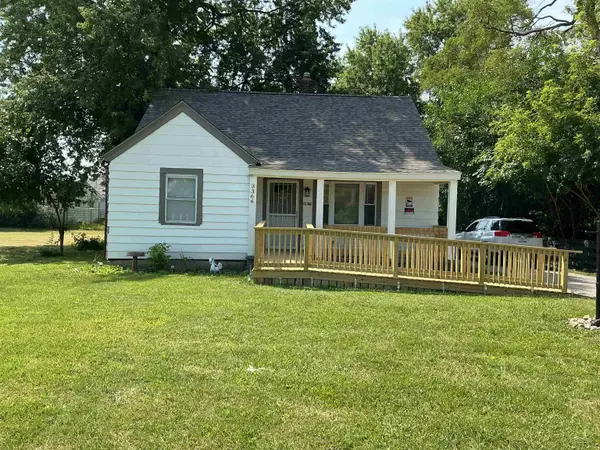 $99,000Active2 beds 1 baths252 sq. ft.
3366 Janes, Saginaw, MI 48601
MLS# 50216952Listed by: IRONGATE REALTY GROUP - New
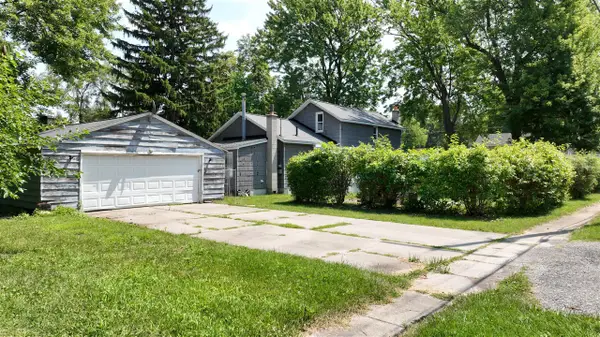 $109,900Active4 beds 2 baths1,406 sq. ft.
400 Shattuck, Saginaw, MI 48604
MLS# 70549521Listed by: RE/MAX TOGETHER - New

 $105,000Active3 beds 1 baths952 sq. ft.
3312 Osler Avenue, Saginaw, MI 48602
MLS# 298099Listed by: CENTURY 21 AFFILIATED - New
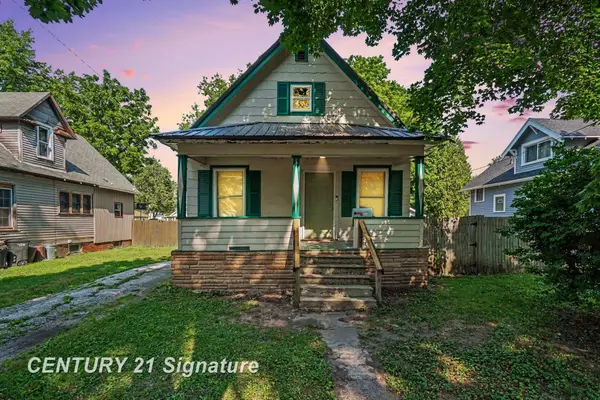 $89,900Active3 beds 1 baths1,262 sq. ft.
2414 Benjamin, Saginaw, MI 48602
MLS# 50216897Listed by: CENTURY 21 SIGNATURE REALTY


Protect your home and budget from life's surprises with an Assurant Home Warranty, backed by a partner that supports you through every step of homeownership. Explore Plans.
©2026 Century 21 Real Estate LLC. All rights reserved. CENTURY 21®, the CENTURY 21 Logo and C21® are service marks owned by Century 21 Real Estate LLC. Century 21 Real Estate LLC fully supports the principles of the Fair Housing Act and the Equal Opportunity Act. Each office is independently owned and operated. Listing information is deemed reliable but not guaranteed accurate.