4439 Glen Eagles Court #88, Brighton, MI 48116
Local realty services provided by:CENTURY 21 Affiliated
4439 Glen Eagles Court #88,Brighton, MI 48116
$499,900
- 2 Beds
- 3 Baths
- 2,421 sq. ft.
- Single family
- Active
Listed by: darlene hamilton, brianna hamilton
Office: team hamilton real estate
MLS#:20261074422
Source:MI_REALCOMP
Price summary
- Price:$499,900
- Price per sq. ft.:$206.48
- Monthly HOA dues:$479
About this home
Gorgeous end-unit condo in the Oak Pointe community, featuring one of the larger floor plans in the Glen Eagles section. The open-concept interior welcomes you with a dramatic two-story foyer, hardwood flooring in the kitchen and breakfast nook, and a spacious great room with cathedral ceilings and a gas fireplace. A doorwall leads to an extended composite covered deck overlooking the backyard, with an additional lower-level deck providing multiple outdoor living areas. The large first-floor primary suite features double walk-in closets and a private bath with dual vanity, garden tub, and beautifully tiled shower. A first-floor den/office and convenient laundry room add flexibility and functionality. Upstairs, the second bedroom includes a private full bath, along with a loft area overlooking the entry and living space. The spacious basement offers high ceilings, a workshop area, and abundant storage space, providing excellent potential for additional use. Oak Pointe offers a variety of optional community membership categories, with amenities that may include golf, tennis courts, pool, fitness center, clubhouse, restaurant, beach, and pavilion areas. Membership options and amenities vary by category. Enjoy the opportunity to make this well-appointed condo and its sought-after community setting your own! Bonus one year home warranty paid for by Sellers through American Home Shield....
Contact an agent
Home facts
- Year built:1996
- Subdivision & Development:GLEN EAGLES
- Listing ID #:20261074422
- Added:1 day(s) ago
- Updated:September 19, 2026 at 10:09 AM
Rooms and interior
- Bedrooms:2
- Total bathrooms:3
- Full bathrooms:2
- Half bathrooms:1
- Rooms Total:9
- Bathrooms Description:Dual Flush Toilets
- Basement Description:Full, Interior Entry, Unfinished
- Living area:2,421 sq. ft.
Heating and cooling
- Cooling:Ceiling Fans, Central Air
- Heating:Forced Air, Natural Gas
Structure and exterior
- Roof:Asphalt
- Year built:1996
- Building area:2,421 sq. ft.
- Lot Features:Sprinklers
- Architectural Style:Contemporary
- Construction Materials:Brick
- Exterior Features:Covered, Deck, Grounds Maintenance, Lighting, Porch, Private Entrance, Tennis Courts
- Foundation Description:Basement, Block, Sump Pump
Utilities
- Water:Public
- Sewer:Public Sewer
Finances and disclosures
- Price:$499,900
- Price per sq. ft.:$206.48
- Tax amount:$3,548
Features and amenities
- Appliances:Built-In Electric Oven, Dishwasher, Disposal, Double Oven, Dryer, Electric Cooktop, Free Standing Freezer, Ice Maker, Microwave, Plumbed For Ice Maker, Range Hood, Self Cleaning Oven, Washer, Water Purifier Owned, Water Softener Rented
- Laundry features:Gas Dryer Hookup, Laundry Room, Washer Hookup
- Amenities:Dual Flush Toilets, Entrance Foyer, High Speed Internet
- Pool features:Community, In Ground, Outdoor Pool
Parking
- Parking description:Attached, Direct Access, Driveway, Electricity In Garage, Garage Door Opener, Garage Faces Front, Two Car Garage
- Garage spaces:2

New listings near 4439 Glen Eagles Court #88
- New
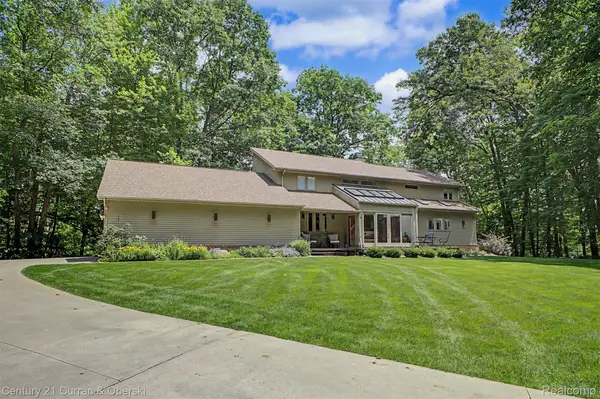
 $1,200,000Active4 beds 4 baths5,292 sq. ft.
11349 Philway Court, Brighton, MI 48114
MLS# 20261075680Listed by: CENTURY 21 CURRAN & OBERSKI - New
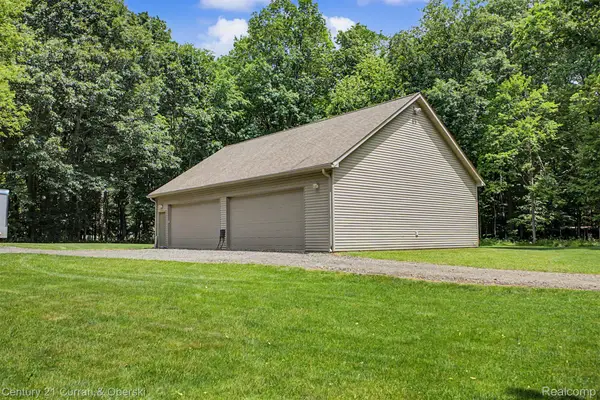 $350,000Active2.5 Acres
11343 Philway Court, Brighton, MI 48114
MLS# 20261075682Listed by: CENTURY 21 CURRAN & OBERSKI - New
 $899,900Active4 beds 4 baths5,292 sq. ft.
11349 Philway Court, Brighton, MI 48114
MLS# 20261075685Listed by: CENTURY 21 CURRAN & OBERSKI - New
 $65,000Active3 beds 2 baths1,404 sq. ft.
6538 Biscayne, Brighton, MI 48114
MLS# 20261075487Listed by: HERITAGE REAL ESTATE MICHIGAN - New
 $1,250,000Active4 beds 4 baths3,719 sq. ft.
3962 Highcrest Drive, Brighton, MI 48116
MLS# 20261075483Listed by: KW DOMAIN - New
 $750,000Active3 beds 2 baths1,950 sq. ft.
3937 Highcrest Drive, Brighton, MI 48116
MLS# 20261075024Listed by: PARTNERS REAL ESTATE PROFESSIONALS PC - Open Sat, 12 to 2pmNew
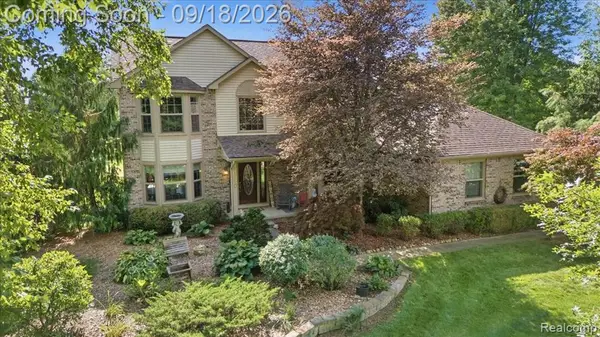 $515,000Active3 beds 4 baths2,104 sq. ft.
7890 Windhaven, Brighton, MI 48114
MLS# 61031161Listed by: KW DOMAIN - Open Sat, 11am to 1pmNew
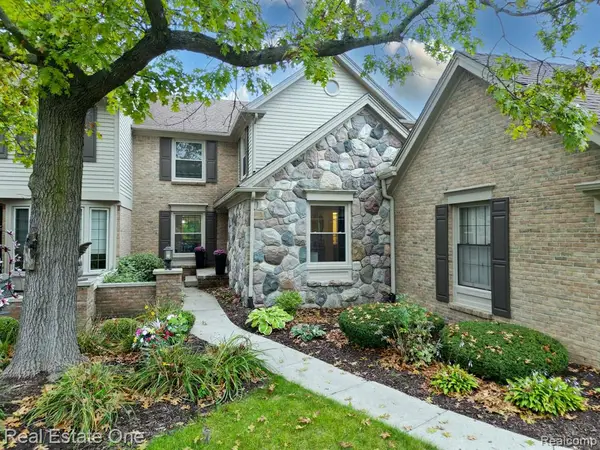 $499,900Active3 beds 4 baths2,250 sq. ft.
4775 Pine Eagles, Brighton, MI 48116
MLS# 61031137Listed by: REAL ESTATE ONE-MILFORD - New
 $269,900Active2 beds 2 baths1,336 sq. ft.
4357 Deeside Drive, Brighton, MI 48116
MLS# 20261071526Listed by: SIGNATURE SOTHEBY'S INTERNATIONAL REALTY NVL


Protect your home and budget from life's surprises with an Assurant Home Warranty, backed by a partner that supports you through every step of homeownership. Explore Plans.
©2026 Century 21 Real Estate LLC. All rights reserved. CENTURY 21®, the CENTURY 21 Logo and C21® are service marks owned by Century 21 Real Estate LLC. Century 21 Real Estate LLC fully supports the principles of the Fair Housing Act and the Equal Opportunity Act. Each office is independently owned and operated. Listing information is deemed reliable but not guaranteed accurate.