
11836 Larkins RD, Brighton, MI 48114
Local realty services provided by:CENTURY 21 Signature Realty
11836 Larkins RD,Brighton, MI 48114
$575,000
- 4 Beds
- 4 Baths
- 3,428 sq. ft.
- Single family
- Active
Listed by: constance n naber, jordan naber
Office: avera realty
MLS#:20261088865
Source:MI_REALCOMP
Price summary
- Price:$575,000
- Price per sq. ft.:$167.74
About this home
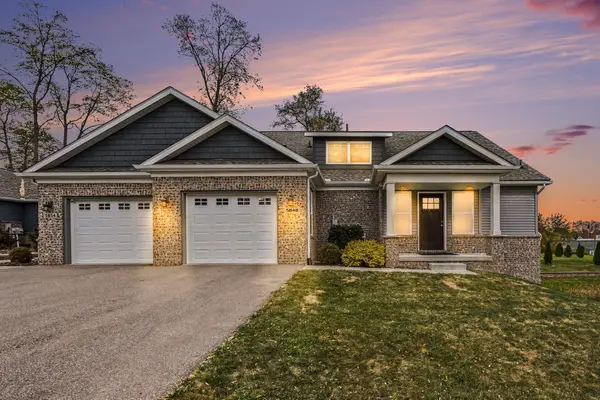
COUNTRY LIVING WITH CITY CONVENIENCE! This impressive Cape Cod is a RARE FIND IN BRIGHTON and offers 4+ bedrooms, 3.1 baths, 1st floor primary suite, finished daylight basement, sitting on nearly 1.5 acres of beautifully cleared, fenced yard w/Pole Barn. This spacious home gives you over 3400 sqft of finished living space & truly has it all & then some! From the moment you arrive, you’ll appreciate the newly paved circular driveway (2023)extended all the way back to the pole barn. Step inside to be welcomed by an open floor plan. The stunning great room features vaulted ceilings, recessed lighting, an abundance of natural light, cozy gas fireplace & doorwall leading to the oversized deck. The charming breakfast nook features a bay window w/built-in seating & flows seamlessly into the kitchen, complete w/granite counters & hardwood flooring. Spacious formal dining room w/bay window is perfect for hosting family gatherings. The generous 1st floor primary suite offers vaulted ceilings, 2 closets & private bath. Convenient floor laundry, 1/2 bath & office complete the main level. Upstairs, you’ll find 2 generously sized bedrooms & full bath. The finished lower level w/daylight windows offers additional living space, featuring a 2nd kitchen, 2 additional bedrooms, full bath, flex room & plenty of storage. NOW FOR THE SHOWSTOPPER! The expansive, cleared & fenced yard features an AMAZING 40 x 40 POLE BARN BUILT IN 2023! Featuring 14-foot walls, loft & 2 oversized bay doors w/convenient DRIVE-THROUGH ACCESS—perfect for all your recreational toys! Added features include bright LED lighting, industrial fan & natural gas hookup. Enjoy outdoor entertaining on the oversized deck w/gazebo, plus a heated 3 car attached garage. Additional highlights include a whole-house generator, sump pump & reverse osmosis. SPACE, PRIVACY & POLE BARN—ALL IN ONE PACKAGE! Enjoy the peaceful country setting without sacrificing proximity to expressways & everyday conveniences. NO HOA & Twp Taxes!...
Contact an agent
Home facts
- Year built:1988
- Subdivision & Development:LARKIN MANOR/BRIGHTON SUB
- Listing ID #:20261088865
- Added:1 day(s) ago
- Updated:November 07, 2026 at 03:56 AM
Rooms and interior
- Bedrooms:4
- Total bathrooms:4
- Full bathrooms:3
- Half bathrooms:1
- Rooms Total:13
- Bathrooms Description:Dual Flush Toilets
- Basement Description:Daylight, Finished
- Living area:3,428 sq. ft.
Heating and cooling
- Cooling:Ceiling Fans, Central Air
- Heating:Forced Air, Natural Gas
Structure and exterior
- Roof:Asphalt
- Year built:1988
- Building area:3,428 sq. ft.
- Lot area:1.38 Acres
- Lot Features:Cleared
- Architectural Style:Cape Cod
- Construction Materials:Brick, Vinyl Siding
- Exterior Features:Chimney Caps, Covered, Deck, Lighting, Porch
- Foundation Description:Basement, Poured, Sump Pump
- Levels:Two
Utilities
- Water:Well
- Sewer:Septic Tank
Finances and disclosures
- Price:$575,000
- Price per sq. ft.:$167.74
- Tax amount:$4,422
Features and amenities
- Appliances:Dishwasher, Disposal, Dryer, Free Standing Freezer, Free Standing Gas Range, Free Standing Refrigerator, Humidifier, Microwave, Stainless Steel Appliances, Washer, Water Purifier Owned, Water Softener Owned
- Laundry features:Laundry Room
- Amenities:Dual Flush Toilets, Entrance Foyer, High Speed Internet, Programmable Thermostat
Parking
- Parking description:Attached, Circular Driveway, Driveway, Electricity In Garage, Garage Door Opener, Garage Faces Side, Heated Garage, Side Entrance, Three Car Garage, Workshop in Garage
- Garage spaces:3

New listings near 11836 Larkins RD
- Open Sat, 12 to 3pmNew
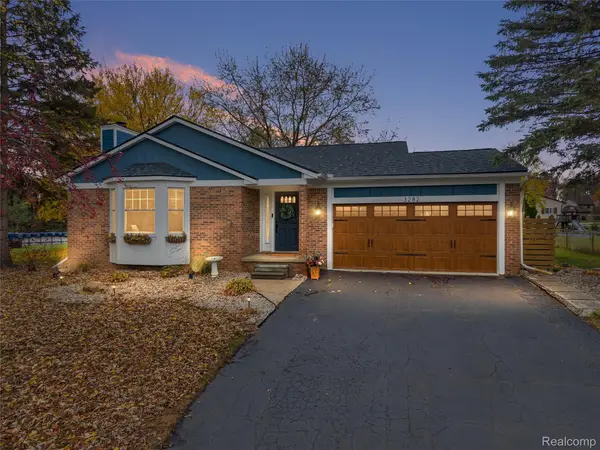 $415,000Active3 beds 2 baths2,461 sq. ft.
3282 Pine Creek DR, Brighton, MI 48114
MLS# 20261089824Listed by: THE AGENCY HALL & HUNTER - New
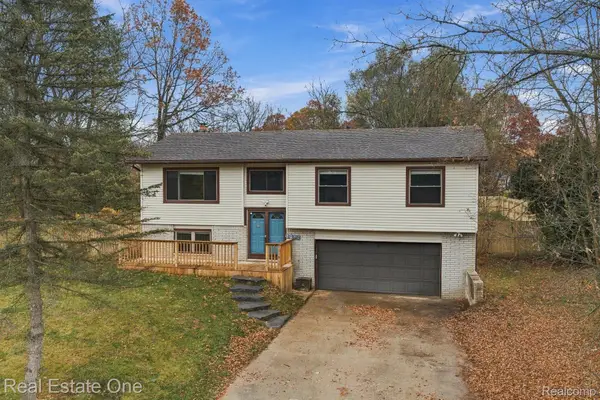 $350,000Active4 beds 2 baths2,158 sq. ft.
9898 Walfran DR, Brighton, MI 48114
MLS# 20261087926Listed by: REAL ESTATE ONE-BRIGHTON  $461,100Pending3 beds 3 baths1,907 sq. ft.
320 Lantana DR, Brighton, MI 48116
MLS# 20261090090Listed by: PH RELOCATION SERVICES LLC $450,670Pending3 beds 3 baths1,907 sq. ft.
302 Lantana DR, Brighton, MI 48116
MLS# 20261090064Listed by: PH RELOCATION SERVICES LLC- New
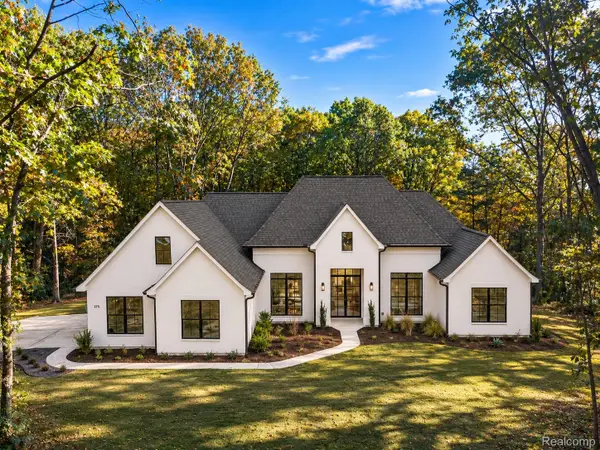 $1,199,900Active5 beds 4 baths3,154 sq. ft.
4273 Link DR, Brighton, MI 48114
MLS# 20261089770Listed by: GOLDEN PATH REAL ESTATE CO - New
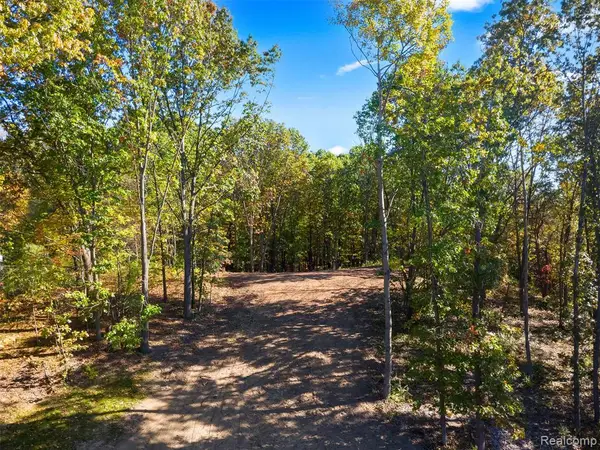 $250,000Active2.88 Acres
4253 Link, Brighton, MI 48114
MLS# 61044754Listed by: GOLDEN PATH REAL ESTATE CO - Open Sat, 12 to 2pmNew
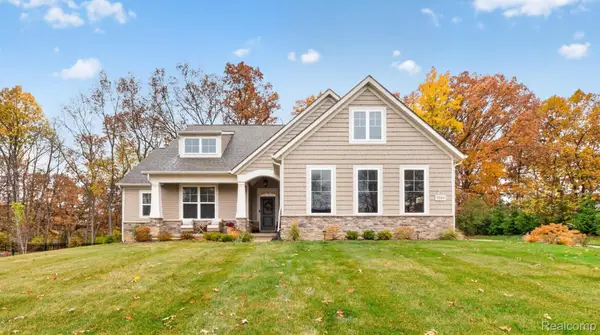 $774,900Active3 beds 3 baths3,838 sq. ft.
9582 Chalfonte DR, Brighton, MI 48116
MLS# 20261088557Listed by: KW REALTY LIVINGSTON - New
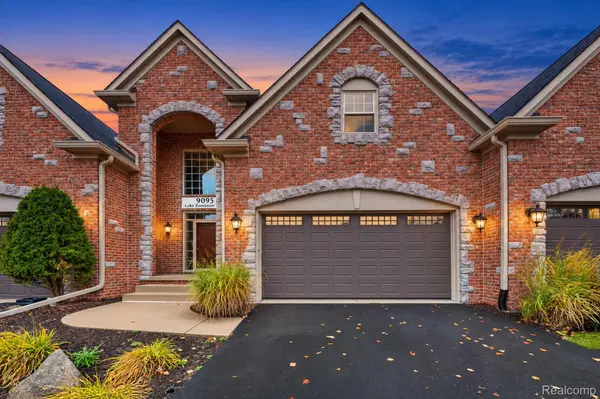 $600,000Active3 beds 3 baths3,384 sq. ft.
9095 Lake Dominion DR, Brighton, MI 48114
MLS# 20261089535Listed by: SOLOMON REAL ESTATE LLC - Open Sat, 11am to 1pmNew
 $439,900Active2 beds 2 baths1,380 sq. ft.
5848 Scenic Bluff Drive, Brighton, MI 48116
MLS# 81026058667Listed by: REMERICA UNITED REALTY


Protect your home and budget from life's surprises with an Assurant Home Warranty, backed by a partner that supports you through every step of homeownership. Explore Plans.
©2026 Century 21 Real Estate LLC. All rights reserved. CENTURY 21®, the CENTURY 21 Logo and C21® are service marks owned by Century 21 Real Estate LLC. Century 21 Real Estate LLC fully supports the principles of the Fair Housing Act and the Equal Opportunity Act. Each office is independently owned and operated. Listing information is deemed reliable but not guaranteed accurate.