
5848 Scenic Bluff Drive, Brighton, MI 48116
Local realty services provided by:CENTURY 21 Dynamic Realty
5848 Scenic Bluff Drive,Brighton, MI 48116
$439,900
- 2 Beds
- 2 Baths
- 1,380 sq. ft.
- Single family
- Active
Upcoming open houses
- Sat, Nov 0711:00 am - 01:00 pm
Listed by: debra deangelo
Office: remerica united realty
MLS#:81026058667
Source:MI_REALCOMP
Price summary
- Price:$439,900
- Price per sq. ft.:$159.38
- Monthly HOA dues:$250
About this home
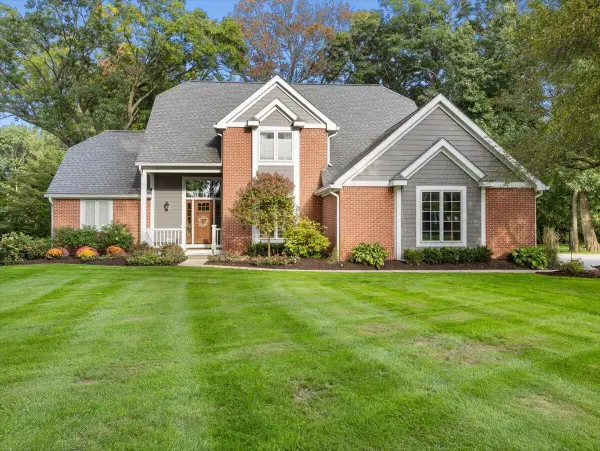
OPEN HOUSE SATURDAY, NOVEMBER 7TH, 11 AM-1 PM! Built in 2019 by Belanger Builders, this Custom beautifully designed home features an inviting open floor plan and partial views of Fonda Lake! Andersen windows fill the living spaces with natural light, creating a warm and welcoming atmosphere. The stylish kitchen boasts granite countertops, stainless steel appliances, and a spacious island with sink and snack bar seating overlooking the Great Room. Enjoy abundant closet and pantry storage throughout. The walkout lower level offers incredible potential for additional living space, complete with an egress window, plumbing for a third bathroom, and direct access to the backyard patio. Ideally located near charming downtown Brighton, shopping, dining, and everyday conveniences, with easy access to Ann Arbor, Lansing, Flint, and Metro Detroit. SOME OF THE FURNITURE IS NEGOTIABLE!
Contact an agent
Home facts
- Year built:2019
- Subdivision & Development:SCENIC POINTE
- Listing ID #:81026058667
- Added:1 day(s) ago
- Updated:November 06, 2026 at 11:40 AM
Rooms and interior
- Bedrooms:2
- Total bathrooms:2
- Full bathrooms:2
- Rooms Total:7
- Flooring:Carpet, Wood
- Basement Description:Bath Stubbed, Full, Walk-Out Access
- Living area:1,380 sq. ft.
Heating and cooling
- Cooling:Ceiling Fans, Central Air
- Heating:Forced Air, Natural Gas
Structure and exterior
- Roof:Shingle
- Year built:2019
- Building area:1,380 sq. ft.
- Lot Features:Corner Lot, Cul-de-Sac
- Architectural Style:Common Entry Building, Ranch
- Construction Materials:Brick, Vinyl Siding
- Exterior Features:Covered, Garden, Patio, Porch
- Foundation Description:Basement
Utilities
- Water:Public
- Sewer:Public Sewer
Finances and disclosures
- Price:$439,900
- Price per sq. ft.:$159.38
- Tax amount:$3,237
Features and amenities
- Appliances:Dishwasher, Dryer, Humidifier, Microwave, Range, Refrigerator, Washer
- Laundry features:Gas Dryer Hookup, Laundry Closet, Laundry Room, Main Level, Washer Hookup
- Amenities:Vaulted Ceilings
Parking
- Parking description:Attached, Concrete, Garage Door Opener, Garage Faces Front, Paved
- Garage spaces:1

New listings near 5848 Scenic Bluff Drive
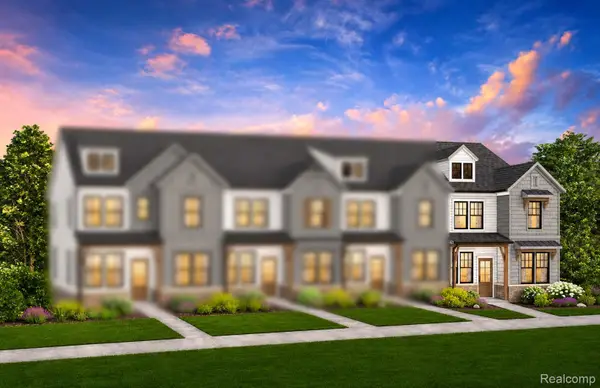 $461,100Pending3 beds 3 baths1,907 sq. ft.
320 Lantana DR, Brighton, MI 48116
MLS# 20261090090Listed by: PH RELOCATION SERVICES LLC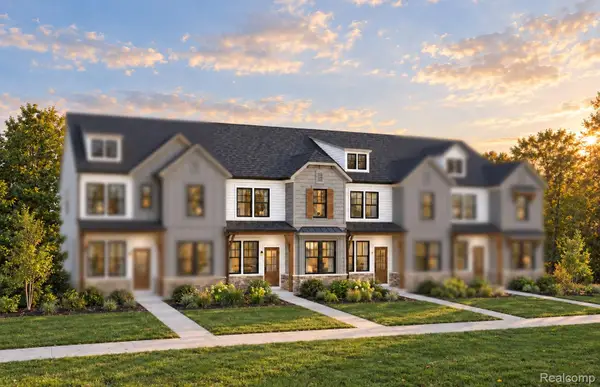 $450,670Pending3 beds 3 baths1,907 sq. ft.
302 Lantana DR, Brighton, MI 48116
MLS# 20261090064Listed by: PH RELOCATION SERVICES LLC- New
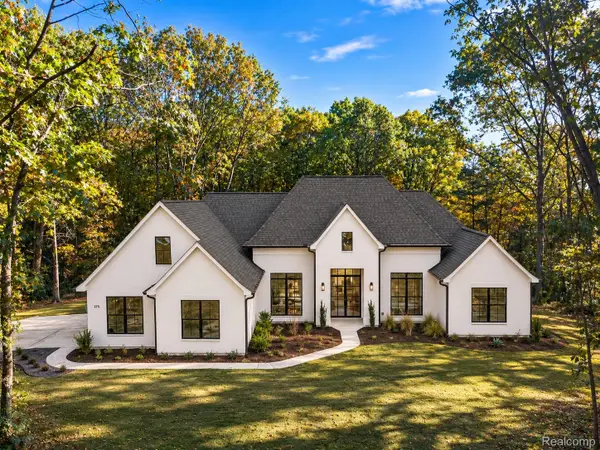 $1,199,900Active5 beds 4 baths3,154 sq. ft.
4273 Link DR, Brighton, MI 48114
MLS# 20261089770Listed by: GOLDEN PATH REAL ESTATE CO - Open Sat, 12 to 2pmNew
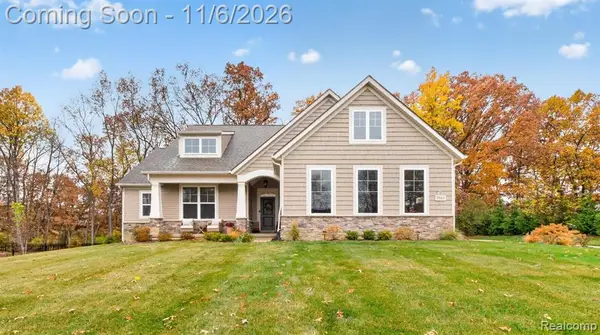 $774,900Active3 beds 3 baths1,919 sq. ft.
9582 Chalfonte, Brighton, MI 48116
MLS# 61044730Listed by: KW REALTY LIVINGSTON - New
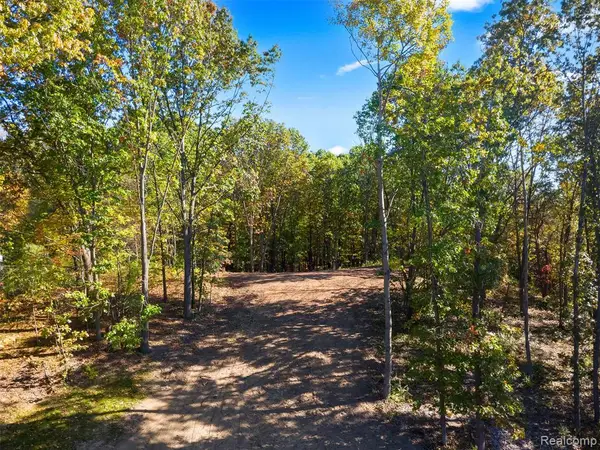 $250,000Active2.88 Acres
4253 Link, Brighton, MI 48114
MLS# 61044754Listed by: GOLDEN PATH REAL ESTATE CO - New
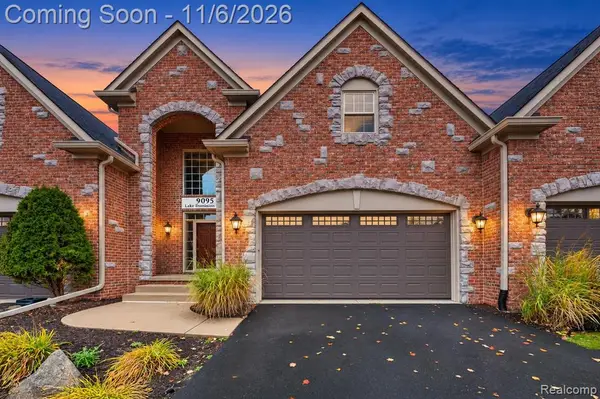 $600,000Active3 beds 3 baths2,384 sq. ft.
9095 Lake Dominion, Brighton, MI 48114
MLS# 61044549Listed by: SOLOMON REAL ESTATE LLC - New
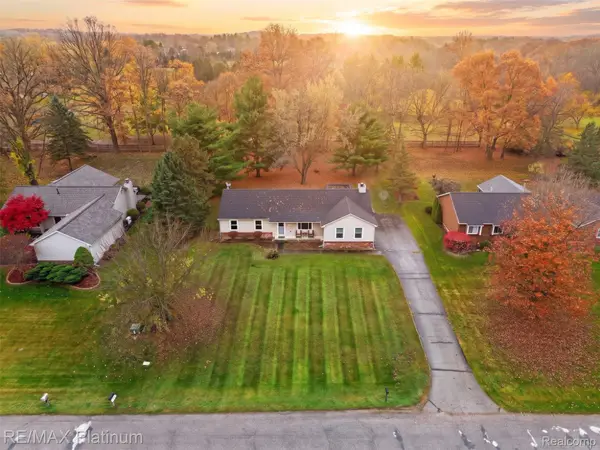 $350,000Active3 beds 2 baths2,590 sq. ft.
11846 Creekside LN, Brighton, MI 48114
MLS# 20261089507Listed by: RE/MAX PLATINUM - New
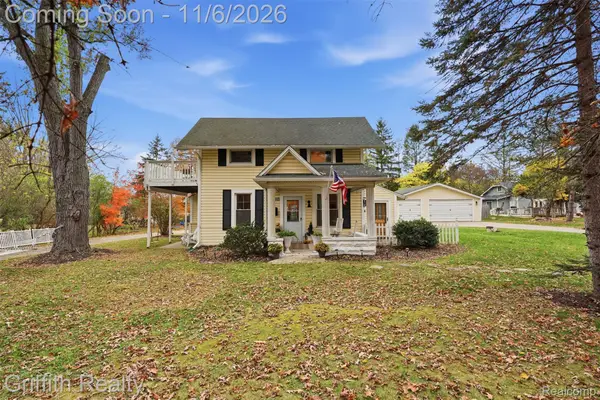 $325,000Active3 beds 2 baths1,344 sq. ft.
4460 Pleasant Valley RD, Brighton, MI 48114
MLS# 20261088818Listed by: GRIFFITH REALTY - Open Sat, 1 to 4pmNew
 $749,000Active4 beds 4 baths3,944 sq. ft.
7606 Summit Ridge, Brighton, MI 48116
MLS# 81026058557Listed by: KW REALTY LIVING


Protect your home and budget from life's surprises with an Assurant Home Warranty, backed by a partner that supports you through every step of homeownership. Explore Plans.
©2026 Century 21 Real Estate LLC. All rights reserved. CENTURY 21®, the CENTURY 21 Logo and C21® are service marks owned by Century 21 Real Estate LLC. Century 21 Real Estate LLC fully supports the principles of the Fair Housing Act and the Equal Opportunity Act. Each office is independently owned and operated. Listing information is deemed reliable but not guaranteed accurate.