
9898 Walfran DR, Brighton, MI 48114
Local realty services provided by:CENTURY 21 Metro Brokers
9898 Walfran DR,Brighton, MI 48114
$350,000
- 4 Beds
- 2 Baths
- 2,158 sq. ft.
- Single family
- Active
Listed by: patricia lotz, christopher lotz
Office: real estate one-brighton
MLS#:20261087926
Source:MI_REALCOMP
Price summary
- Price:$350,000
- Price per sq. ft.:$162.19
About this home
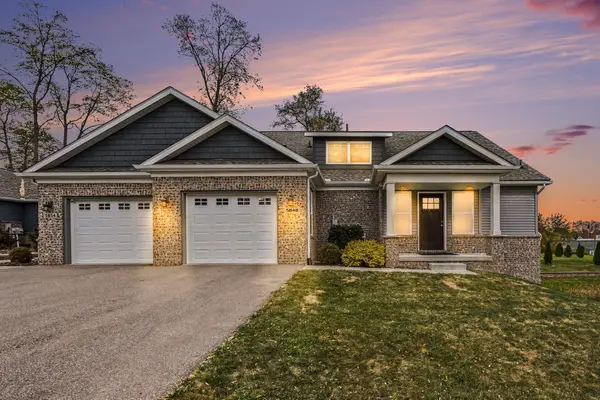
Tucked among mature trees on a half an acre in Brighton, this beautifully maintained home offers a wonderful combination of modern updates, comfortable living spaces, and a peaceful wooded setting. Located within coveted Hartland Schools, the home welcomes you with an elevated front deck, charming blue double doors, and a warm, inviting interior. Upstairs, natural light fills the open living and dining areas, where fresh neutral paint and LVP flooring create a bright, cohesive space. The updated kitchen features crisp cabinetry, granite countertops, stainless steel appliances, and a breakfast-bar peninsula offering additional prep space and casual seating. A window above the sink overlooks the surrounding greenery, while sliding glass doors connect the dining area to an expansive rear deck, ideal for summer dinners, weekend grilling, or enjoying the quiet backyard setting. The primary bedroom offers the convenience of a private ensuite bathroom, while additional bedrooms and a second full bath complete the upper level. Downstairs, a spacious family room has a beautiful brick fireplace, creating a cozy retreat for movie nights or relaxing evenings at home. Additional flexible living space provides options for a home office, guest accommodations, or hobbies, with a utility room and attached two-car garage adding everyday functionality. Outside, the fenced backyard is framed by mature tree line, offering privacy, room to play, and plenty of space to enjoy the outdoors. A storage shed keeps lawn and garden essentials organized. With thoughtful interior updates, and a generous lot in Brighton Township, this home offers the space to spread out and a setting worth coming home to. Schedule your showing today!...
Contact an agent
Home facts
- Year built:1976
- Subdivision & Development:COUNTRY SIDE ESTATES
- Listing ID #:20261087926
- Added:1 day(s) ago
- Updated:November 07, 2026 at 03:56 AM
Rooms and interior
- Bedrooms:4
- Total bathrooms:2
- Full bathrooms:1
- Half bathrooms:1
- Rooms Total:9
- Living area:2,158 sq. ft.
Heating and cooling
- Cooling:Ceiling Fans, Central Air
- Heating:Forced Air, Natural Gas
Structure and exterior
- Roof:Asphalt
- Year built:1976
- Building area:2,158 sq. ft.
- Lot area:0.53 Acres
- Lot Features:Level
- Architectural Style:Split Level
- Construction Materials:Brick, Vinyl Siding
- Exterior Features:Deck, Porch
- Foundation Description:Slab
- Levels:Bi-Level
Utilities
- Water:Well
- Sewer:Septic Tank
Finances and disclosures
- Price:$350,000
- Price per sq. ft.:$162.19
- Tax amount:$2,687
Features and amenities
- Appliances:Dishwasher, Exhaust Fan, Free Standing Gas Range, Free Standing Refrigerator, Microwave, Stainless Steel Appliances
- Laundry features:Laundry Room
Parking
- Parking description:Attached, Direct Access, Electricity In Garage, Two Car Garage
- Garage spaces:2

New listings near 9898 Walfran DR
- Open Sat, 12 to 3pmNew
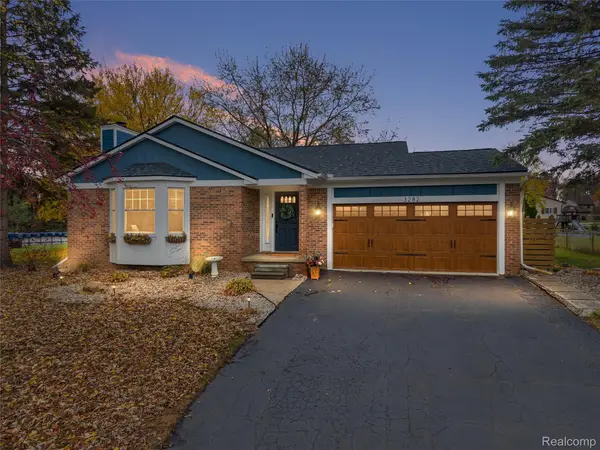 $415,000Active3 beds 2 baths2,461 sq. ft.
3282 Pine Creek DR, Brighton, MI 48114
MLS# 20261089824Listed by: THE AGENCY HALL & HUNTER - New
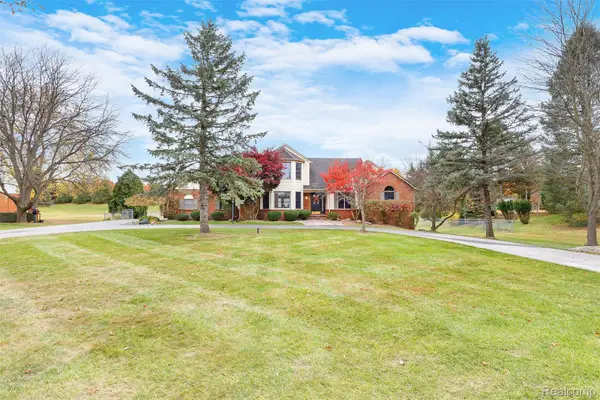 $575,000Active4 beds 4 baths3,428 sq. ft.
11836 Larkins RD, Brighton, MI 48114
MLS# 20261088865Listed by: AVERA REALTY 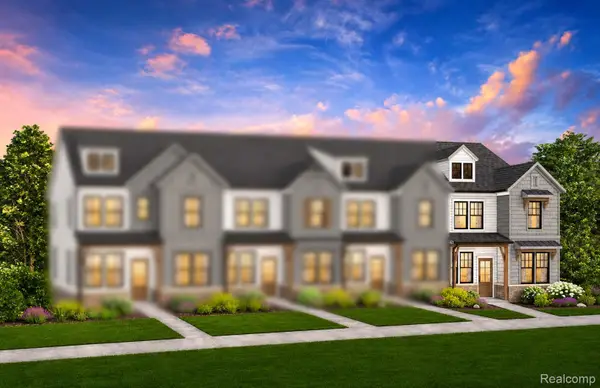 $461,100Pending3 beds 3 baths1,907 sq. ft.
320 Lantana DR, Brighton, MI 48116
MLS# 20261090090Listed by: PH RELOCATION SERVICES LLC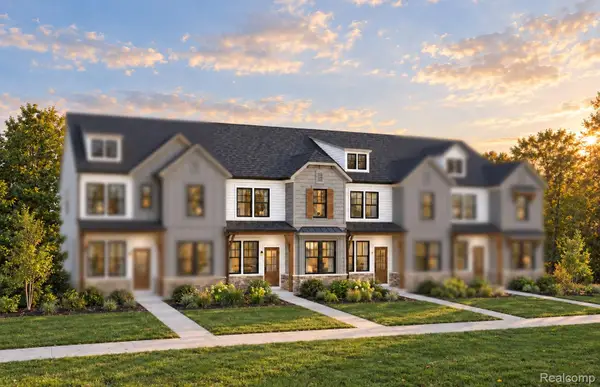 $450,670Pending3 beds 3 baths1,907 sq. ft.
302 Lantana DR, Brighton, MI 48116
MLS# 20261090064Listed by: PH RELOCATION SERVICES LLC- New
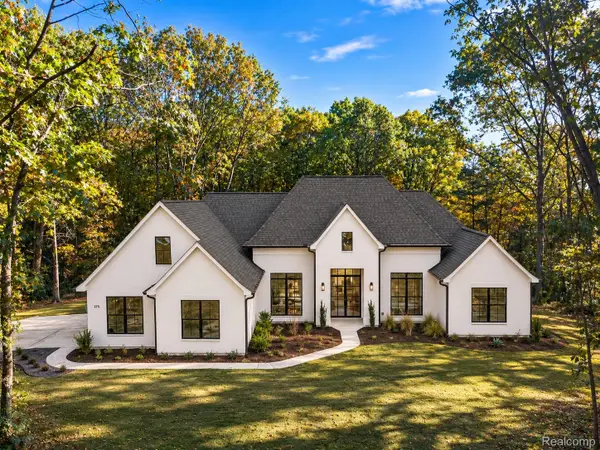 $1,199,900Active5 beds 4 baths3,154 sq. ft.
4273 Link DR, Brighton, MI 48114
MLS# 20261089770Listed by: GOLDEN PATH REAL ESTATE CO - New
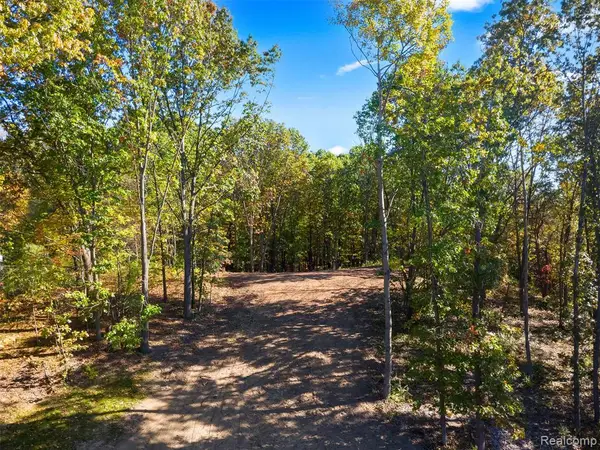 $250,000Active2.88 Acres
4253 Link, Brighton, MI 48114
MLS# 61044754Listed by: GOLDEN PATH REAL ESTATE CO - Open Sat, 12 to 2pmNew
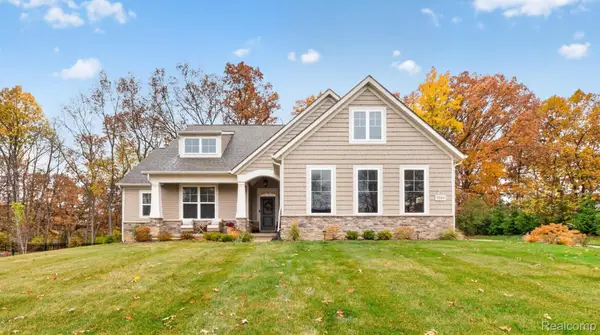 $774,900Active3 beds 3 baths3,838 sq. ft.
9582 Chalfonte DR, Brighton, MI 48116
MLS# 20261088557Listed by: KW REALTY LIVINGSTON - New
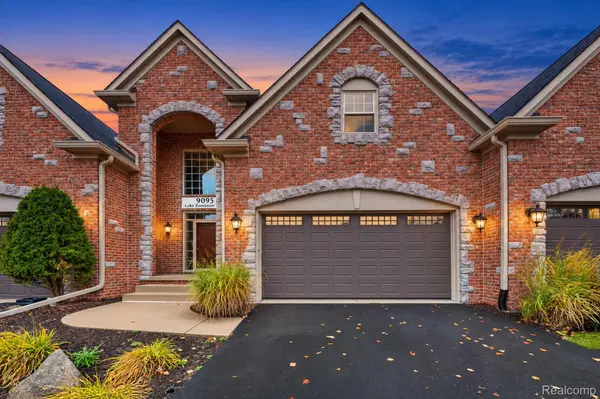 $600,000Active3 beds 3 baths3,384 sq. ft.
9095 Lake Dominion DR, Brighton, MI 48114
MLS# 20261089535Listed by: SOLOMON REAL ESTATE LLC - Open Sat, 11am to 1pmNew
 $439,900Active2 beds 2 baths1,380 sq. ft.
5848 Scenic Bluff Drive, Brighton, MI 48116
MLS# 81026058667Listed by: REMERICA UNITED REALTY


Protect your home and budget from life's surprises with an Assurant Home Warranty, backed by a partner that supports you through every step of homeownership. Explore Plans.
©2026 Century 21 Real Estate LLC. All rights reserved. CENTURY 21®, the CENTURY 21 Logo and C21® are service marks owned by Century 21 Real Estate LLC. Century 21 Real Estate LLC fully supports the principles of the Fair Housing Act and the Equal Opportunity Act. Each office is independently owned and operated. Listing information is deemed reliable but not guaranteed accurate.