
11846 Creekside LN, Brighton, MI 48114
Local realty services provided by:CENTURY 21 Curran & Oberski
11846 Creekside LN,Brighton, MI 48114
$350,000
- 3 Beds
- 2 Baths
- 2,590 sq. ft.
- Single family
- Active
Listed by: jennifer abner
Office: re/max platinum
MLS#:20261089507
Source:MI_REALCOMP
Price summary
- Price:$350,000
- Price per sq. ft.:$135.14
- Monthly HOA dues:$10.42
About this home
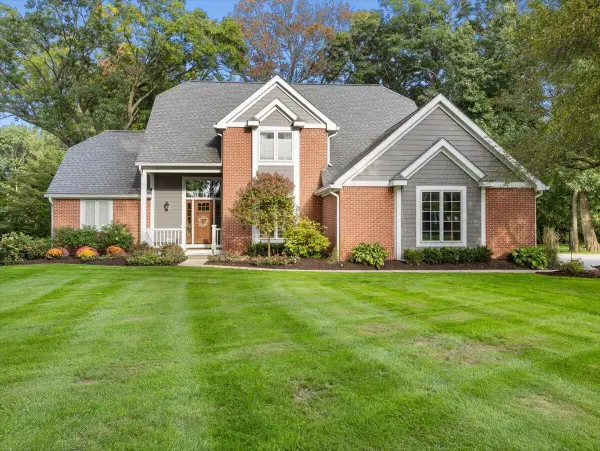
Want it all? Country living in a subdivision, beach and kayak access to Lake Moraine, and a location that's perfectly positioned between Brighton, Hartland, Milford, and Highland for shopping, dining, festivals, and all the fun that comes with small-town Main Streets.
This ranch home offers 3 bedrooms and 2 full baths on the main floor, along with a spacious kitchen and dining area where holiday meals, birthday cakes, and late-night snacks naturally become part of the story. A great room and family room provide plenty of space to spread out, gather together, and make memories.
While the inside is wonderful, the current owners will tell you the backyard is where their heart is. Mornings start with coffee on the deck, the cool breeze on your face, the sound of leaves rustling in the trees, and the neighbor's two horses running and playing nearby. Fall brings crackling bonfires, the smell of autumn in the air, and evenings spent laughing with family and friends under the stars.
The finished basement adds even more room to enjoy, featuring a non-conforming 4th bedroom or office and a huge recreation room. Today it's a dance studio and gym, but through the years it's been everything from a children's play zone to the neighborhood teenage hangout. Whatever season of life you're in, you'll appreciate having the flexibility.
Some homes check the boxes. Others create a feeling. From the sights of nature, to the sounds of the breeze through the trees, to the smell of a bonfire on a crisp autumn evening, 11846 Creekside is a home that delights the senses and invites you to slow down, stay awhile, and enjoy the moments that matter most....
Contact an agent
Home facts
- Year built:1985
- Subdivision & Development:MORAINE MEADOWS
- Listing ID #:20261089507
- Added:1 day(s) ago
- Updated:November 06, 2026 at 05:31 PM
Rooms and interior
- Bedrooms:3
- Total bathrooms:2
- Full bathrooms:2
- Rooms Total:10
- Basement Description:Finished, Full, Interior Entry
- Living area:2,590 sq. ft.
Heating and cooling
- Cooling:Ceiling Fans, Central Air
- Heating:Forced Air, Natural Gas
Structure and exterior
- Roof:Asphalt
- Year built:1985
- Building area:2,590 sq. ft.
- Lot area:0.34 Acres
- Lot Features:Adjacent to Public Land
- Architectural Style:Ranch
- Construction Materials:Brick, Vinyl Siding
- Exterior Features:Covered, Deck, Lighting, Porch
- Foundation Description:Active Radon Mitigation, Basement, Poured
- Levels:One
Utilities
- Water:Well
- Sewer:Septic Tank
Finances and disclosures
- Price:$350,000
- Price per sq. ft.:$135.14
- Tax amount:$1,815
Features and amenities
- Appliances:Dishwasher, Dryer, Free Standing Electric Range, Free Standing Refrigerator, Microwave, Washer
- Laundry features:Laundry Room
- Amenities:Entrance Foyer, High Speed Internet
Parking
- Parking description:Attached, Direct Access, Electricity In Garage, Garage Faces Side, Side Entrance, Two and Half Car Garage
- Garage spaces:2.5

New listings near 11846 Creekside LN
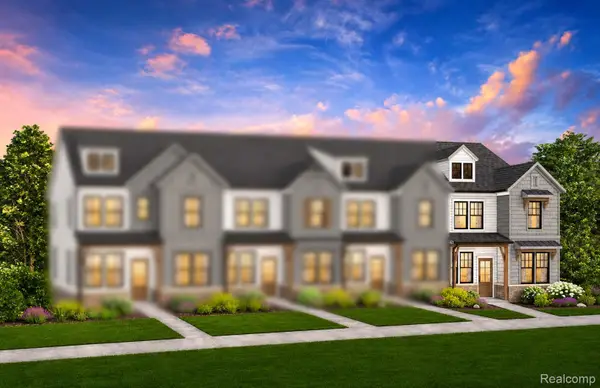 $461,100Pending3 beds 3 baths1,907 sq. ft.
320 Lantana DR, Brighton, MI 48116
MLS# 20261090090Listed by: PH RELOCATION SERVICES LLC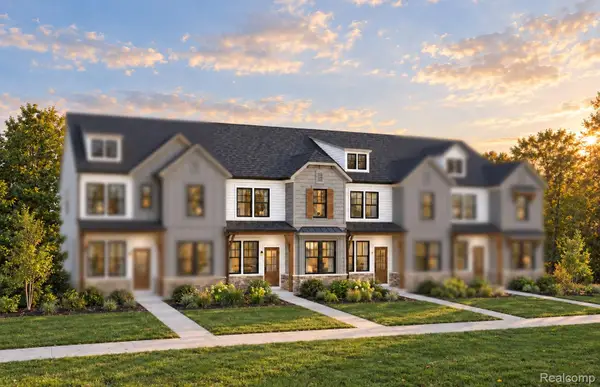 $450,670Pending3 beds 3 baths1,907 sq. ft.
302 Lantana DR, Brighton, MI 48116
MLS# 20261090064Listed by: PH RELOCATION SERVICES LLC- New
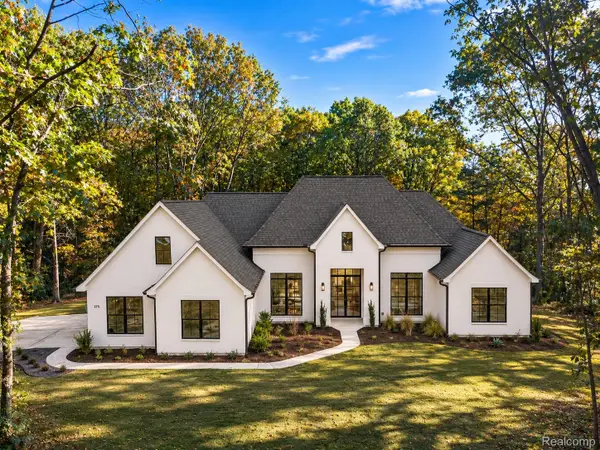 $1,199,900Active5 beds 4 baths3,154 sq. ft.
4273 Link DR, Brighton, MI 48114
MLS# 20261089770Listed by: GOLDEN PATH REAL ESTATE CO - Open Sat, 12 to 2pmNew
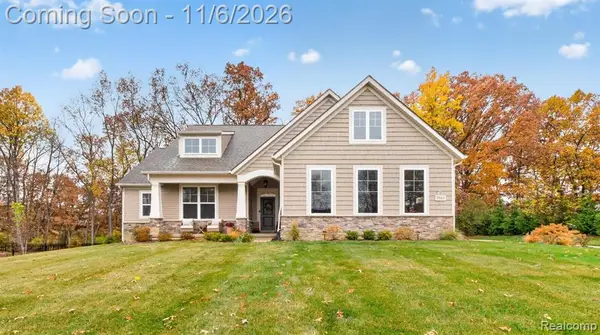 $774,900Active3 beds 3 baths1,919 sq. ft.
9582 Chalfonte, Brighton, MI 48116
MLS# 61044730Listed by: KW REALTY LIVINGSTON - New
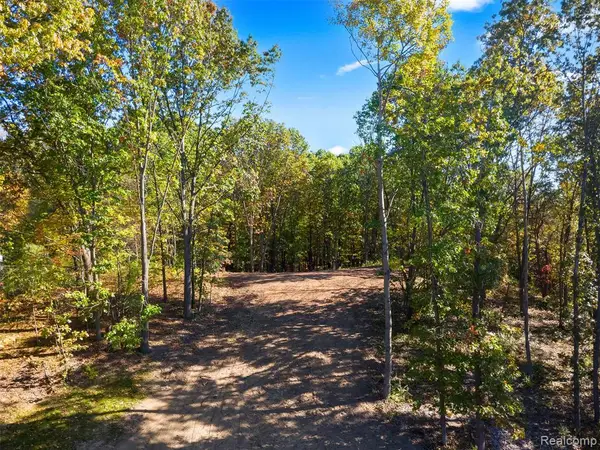 $250,000Active2.88 Acres
4253 Link, Brighton, MI 48114
MLS# 61044754Listed by: GOLDEN PATH REAL ESTATE CO - Open Sat, 11am to 1pmNew
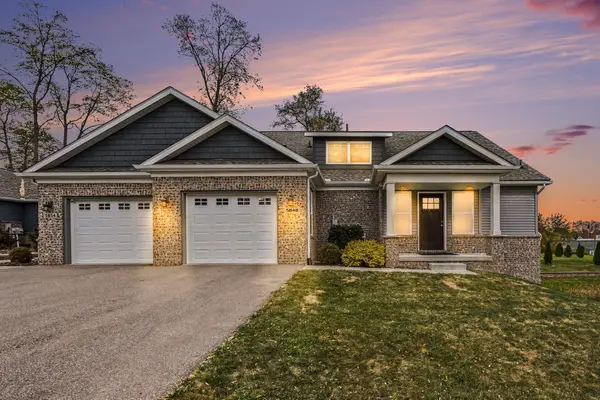 $439,900Active2 beds 2 baths1,380 sq. ft.
5848 Scenic Bluff Drive, Brighton, MI 48116
MLS# 81026058667Listed by: REMERICA UNITED REALTY - New
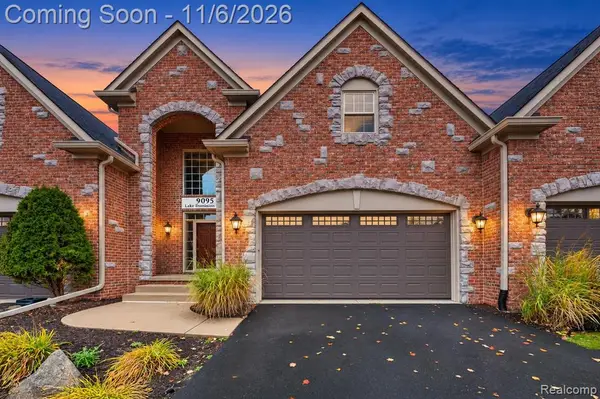 $600,000Active3 beds 3 baths2,384 sq. ft.
9095 Lake Dominion, Brighton, MI 48114
MLS# 61044549Listed by: SOLOMON REAL ESTATE LLC - New
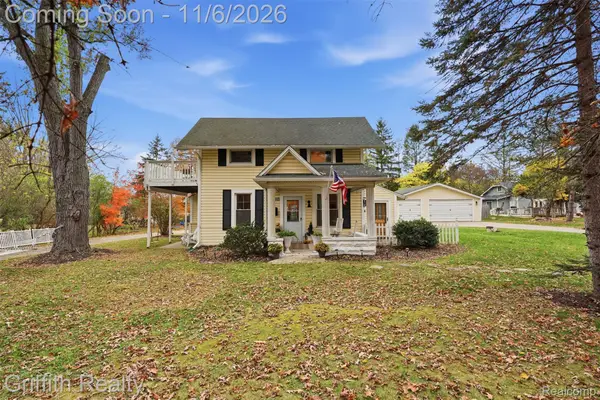 $325,000Active3 beds 2 baths1,344 sq. ft.
4460 Pleasant Valley RD, Brighton, MI 48114
MLS# 20261088818Listed by: GRIFFITH REALTY - Open Sat, 1 to 4pmNew
 $749,000Active4 beds 4 baths3,944 sq. ft.
7606 Summit Ridge, Brighton, MI 48116
MLS# 81026058557Listed by: KW REALTY LIVING


Protect your home and budget from life's surprises with an Assurant Home Warranty, backed by a partner that supports you through every step of homeownership. Explore Plans.
©2026 Century 21 Real Estate LLC. All rights reserved. CENTURY 21®, the CENTURY 21 Logo and C21® are service marks owned by Century 21 Real Estate LLC. Century 21 Real Estate LLC fully supports the principles of the Fair Housing Act and the Equal Opportunity Act. Each office is independently owned and operated. Listing information is deemed reliable but not guaranteed accurate.