
7606 Summit Ridge, Brighton, MI 48116
Local realty services provided by:CENTURY 21 Affiliated
7606 Summit Ridge,Brighton, MI 48116
$749,000
- 4 Beds
- 4 Baths
- 3,944 sq. ft.
- Single family
- Active
Upcoming open houses
- Sat, Nov 0701:00 pm - 04:00 pm
Listed by: jill baker, emily martina
Office: kw realty living
MLS#:81026058557
Source:MI_REALCOMP
Price summary
- Price:$749,000
- Price per sq. ft.:$172.42
- Monthly HOA dues:$141.83
About this home
Welcome to this beautifully updated 4 bed, 3.5 bath home in the desirable Hunters Pointe Subdivision. Situated on a spacious corner lot within the sought-after Brighton School District, this home offers the perfect combination of location, space, and functionality. The thoughtfully designed floor plan features a convenient first floor primary ensuite and adjoining three seasons room, making it the perfect private retreat. The inviting family room features vaulted ceilings and a wood burning fireplace, creating a warm welcoming atmosphere. The finished walkout basement is an entertainers dream, featuring custom built-in bunk beds and a full bath, offering the perfect space for hosting family and friends. Enjoy added peace of mind with numerous major updates including, Trex deck (2020), water softener (2019), Generator (2019), Furnace, A/C & water heater (2018), Roof, Hardie Board siding & Pella windows (2016) and more. Come experience everything this Hunters Pointe home has to offer!
Contact an agent
Home facts
- Year built:1995
- Listing ID #:81026058557
- Added:1 day(s) ago
- Updated:November 06, 2026 at 11:40 AM
Rooms and interior
- Bedrooms:4
- Total bathrooms:4
- Full bathrooms:3
- Half bathrooms:1
- Rooms Total:16
- Basement Description:Walk-Out Access
- Living area:3,944 sq. ft.
Heating and cooling
- Cooling:Central Air
- Heating:Forced Air, Natural Gas
Structure and exterior
- Year built:1995
- Building area:3,944 sq. ft.
- Lot area:0.66 Acres
- Architectural Style:Cape Cod
- Construction Materials:Brick
Utilities
- Water:Well
- Sewer:Septic Tank
Finances and disclosures
- Price:$749,000
- Price per sq. ft.:$172.42
- Tax amount:$5,011
Features and amenities
- Appliances:Dishwasher, Dryer, Microwave, Range, Refrigerator, Washer
- Laundry features:Laundry Room
Parking
- Parking description:Attached, Concrete
- Garage spaces:2

New listings near 7606 Summit Ridge
- New
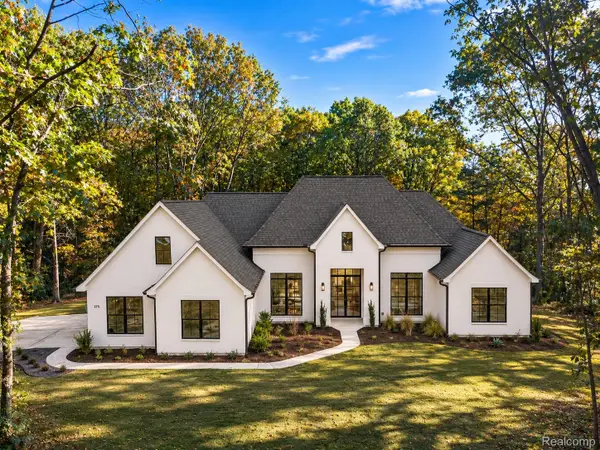 $1,199,900Active5 beds 4 baths3,154 sq. ft.
4273 Link DR, Brighton, MI 48114
MLS# 20261089770Listed by: GOLDEN PATH REAL ESTATE CO - New
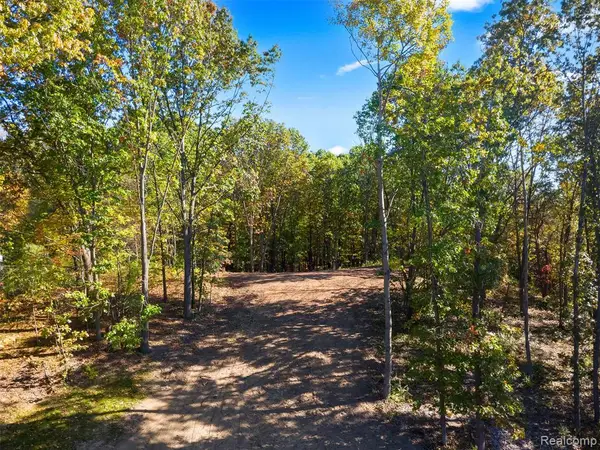 $250,000Active2.88 Acres
4253 Link, Brighton, MI 48114
MLS# 61044754Listed by: GOLDEN PATH REAL ESTATE CO - Open Sat, 12 to 2pmNew
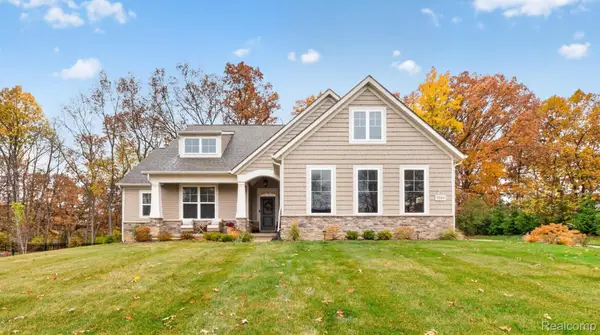 $774,900Active3 beds 3 baths3,838 sq. ft.
9582 Chalfonte DR, Brighton, MI 48116
MLS# 20261088557Listed by: KW REALTY LIVINGSTON - New
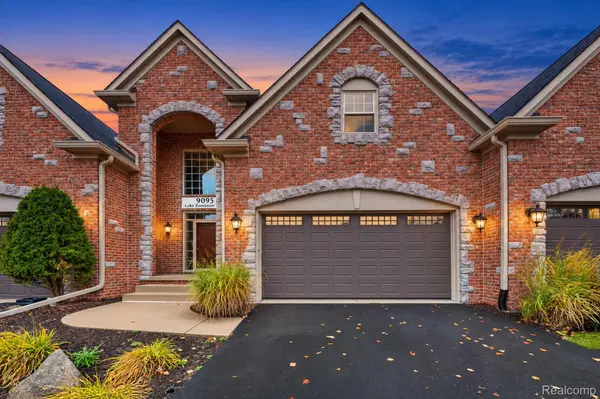 $600,000Active3 beds 3 baths3,384 sq. ft.
9095 Lake Dominion DR, Brighton, MI 48114
MLS# 20261089535Listed by: SOLOMON REAL ESTATE LLC - Open Sat, 11am to 1pmNew
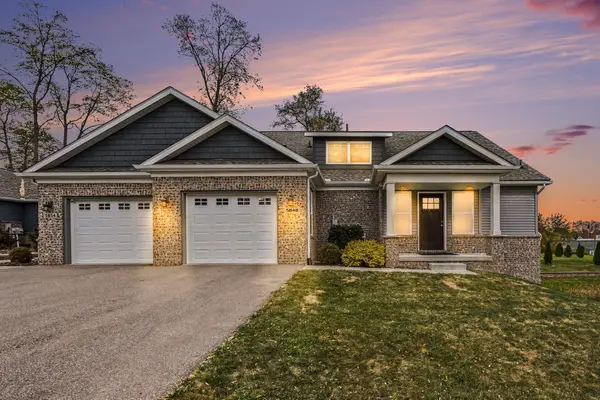 $439,900Active2 beds 2 baths1,380 sq. ft.
5848 Scenic Bluff Drive, Brighton, MI 48116
MLS# 81026058667Listed by: REMERICA UNITED REALTY - New
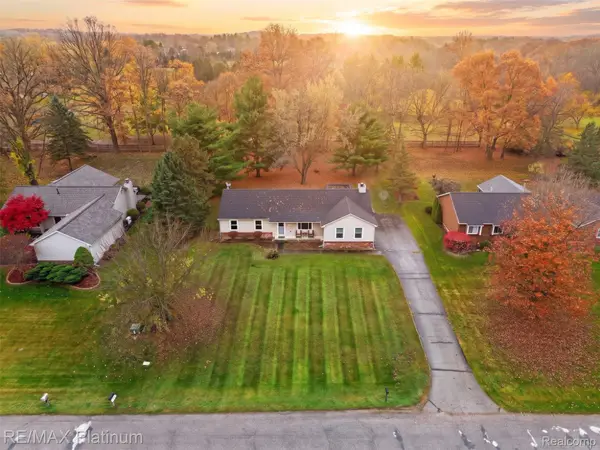 $350,000Active3 beds 2 baths2,590 sq. ft.
11846 Creekside LN, Brighton, MI 48114
MLS# 20261089507Listed by: RE/MAX PLATINUM - New
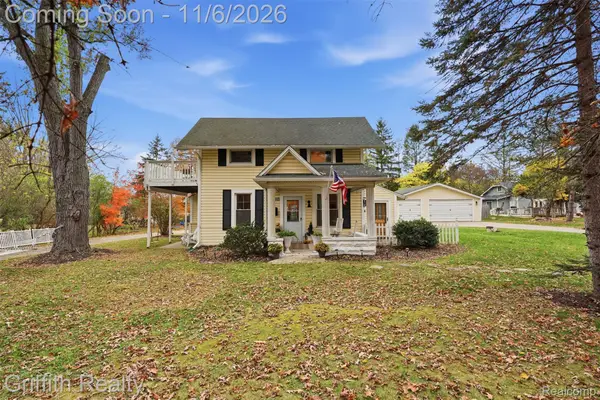 $325,000Active3 beds 2 baths1,344 sq. ft.
4460 Pleasant Valley RD, Brighton, MI 48114
MLS# 20261088818Listed by: GRIFFITH REALTY - New
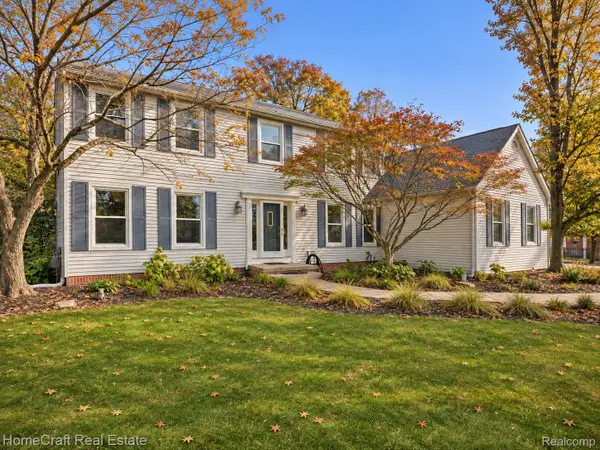 $525,000Active3 beds 3 baths3,037 sq. ft.
9659 Alger DR, Brighton, MI 48114
MLS# 20261088658Listed by: HOMECRAFT REAL ESTATE - New
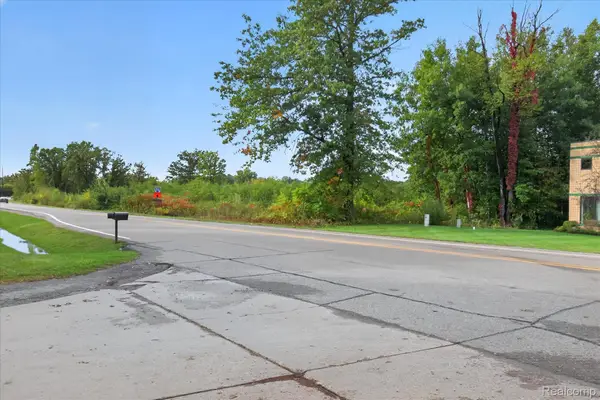 $899,000Active11.37 Acres
3637 S Old US Highway 23, Brighton, MI 48114
MLS# 20261088977Listed by: TEAM CORE, LLC


Protect your home and budget from life's surprises with an Assurant Home Warranty, backed by a partner that supports you through every step of homeownership. Explore Plans.
©2026 Century 21 Real Estate LLC. All rights reserved. CENTURY 21®, the CENTURY 21 Logo and C21® are service marks owned by Century 21 Real Estate LLC. Century 21 Real Estate LLC fully supports the principles of the Fair Housing Act and the Equal Opportunity Act. Each office is independently owned and operated. Listing information is deemed reliable but not guaranteed accurate.