
216 Lantana Drive, Brighton, MI 48116
Local realty services provided by:CENTURY 21 Curran & Oberski
216 Lantana Drive,Brighton, MI 48116
$434,990
- 3 Beds
- 3 Baths
- 1,907 sq. ft.
- Single family
- Pending
Listed by: heather s shaffer
Office: ph relocation services llc.
MLS#:20261027466
Source:MI_REALCOMP
Price summary
- Price:$434,990
- Price per sq. ft.:$228.1
- Monthly HOA dues:$275
About this home
Immediate Possession. New construction luxury townhome just steps from downtown Brighton. Introducing West Village of Brighton, a thoughtfully designed townhome community offering elevated, low-maintenance living just moments from Main Street, with walkable access to dining, boutique shopping, parks, and everyday conveniences, plus easy connections to US-23 and I-96. The Haven offers 1,907 sq. ft. of refined living space with a modern open-concept design and versatile second-floor loft. The main level is elevated by 5" engineered hickory flooring and Pulte’s Premier design package in a sophisticated natural palette. The built-in kitchen is designed to impress, featuring Fantasy Brown granite countertops, 42" soft-close cabinetry in an almond stain, a classic tile backsplash, spacious island, and gas appliance package—perfect for elevated everyday living and entertaining. The space flows seamlessly into the gathering room and café for a cohesive, upscale feel. Upstairs, the Owner’s Suite offers a private retreat with a generous walk-in closet and a spa-inspired bath complete with a frameless glass shower and designer tile finishes. Two additional bedrooms, a full bath, and a flexible loft provide ideal space for guests, work, or relaxation. Premium details throughout include modern metal spindle railings, LED recessed lighting, brushed nickel pendant lighting, ceiling fan pre-wiring, TV prep locations, and a smart home package. A utility sink in the laundry room, two-car garage, and energy-efficient upgrades—including a whole-home humidifier—complete this exceptional home. Don’t miss your opportunity to own this beautifully appointed home in one of Brighton’s most desirable new communities....
Contact an agent
Home facts
- Year built:2026
- Listing ID #:20261027466
- Added:50 day(s) ago
- Updated:June 30, 2026 at 09:08 AM
Rooms and interior
- Bedrooms:3
- Total bathrooms:3
- Full bathrooms:2
- Half bathrooms:1
- Rooms Total:8
- Living area:1,907 sq. ft.
Heating and cooling
- Cooling:Central Air
- Heating:Forced Air, Natural Gas
Structure and exterior
- Roof:Asphalt
- Year built:2026
- Building area:1,907 sq. ft.
- Architectural Style:Townhouse
- Construction Materials:Stone, Vinyl Siding
- Exterior Features:Covered, Grounds Maintenance, Porch, Private Entrance
- Foundation Description:Slab
- Levels:Two
Utilities
- Water:Public
- Sewer:Public Sewer
Finances and disclosures
- Price:$434,990
- Price per sq. ft.:$228.1
Features and amenities
- Appliances:Built-In Electric Oven, Dishwasher, Gas Cooktop, Humidifier, Range Hood, Stainless Steel Appliances, Vented Exhaust Fan
- Laundry features:Electric Dryer Hookup, Gas Dryer Hookup, Laundry Room, Washer Hookup
- Amenities:Programmable Thermostat
- Smart home:Yes
Parking
- Parking description:Attached, Driveway, Electricity In Garage, Garage Door Opener, Garage Faces Rear, Two Car Garage
- Garage spaces:2

New listings near 216 Lantana Drive
- Open Sun, 12 to 2pmNew
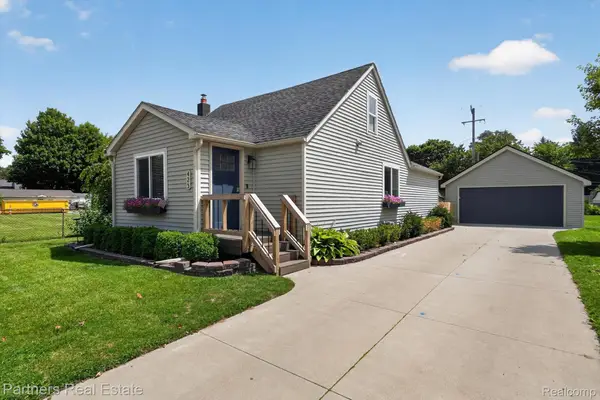 $335,000Active2 beds 2 baths1,305 sq. ft.
425 S 7th Street, Brighton, MI 48116
MLS# 20261048667Listed by: PARTNERS REAL ESTATE PROFESSIONALS PC - New
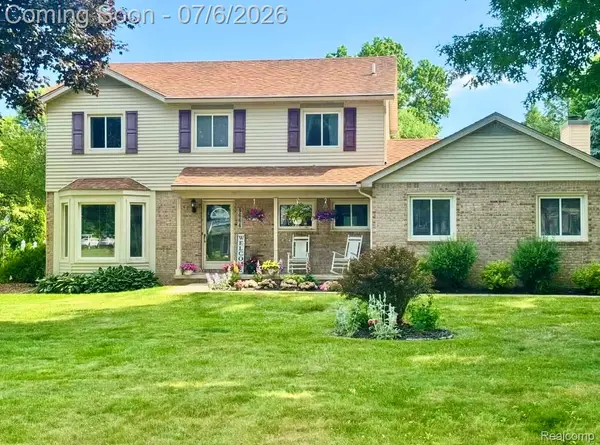 $520,000Active3 beds 3 baths2,536 sq. ft.
9664 Alger Drive, Brighton, MI 48114
MLS# 20261050285Listed by: 3DX REAL ESTATE-BRIGHTON - New
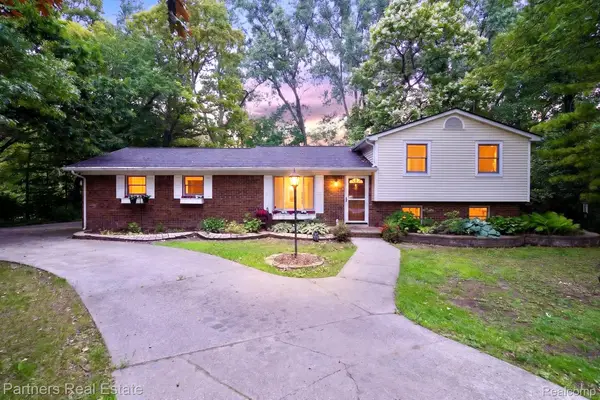 $359,900Active3 beds 2 baths1,944 sq. ft.
2500 Hubert Road, Brighton, MI 48114
MLS# 20261050083Listed by: PARTNERS REAL ESTATE PROFESSIONALS PC - New
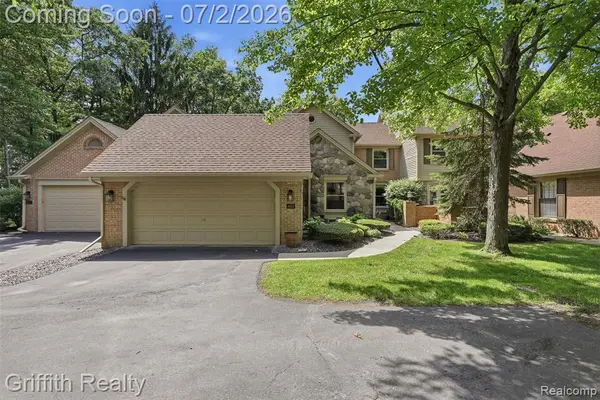 $549,990Active4 beds 4 baths2,250 sq. ft.
4603 Golf View, Brighton, MI 48116
MLS# 61007393Listed by: GRIFFITH REALTY - New
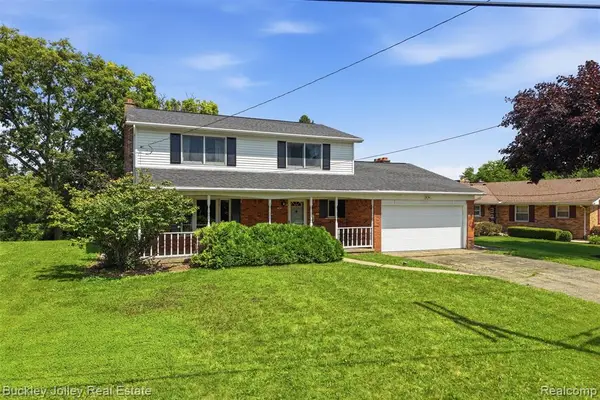 $410,000Active5 beds 2 baths2,255 sq. ft.
10507 Lafollette, Brighton, MI 48114
MLS# 61007044Listed by: THE BUCKLEY JOLLEY R E TEAM - New
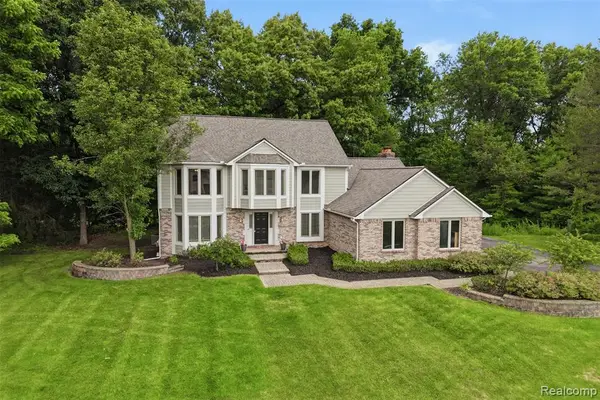 $669,500Active4 beds 3 baths2,984 sq. ft.
5336 Urbana, Brighton, MI 48116
MLS# 61007116Listed by: CENTRAL PROPERTIES GROUP LLC - New
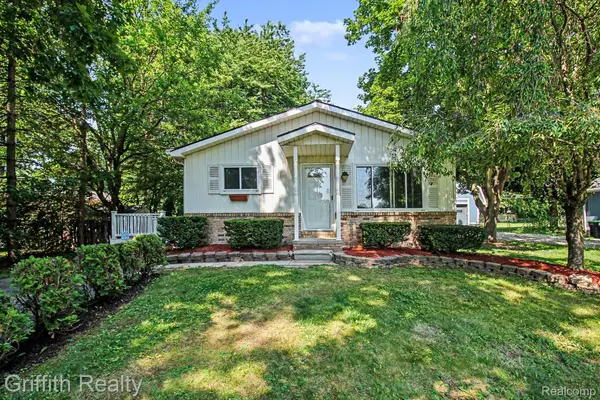 $300,000Active3 beds 1 baths2,080 sq. ft.
5096 Walker Drive, Brighton, MI 48114
MLS# 20261043239Listed by: GRIFFITH REALTY - New
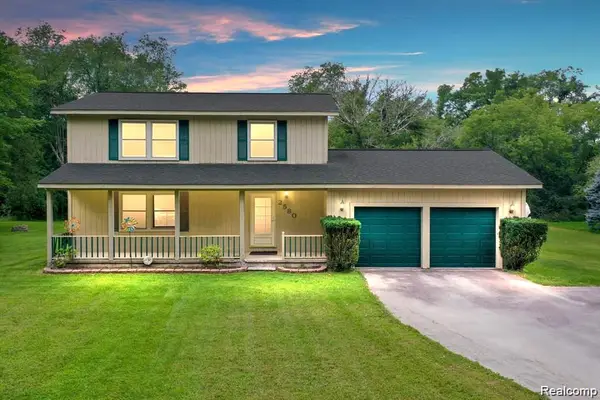 $449,900Active3 beds 3 baths1,664 sq. ft.
2580 Harvest Hill, Brighton, MI 48114
MLS# 61006680Listed by: REMERICA INTEGRITY - New
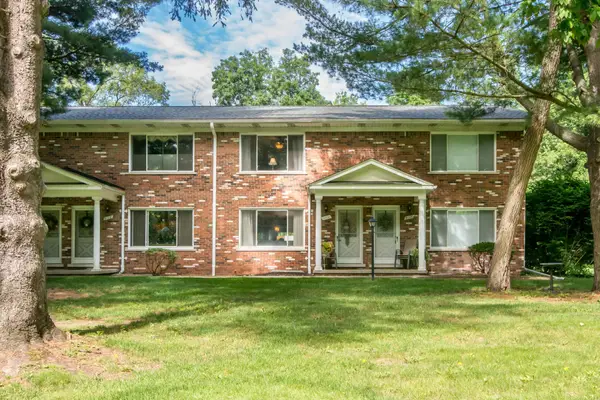 $239,500Active2 beds 2 baths1,494 sq. ft.
5108 Kintyre Lane, Brighton, MI 48116
MLS# 26032415Listed by: RE/MAX PLATINUM - New
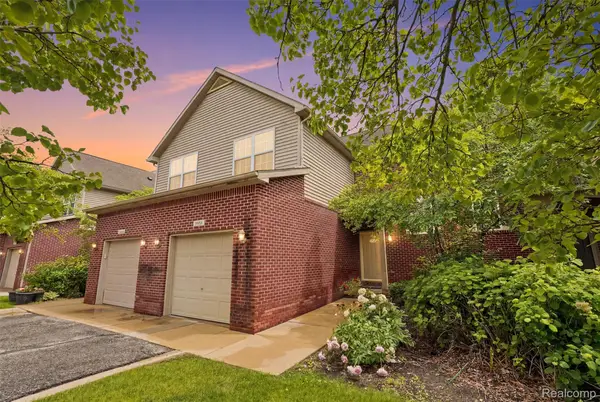 $294,900Active2 beds 3 baths1,791 sq. ft.
5953 High Point Court #29, Brighton, MI 48116
MLS# 20261048906Listed by: @PROPERTIES CHRISTIE'S INT'L R E ROCHESTER


Protect your home and budget from life's surprises with an Assurant Home Warranty, backed by a partner that supports you through every step of homeownership. Explore Plans.
©2026 Century 21 Real Estate LLC. All rights reserved. CENTURY 21®, the CENTURY 21 Logo and C21® are service marks owned by Century 21 Real Estate LLC. Century 21 Real Estate LLC fully supports the principles of the Fair Housing Act and the Equal Opportunity Act. Each office is independently owned and operated. Listing information is deemed reliable but not guaranteed accurate.