
222 Lantana Drive, Brighton, MI 48116
Local realty services provided by:CENTURY 21 Dynamic Realty
222 Lantana Drive,Brighton, MI 48116
$434,990
- 3 Beds
- 3 Baths
- 1,907 sq. ft.
- Single family
- Active
Listed by: heather s shaffer
Office: ph relocation services llc.
MLS#:20261027784
Source:MI_REALCOMP
Price summary
- Price:$434,990
- Price per sq. ft.:$228.1
- Monthly HOA dues:$275
About this home
Immediate Possession. New construction townhome just moments from downtown Brighton. Introducing West Village of Brighton, where modern design meets effortless, low-maintenance living in a walkable setting just steps from Main Street’s dining, shopping, and everyday conveniences, with quick access to US-23 and I-96. The Haven offers 1,907 sq. ft. of open-concept living with a dedicated home office and additional storage—perfect for today’s lifestyle. The main level showcases 5"engineered hickory flooring and Pulte’s Premier “Fresh” design package, highlighted by a clean, airy palette and refined modern finishes. The built-in kitchen is both functional and striking, featuring Outer Banks quartz countertops, soft-close cabinetry in a crisp linen finish, a designer tile backsplash, and a spacious island. A gas appliance package and upgraded kitchen layout with added storage enhance everyday convenience while maintaining a sleek, elevated aesthetic. The kitchen flows effortlessly into the gathering room and cafe, creating a bright, connected living space. Upstairs, retreat to the Owner’s Suite with a generous walk-in closet and spa-inspired bath showcasing designer tile and a polished, modern feel. Two additional bedrooms and a full bath complete the second floor. Throughout the home, carefully curated details enhance both style and comfort, including modern iron spindle railings, upgraded multi-tonal recessed lighting, and seeded glass pendant fixtures that add warmth and dimension. Thoughtful features like ceiling fan pre-wiring, integrated TV prep locations, and a smart home system with keyless entry bring everyday ease. A second-floor laundry room with both gas and electric connections offers added convenience right where you need it most, while a spacious two-car garage and energy-efficient upgrades—including a whole-home humidifier—complete the home. Opportunities like this are limited—experience the ease and elevated design of this exceptional home before it’s gone....
Contact an agent
Home facts
- Year built:2026
- Listing ID #:20261027784
- Added:54 day(s) ago
- Updated:July 06, 2026 at 09:58 AM
Rooms and interior
- Bedrooms:3
- Total bathrooms:3
- Full bathrooms:2
- Half bathrooms:1
- Rooms Total:8
- Living area:1,907 sq. ft.
Heating and cooling
- Cooling:Central Air
- Heating:Forced Air, Natural Gas
Structure and exterior
- Roof:Asphalt
- Year built:2026
- Building area:1,907 sq. ft.
- Architectural Style:Townhouse
- Construction Materials:Stone, Vinyl Siding
- Exterior Features:Covered, Grounds Maintenance, Porch, Private Entrance
- Foundation Description:Slab
- Levels:Two
Utilities
- Water:Public
- Sewer:Public Sewer
Finances and disclosures
- Price:$434,990
- Price per sq. ft.:$228.1
Features and amenities
- Appliances:Built-In Electric Oven, Dishwasher, Disposal, Free Standing Electric Range, Gas Cooktop, Humidifier, Microwave, Range Hood, Stainless Steel Appliances, Vented Exhaust Fan
- Laundry features:Electric Dryer Hookup, Gas Dryer Hookup, Laundry Room, Washer Hookup
- Amenities:Programmable Thermostat
- Smart home:Yes
Parking
- Parking description:Attached, Driveway, Electricity In Garage, Garage Door Opener, Garage Faces Rear, Two Car Garage
- Garage spaces:2

New listings near 222 Lantana Drive
- New
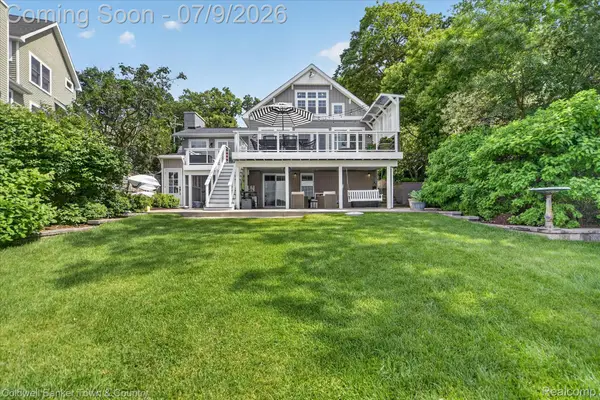 $1,075,000Active4 beds 4 baths2,704 sq. ft.
3762 Noble, Brighton, MI 48116
MLS# 20261050177Listed by: COLDWELL BANKER TOWN & COUNTRY - New
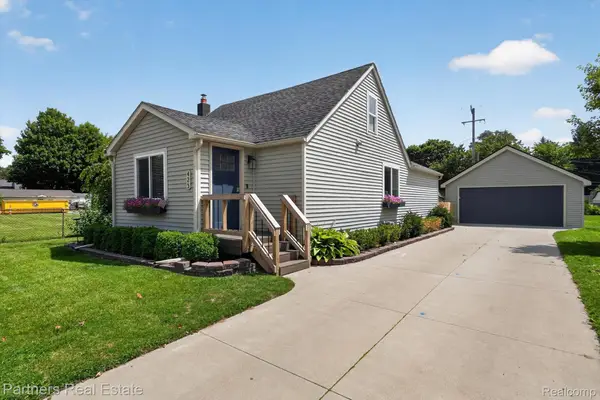 $335,000Active2 beds 2 baths1,305 sq. ft.
425 S 7th Street, Brighton, MI 48116
MLS# 20261048667Listed by: PARTNERS REAL ESTATE PROFESSIONALS PC - New
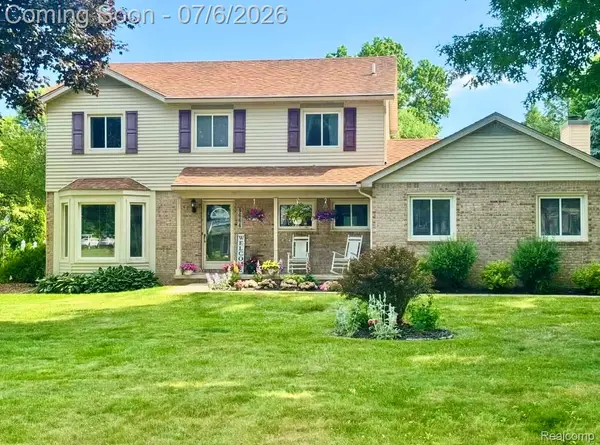 $520,000Active3 beds 3 baths2,536 sq. ft.
9664 Alger Drive, Brighton, MI 48114
MLS# 20261050285Listed by: 3DX REAL ESTATE-BRIGHTON - New
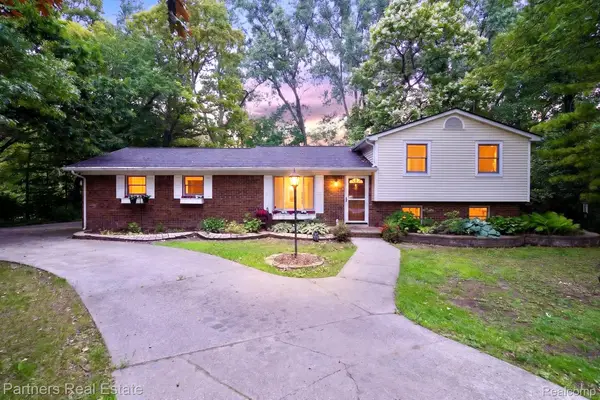 $359,900Active3 beds 2 baths1,944 sq. ft.
2500 Hubert Road, Brighton, MI 48114
MLS# 20261050083Listed by: PARTNERS REAL ESTATE PROFESSIONALS PC - New
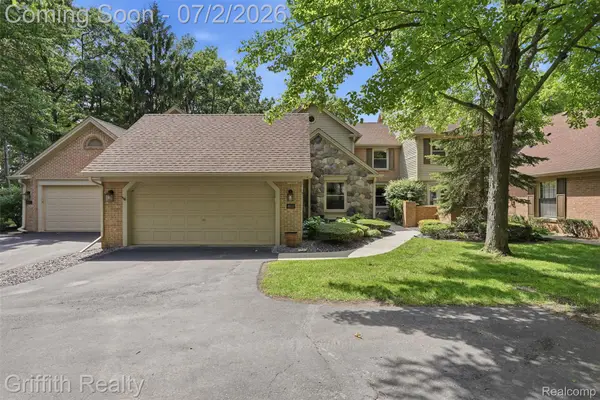 $549,990Active4 beds 4 baths2,970 sq. ft.
4603 Golf View Drive, Brighton, MI 48116
MLS# 20261048735Listed by: GRIFFITH REALTY - New
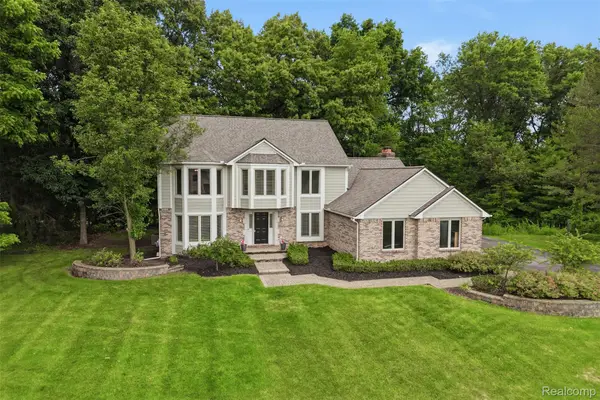 $669,500Active4 beds 3 baths3,584 sq. ft.
5336 Urbana Drive, Brighton, MI 48116
MLS# 20261049363Listed by: CENTRAL PROPERTIES GROUP LLC - New
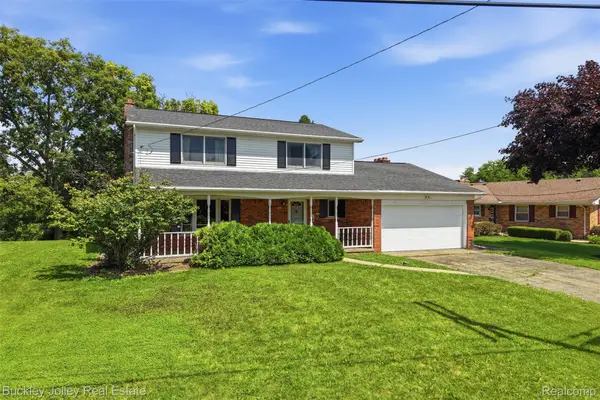 $410,000Active5 beds 2 baths2,255 sq. ft.
10507 Lafollette Drive, Brighton, MI 48114
MLS# 20261049522Listed by: THE BUCKLEY JOLLEY R E TEAM - New
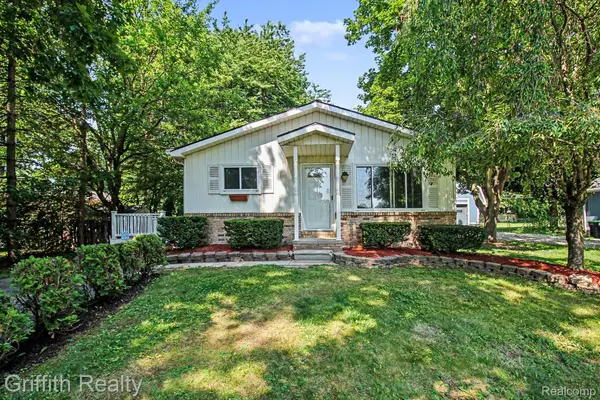 $300,000Active3 beds 1 baths2,080 sq. ft.
5096 Walker Drive, Brighton, MI 48114
MLS# 20261043239Listed by: GRIFFITH REALTY - New
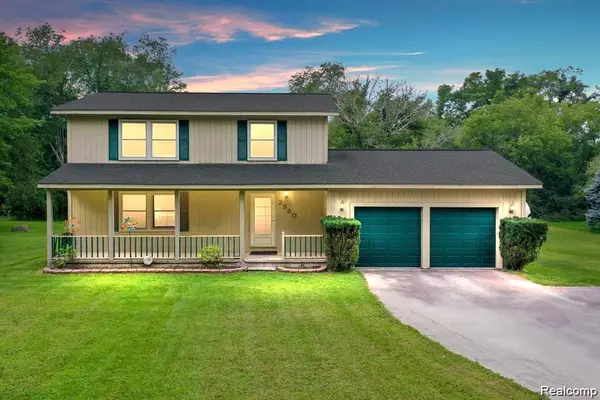 $449,900Active3 beds 3 baths1,664 sq. ft.
2580 Harvest Hill, Brighton, MI 48114
MLS# 20261049095Listed by: REMERICA INTEGRITY - New
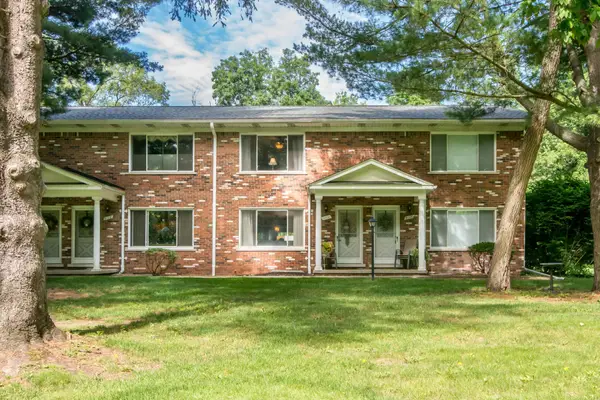 $239,500Active2 beds 2 baths1,494 sq. ft.
5108 Kintyre Lane, Brighton, MI 48116
MLS# 26032415Listed by: RE/MAX PLATINUM


Protect your home and budget from life's surprises with an Assurant Home Warranty, backed by a partner that supports you through every step of homeownership. Explore Plans.
©2026 Century 21 Real Estate LLC. All rights reserved. CENTURY 21®, the CENTURY 21 Logo and C21® are service marks owned by Century 21 Real Estate LLC. Century 21 Real Estate LLC fully supports the principles of the Fair Housing Act and the Equal Opportunity Act. Each office is independently owned and operated. Listing information is deemed reliable but not guaranteed accurate.