278 E Peterson Drive, Brighton, MI 48114
Local realty services provided by:CENTURY 21 Dynamic Realty
278 E Peterson Drive,Brighton, MI 48114
- 2 Beds
- 1 Baths
- - sq. ft.
- Single family
- Sold
Listed by: tara hartwig
Office: keymark realty
MLS#:81026011292
Source:MI_REALCOMP
Sorry, we are unable to map this address
Price summary
- Price:
- Monthly HOA dues:$21.67
About this home
Charming 2/1, 1,000 sq ft home in a highly desirable Brighton area within Hartland Schools. Bright, comfortable living spaces with an easy layout and a spacious yard for relaxing or entertaining. Close to shopping, dining, parks, and major highways. A great opportunity in a fantastic location! **Seller will consider a Land Contract with 20% down minimum***HOA fees cover road maintenance and snow plowing, as well as maintenance of our two parks on Long lake and Wallace lake, both of which our residents have access to.
Contact an agent
Home facts
- Year built:1940
- Subdivision & Development:PLEASANT VALLEY GOLF & COUNTRY CLUB ESTATES
- Listing ID #:81026011292
- Added:219 day(s) ago
- Updated:October 29, 2026 at 07:35 AM
Rooms and interior
- Bedrooms:2
- Total bathrooms:1
- Full bathrooms:1
- Rooms Total:5
- Flooring:Carpet, Wood
Heating and cooling
- Cooling:Ceiling Fans
- Heating:Forced Air, Natural Gas
Structure and exterior
- Roof:Shingle
- Year built:1940
- Architectural Style:Colonial
- Construction Materials:Vinyl Siding
- Exterior Features:Deck
- Foundation Description:Crawl Space
Utilities
- Water:Private
- Sewer:Septic Tank
Finances and disclosures
- Price:
- Tax amount:$4,100
Features and amenities
- Appliances:Dryer, Washer
- Laundry features:Main Level
- Amenities:Vaulted Ceilings

New listings near 278 E Peterson Drive
- New
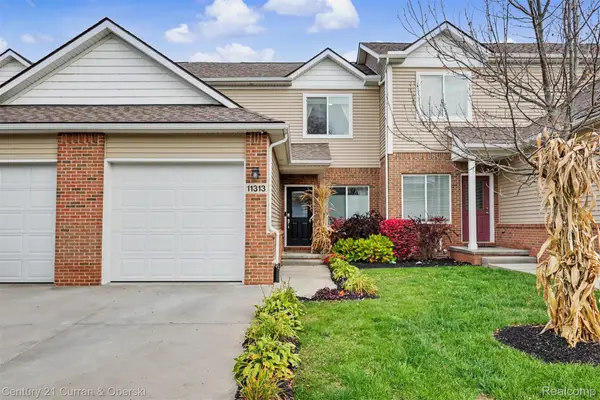
 $425,000Active3 beds 3 baths2,370 sq. ft.
11313 Woodruff Lake DR, Brighton, MI 48116
MLS# 20261087319Listed by: CENTURY 21 CURRAN & OBERSKI - New
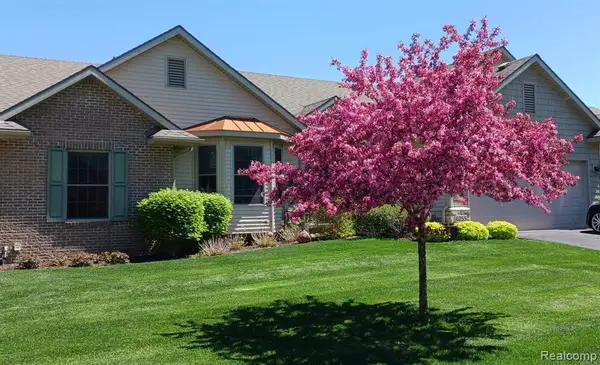 $595,000Active3 beds 3 baths1,668 sq. ft.
6255 Butternut #9, Brighton, MI 48116
MLS# 61042458Listed by: BEYCOME BROKERAGE REALTY LLC - New
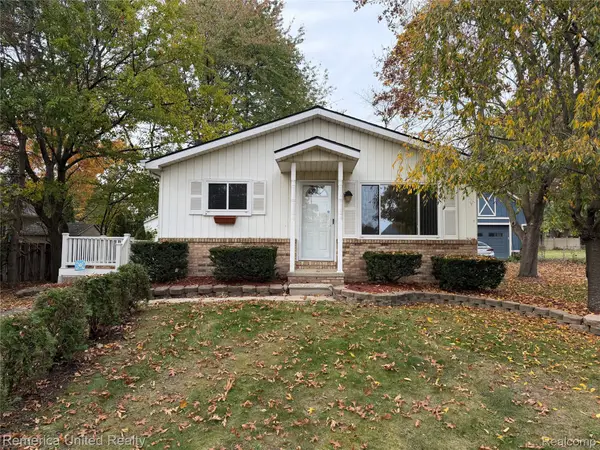 $279,900Active3 beds 1 baths1,040 sq. ft.
5096 Walker DR, Brighton, MI 48114
MLS# 20261087217Listed by: REMERICA UNITED REALTY - New
 $1,895,000Active5 beds 5 baths7,082 sq. ft.
5744 Wyndam LN, Brighton, MI 48116
MLS# 20261086968Listed by: DRC OF MICHIGAN REALTY, LLC - New
 $329,000Active2 beds 1 baths1,290 sq. ft.
8802 Riverside, Brighton, MI 48116
MLS# 70566675Listed by: THE CHARLES REINHART COMPANY - New
 $629,900Active3 beds 2 baths1,946 sq. ft.
8156 Riverside DR, Brighton, MI 48116
MLS# 20261086874Listed by: KW REALTY LIVINGSTON - New
 $440,000Active6 beds 3 baths2,880 sq. ft.
1556 Clark Lake, Brighton, MI 48114
MLS# 50226017Listed by: KELLER WILLIAMS PREFERRED 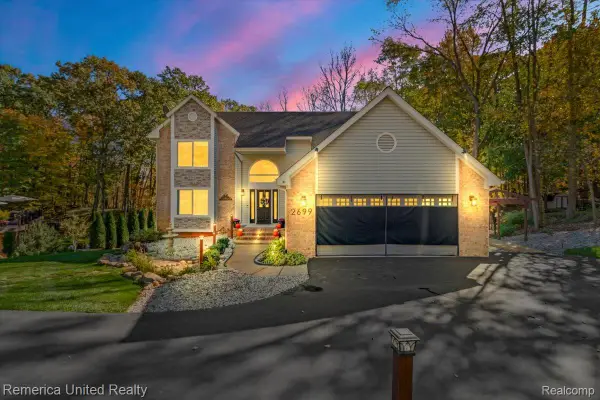 $559,000Pending4 beds 3 baths3,478 sq. ft.
2699 Kathleen DR, Brighton, MI 48114
MLS# 20261085001Listed by: REMERICA UNITED REALTY- New
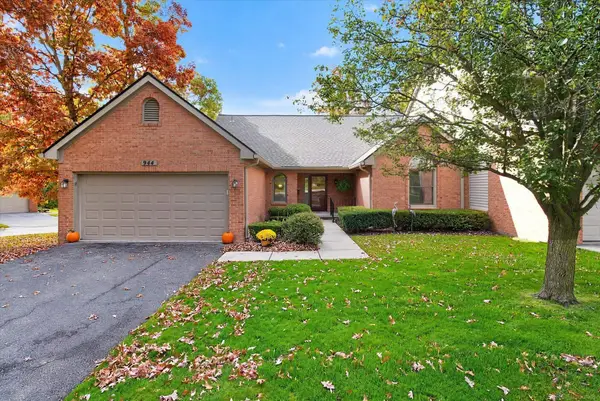 $359,900Active2 beds 3 baths1,395 sq. ft.
944 Woodridge Hills, Brighton, MI 48116
MLS# 50225750Listed by: MAPLE REALTY SERVICES - New
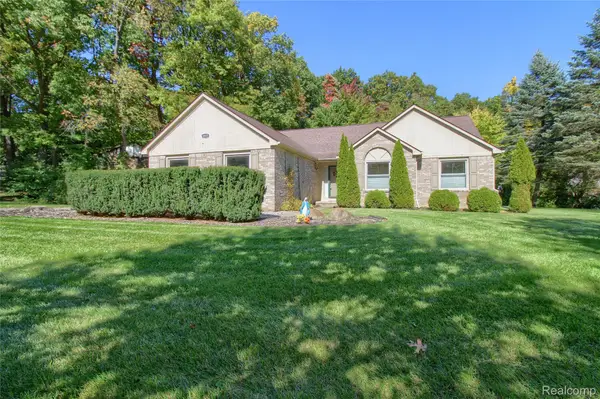 $449,900Active3 beds 3 baths2,974 sq. ft.
8845 Dann DR, Brighton, MI 48114
MLS# 20261085672Listed by: MAYFAIR REAL ESTATE GROUP


Protect your home and budget from life's surprises with an Assurant Home Warranty, backed by a partner that supports you through every step of homeownership. Explore Plans.
©2026 Century 21 Real Estate LLC. All rights reserved. CENTURY 21®, the CENTURY 21 Logo and C21® are service marks owned by Century 21 Real Estate LLC. Century 21 Real Estate LLC fully supports the principles of the Fair Housing Act and the Equal Opportunity Act. Each office is independently owned and operated. Listing information is deemed reliable but not guaranteed accurate.