
2828 Monte Vista Avenue, Brighton, MI 48114
Local realty services provided by:CENTURY 21 Affiliated
2828 Monte Vista Avenue,Brighton, MI 48114
$359,900
- 4 Beds
- 4 Baths
- 2,874 sq. ft.
- Condominium
- Active
Listed by: lisa cope
Office: keller williams ann arbor mrkt
MLS#:26048946
Source:MI_MICHRIC
Price summary
- Price:$359,900
- Price per sq. ft.:$206.96
- Monthly HOA dues:$483
About this home
Welcome home to 2828 Monte Vista, where space, light and lifestyle come together in the desirable Lake Edgewood community. Soaring ceilings, an open staircase and a dramatic great room create an impressive sense of scale. While the fireplace, adjoining kitchen and light-filled sunroom make everyday living and entertaining easy. The main-level primary suite offers a private bath and generous closet space. Upstairs, two additional bedrooms and a full bath add privacy and flexibility. The finished lower level adds a fourth bedroom, another full bath, built-in bar and space for media, games or guests—bringing the home to 4 bedrooms and 3½ baths! Furnace replaced February 2025. Enjoy an upper-level deck, green space and a beautiful natural setting, all with the ease of condominium living. Come experience the space, flexibility and lifestyle that make 2828 Monte Vista feel like home.
Contact an agent
Home facts
- Year built:1989
- Listing ID #:26048946
- Added:1 day(s) ago
- Updated:September 15, 2026 at 03:08 PM
Rooms and interior
- Bedrooms:4
- Total bathrooms:4
- Full bathrooms:3
- Half bathrooms:1
- Rooms Total:7
- Kitchen Description:Dishwasher, Disposal, Microwave, Oven, Range, Refrigerator
- Basement:Yes
- Living area:2,874 sq. ft.
Heating and cooling
- Heating:Forced Air
- Central air:Yes
Structure and exterior
- Year built:1989
- Building area:2,874 sq. ft.
- Construction Materials:Vinyl Siding
Utilities
- Water:Public
Finances and disclosures
- Price:$359,900
- Price per sq. ft.:$206.96
- Tax amount:$2,485 (2026)
Features and amenities
- Laundry features:Washer
Parking
- Garage:Yes
- Garage spaces:2
New listings near 2828 Monte Vista Avenue
- New
 $595,000Active2 beds 3 baths2,888 sq. ft.
4475 Quebec Lane, Brighton, MI 48116
MLS# 20261074317Listed by: RE/MAX PLATINUM
- New
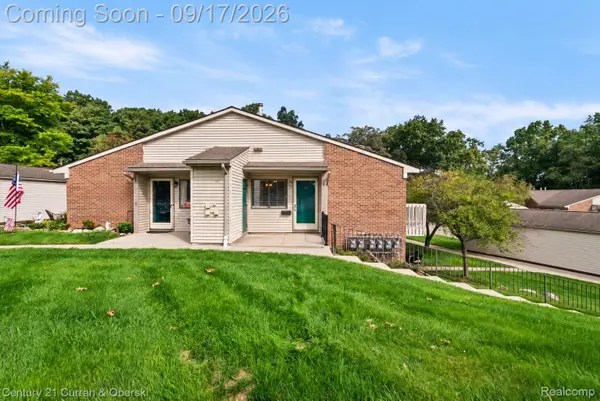 $189,900Active2 beds 1 baths923 sq. ft.
403 Spring Brooke Drive, Brighton, MI 48116
MLS# 20261074037Listed by: CENTURY 21 CURRAN & OBERSKI - New
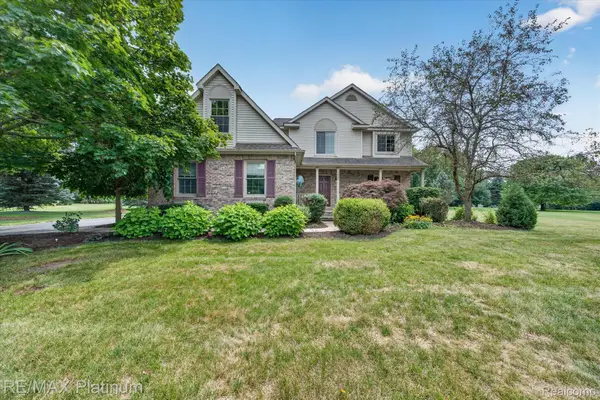 $485,000Active4 beds 3 baths2,337 sq. ft.
7892 Birkenstock Drive, Brighton, MI 48114
MLS# 20261073767Listed by: RE/MAX PLATINUM - New
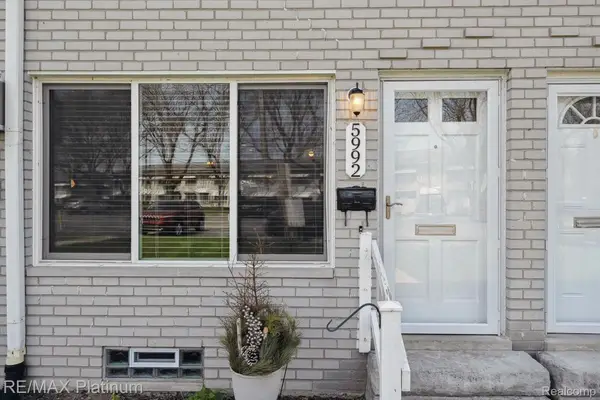 $109,500Active2 beds 2 baths1,300 sq. ft.
5992 Alan Drive #22, Brighton, MI 48116
MLS# 20261073807Listed by: RE/MAX PLATINUM - New
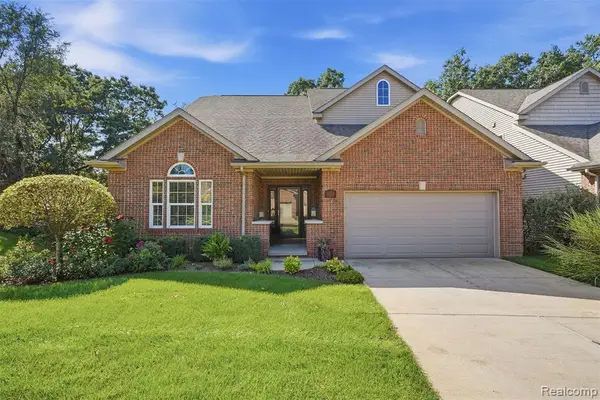 $527,000Active3 beds 4 baths2,167 sq. ft.
4622 Spring Mountain, Brighton, MI 48116
MLS# 61029765Listed by: CHESTNUT REAL ESTATE - New
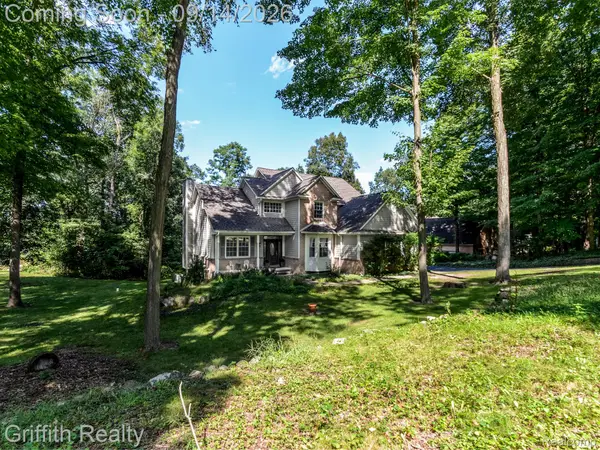 $699,900Active4 beds 4 baths3,608 sq. ft.
10183 Silver Lake Road, Brighton, MI 48116
MLS# 20261072767Listed by: GRIFFITH REALTY - New
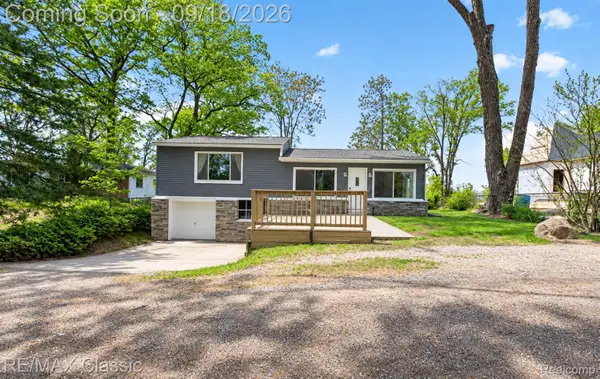 $324,900Active3 beds 2 baths1,224 sq. ft.
3980 Ben Hur Drive, Brighton, MI 48114
MLS# 20261073694Listed by: RE/MAX CLASSIC - New
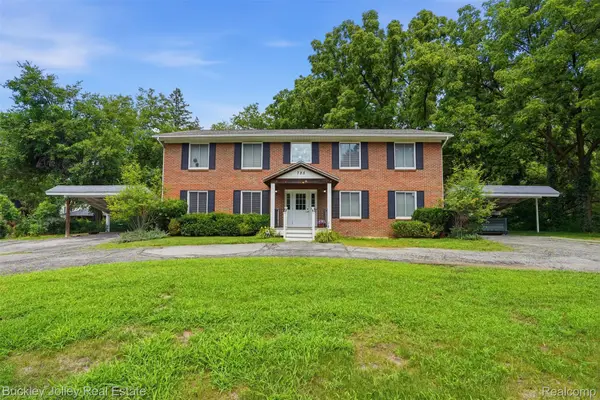 $700,000Active-- beds 4 baths3,700 sq. ft.
725 Clark Street, Brighton, MI 48116
MLS# 20261073573Listed by: THE BUCKLEY JOLLEY R E TEAM - New
 $499,900Active3 beds 3 baths2,938 sq. ft.
9321 Overdale Lane, Brighton, MI 48114
MLS# 20261073309Listed by: NATIONAL REALTY CENTERS, INC


Protect your home and budget from life's surprises with an Assurant Home Warranty, backed by a partner that supports you through every step of homeownership. Explore Plans.
©2026 Century 21 Real Estate LLC. All rights reserved. CENTURY 21®, the CENTURY 21 Logo and C21® are service marks owned by Century 21 Real Estate LLC. Century 21 Real Estate LLC fully supports the principles of the Fair Housing Act and the Equal Opportunity Act. Each office is independently owned and operated. Listing information is deemed reliable but not guaranteed accurate.