
4622 Spring Mountain Drive, Brighton, MI 48116
Local realty services provided by:CENTURY 21 Dynamic Realty
4622 Spring Mountain Drive,Brighton, MI 48116
$527,000
- 3 Beds
- 4 Baths
- 3,135 sq. ft.
- Single family
- Active
Listed by: christian bugeja
Office: chestnut real estate
MLS#:20261072665
Source:MI_REALCOMP
Price summary
- Price:$527,000
- Price per sq. ft.:$168.1
- Monthly HOA dues:$59
About this home
Rare opportunity in the City of Brighton with a first-floor primary suite! Located in the desirable Springhill community and less than one mile from downtown Brighton, this exceptionally well-maintained home offers nearly 2,200 square feet, plus a finished walkout lower level. The floor plan features three bedrooms, a loft, first-floor laundry, and a spacious first-floor primary bedroom with a private bathroom that includes dual sinks, tile flooring, a tiled shower, and a generous walk-in closet. Newer hardwood flooring flows throughout the main level and staircase. The great room is filled with natural light and showcases soaring ceilings and a gas fireplace. The kitchen offers plenty of counter space, under-cabinet lighting, a tile backsplash, walk-in pantry, and newer stainless-steel appliances. Upstairs, you’ll find two additional bedrooms, a full bathroom, and a versatile loft ideal for an office, sitting area, or playroom. The finished walkout lower level expands the living space with a full bathroom, wet bar, bonus room, and a large recreation and entertainment area. Outside, enjoy a private setting on the deck bordered by mature trees, with only one immediate neighbor. Springhill residents may opt into full-service lawn maintenance and driveway snow removal or maintain their property independently for a reduced association fee. A whole-home generator provides added comfort and peace of mind. Schedule your private showing today!...
Contact an agent
Home facts
- Year built:2013
- Subdivision & Development:SPRINGHILL CONDO
- Listing ID #:20261072665
- Added:1 day(s) ago
- Updated:September 13, 2026 at 05:00 AM
Rooms and interior
- Bedrooms:3
- Total bathrooms:4
- Full bathrooms:3
- Half bathrooms:1
- Rooms Total:10
- Basement Description:Full, Partially Finished, Walk-Out Access
- Living area:3,135 sq. ft.
Heating and cooling
- Cooling:Ceiling Fans, Central Air
- Heating:Forced Air, Natural Gas
Structure and exterior
- Roof:Asphalt
- Year built:2013
- Building area:3,135 sq. ft.
- Lot area:0.05 Acres
- Construction Materials:Brick, Vinyl Siding
- Foundation Description:Basement, Poured
Utilities
- Water:Public
- Sewer:Public Sewer
Finances and disclosures
- Price:$527,000
- Price per sq. ft.:$168.1
- Tax amount:$6,642
Features and amenities
- Appliances:Dishwasher, Disposal, Dryer, Free Standing Electric Range, Microwave, Washer
Parking
- Parking description:Attached, Garage Door Opener, Two Car Garage
- Garage spaces:2

New listings near 4622 Spring Mountain Drive
- New
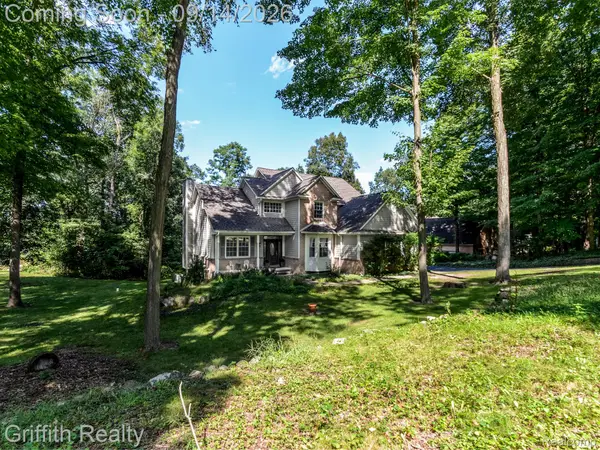 $699,900Active4 beds 4 baths3,608 sq. ft.
10183 Silver Lake Road, Brighton, MI 48116
MLS# 20261072767Listed by: GRIFFITH REALTY - New
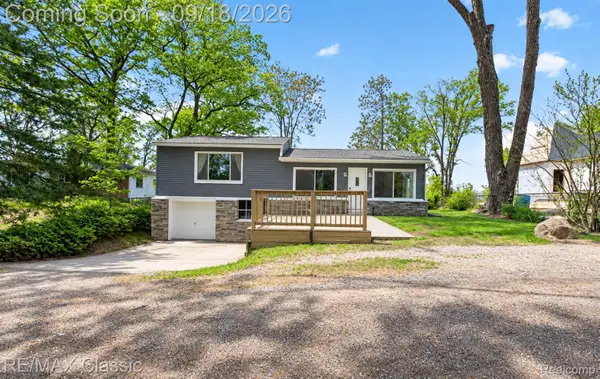 $324,900Active3 beds 2 baths1,224 sq. ft.
3980 Ben Hur Drive, Brighton, MI 48114
MLS# 20261073694Listed by: RE/MAX CLASSIC - New
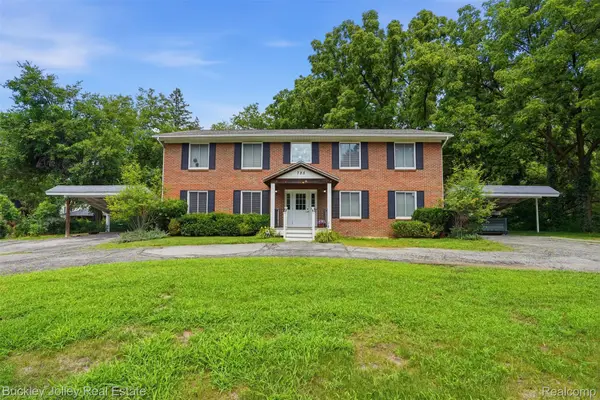 $700,000Active-- beds 4 baths3,700 sq. ft.
725 Clark Street, Brighton, MI 48116
MLS# 20261073573Listed by: THE BUCKLEY JOLLEY R E TEAM - New
 $499,900Active3 beds 3 baths2,938 sq. ft.
9321 Overdale Lane, Brighton, MI 48114
MLS# 20261073309Listed by: NATIONAL REALTY CENTERS, INC - New
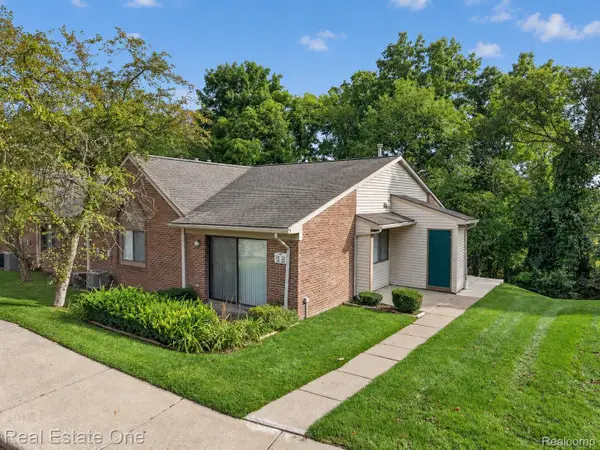 $195,000Active2 beds 2 baths923 sq. ft.
376 Spring Brooke Drive, Brighton, MI 48116
MLS# 20261073215Listed by: REAL ESTATE ONE-BRIGHTON - Open Sun, 12 to 2pmNew
 $237,500Active2 beds 2 baths1,994 sq. ft.
5106 Kintyre Lane, Brighton, MI 48116
MLS# 20261073285Listed by: REAL ESTATE FOR A CAUSE - New
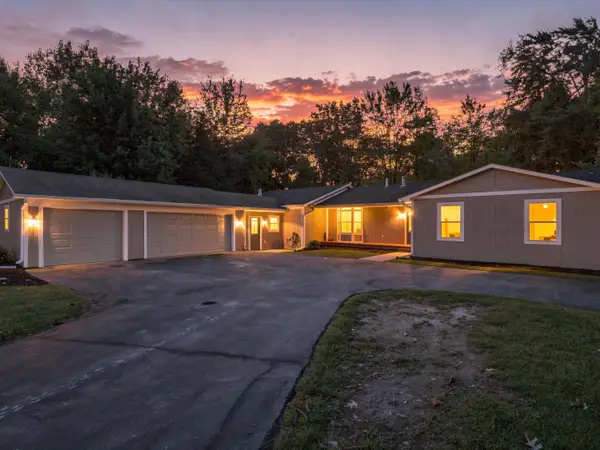 $535,000Active4 beds 3 baths2,703 sq. ft.
4493 Clifford Road, Brighton, MI 48116
MLS# 26048416Listed by: @PROPERTIES CHRISTIE'S INT'LAA - Open Sun, 1 to 3pmNew
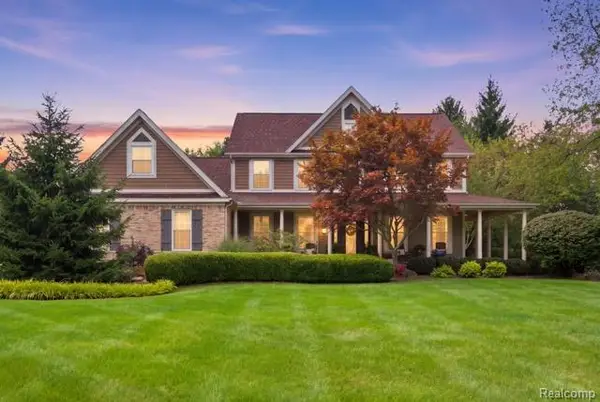 $899,000Active5 beds 4 baths5,046 sq. ft.
5172 Timber Bend Drive, Brighton, MI 48116
MLS# 20261072769Listed by: WENTWORTH REAL ESTATE GROUP - New
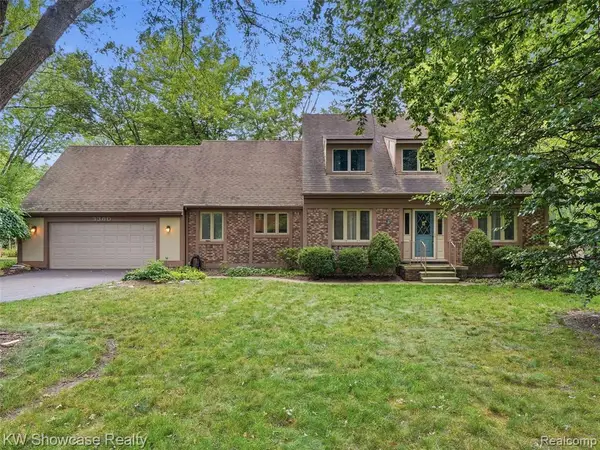 $480,000Active4 beds 4 baths2,298 sq. ft.
3360 Pleasant Valley, Brighton, MI 48114
MLS# 61028947Listed by: KW SHOWCASE REALTY


Protect your home and budget from life's surprises with an Assurant Home Warranty, backed by a partner that supports you through every step of homeownership. Explore Plans.
©2026 Century 21 Real Estate LLC. All rights reserved. CENTURY 21®, the CENTURY 21 Logo and C21® are service marks owned by Century 21 Real Estate LLC. Century 21 Real Estate LLC fully supports the principles of the Fair Housing Act and the Equal Opportunity Act. Each office is independently owned and operated. Listing information is deemed reliable but not guaranteed accurate.