
4919 Fairways Drive, Brighton, MI 48116
Local realty services provided by:CENTURY 21 Bayshore Real Estate
4919 Fairways Drive,Brighton, MI 48116
$374,900
- 3 Beds
- 4 Baths
- 1,622 sq. ft.
- Condominium
- Active
Listed by: shelby fulkerson
Office: hub, llc.
MLS#:26059497
Source:MI_MICHRIC
Price summary
- Price:$374,900
- Price per sq. ft.:$231.13
- Monthly HOA dues:$465
About this home
Enjoy golf course living in the desirable Fairways at Oak Pointe community! This 3 bedroom, 2.5 bath condominium features a sought-after firstmfloor primary suite with dual sinks, a soaking tub, separate shower, and skylights. The spacious great room boasts vaulted ceilings, skylights, and a cozy fireplace. Relax on the private deck overlooking the 3rd hole of the Honors Course. Additional highlights include first floor laundry, two upstairs bedrooms connected by a catwalk overlooking the great room, and a finished lower level with a full bath. Surrounded by picturesque scenery, the community offers a playground, gazebo, picnic areas, beach area, and tennis courts. Community pool access is available through a separate membership. Experience the perfect blend of comfort, convenience, and golf course living!
Contact an agent
Home facts
- Year built:1993
- Listing ID #:26059497
- Added:1 day(s) ago
- Updated:November 11, 2026 at 05:16 PM
Rooms and interior
- Bedrooms:3
- Total bathrooms:4
- Full bathrooms:3
- Half bathrooms:1
- Rooms Total:7
- Kitchen Description:Dishwasher, Microwave, Oven, Refrigerator
- Basement:Yes
- Living area:1,622 sq. ft.
Heating and cooling
- Heating:Forced Air
- Central air:Yes
Structure and exterior
- Year built:1993
- Building area:1,622 sq. ft.
- Construction Materials:Brick
Utilities
- Water:Public
Finances and disclosures
- Price:$374,900
- Price per sq. ft.:$231.13
- Tax amount:$2,414 (2025)
Features and amenities
- Laundry features:Washer
Parking
- Garage:Yes
- Garage spaces:2
New listings near 4919 Fairways Drive
- Open Fri, 4 to 6pmNew
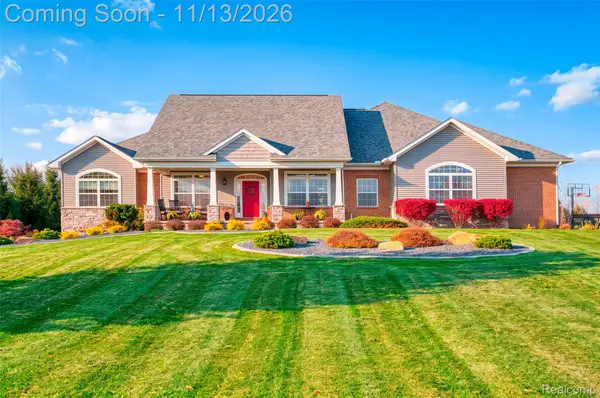 $800,000Active5 beds 4 baths3,749 sq. ft.
11113 Doves Meadow DR, Brighton, MI 48114
MLS# 20261088654Listed by: KW REALTY LIVINGSTON
- New
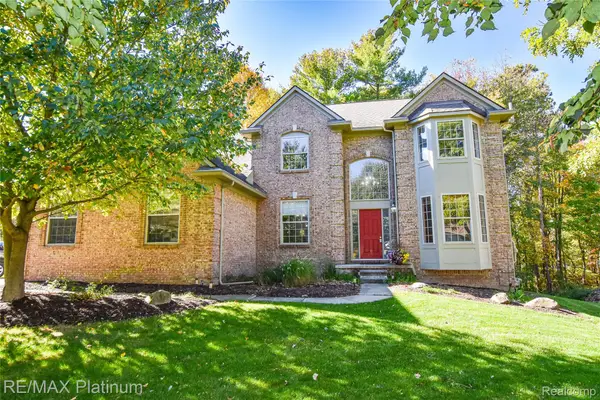 $639,900Active4 beds 4 baths4,195 sq. ft.
4688 McDonald CT, Brighton, MI 48116
MLS# 20261091093Listed by: RE/MAX PLATINUM - New
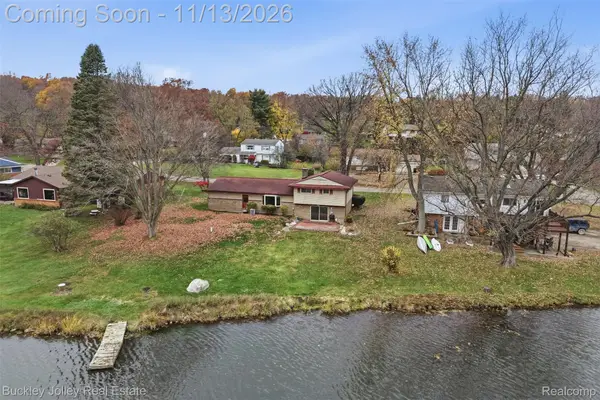 $350,000Active3 beds 2 baths1,700 sq. ft.
3221 Moraine DR, Brighton, MI 48114
MLS# 20261090930Listed by: THE BUCKLEY JOLLEY R E TEAM - New
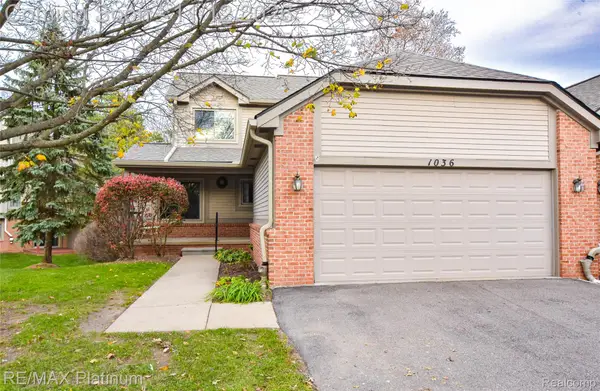 $359,900Active3 beds 3 baths2,440 sq. ft.
1036 Pinewood CT, Brighton, MI 48116
MLS# 20261089834Listed by: RE/MAX PLATINUM - New
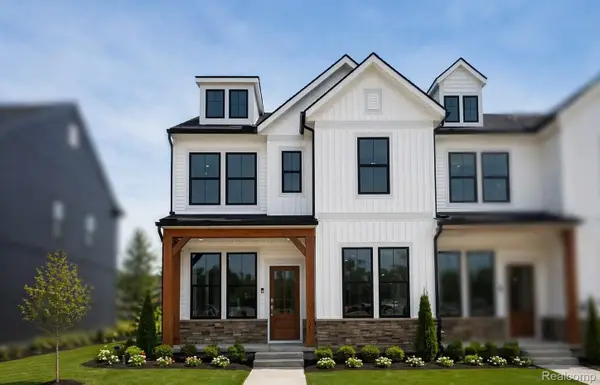 $459,990Active3 beds 3 baths1,907 sq. ft.
350 Lantana DR, Brighton, MI 48116
MLS# 20261090833Listed by: PH RELOCATION SERVICES LLC - New
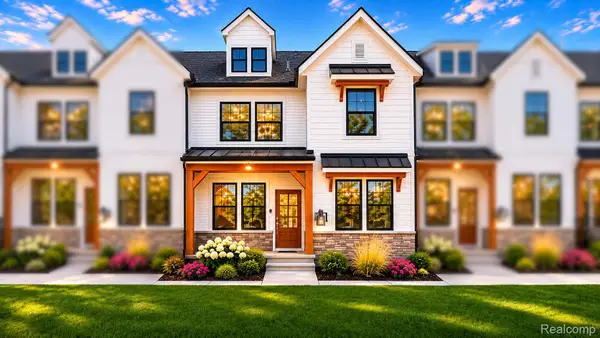 $434,990Active3 beds 3 baths1,907 sq. ft.
344 Lantana DR, Brighton, MI 48116
MLS# 20261090695Listed by: PH RELOCATION SERVICES LLC - New
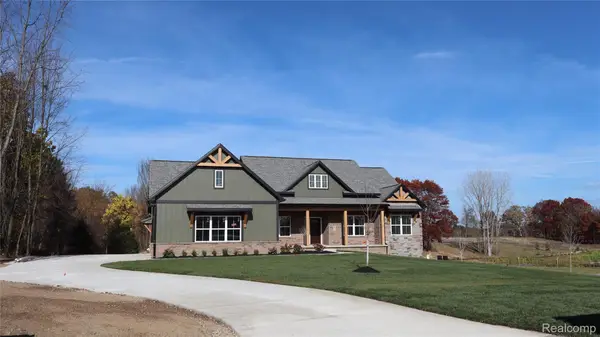 $897,700Active3 beds 3 baths2,320 sq. ft.
10373 SWEETHEART LANE, Brighton, MI 48114
MLS# 20261089400Listed by: 3DX REAL ESTATE LLC - New
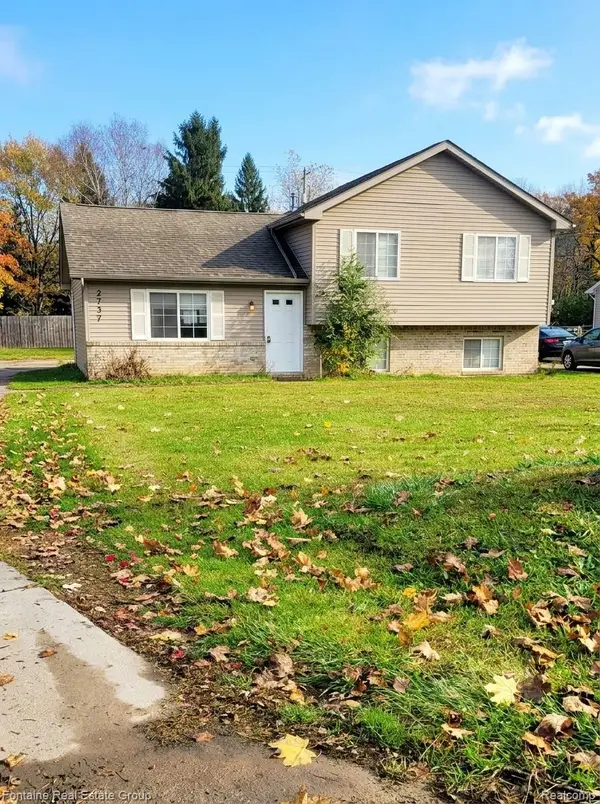 $299,000Active3 beds 2 baths1,455 sq. ft.
2737 Tim AVE, Brighton, MI 48114
MLS# 20261087766Listed by: FONTAINE REAL ESTATE GROUP 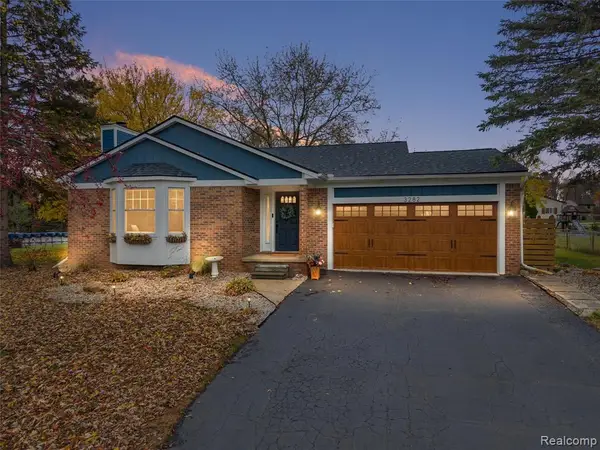 $415,000Pending3 beds 2 baths1,451 sq. ft.
3282 Pine Creek, Brighton, MI 48114
MLS# 61045243Listed by: THE AGENCY HALL & HUNTER


Protect your home and budget from life's surprises with an Assurant Home Warranty, backed by a partner that supports you through every step of homeownership. Explore Plans.
©2026 Century 21 Real Estate LLC. All rights reserved. CENTURY 21®, the CENTURY 21 Logo and C21® are service marks owned by Century 21 Real Estate LLC. Century 21 Real Estate LLC fully supports the principles of the Fair Housing Act and the Equal Opportunity Act. Each office is independently owned and operated. Listing information is deemed reliable but not guaranteed accurate.