
350 Lantana DR, Brighton, MI 48116
Local realty services provided by:CENTURY 21 Curran & Oberski
350 Lantana DR,Brighton, MI 48116
$459,990
- 3 Beds
- 3 Baths
- 1,907 sq. ft.
- Single family
- Active
Listed by: heather s shaffer
Office: ph relocation services llc.
MLS#:20261090833
Source:MI_REALCOMP
Price summary
- Price:$459,990
- Price per sq. ft.:$241.21
- Monthly HOA dues:$275
About this home
Spring move in. Imagine living just a short walk from Downtown Brighton, where restaurants, boutiques, parks, and Mill Pond are all within easy reach! At West Village of Brighton, enjoy the perfect combination of a vibrant downtown lifestyle, low-maintenance living, and the comfort of brand-new construction. This beautifully designed Haven floor plan offers 1,907 square feet, 3 bedrooms, 2.5 baths, and a versatile upstairs loft. Situated on a desirable end-unit homesite, this residence benefits from additional windows that bring abundant natural light into the open living spaces. Pulte's Premier Design Package offers elevated finishes, with the opportunity to personalize your interior color selections. The impressive built-in kitchen features gas appliances, soft-close cabinetry, a spacious island, and upgraded storage conveniences. The open-concept kitchen, cafe and gathering room create an inviting space for entertaining and everyday living. Upstairs, the Owner's Suite features an elegant tray ceiling, generous walk-in closet, and spa-inspired bath with an extra-wide shower and frameless glass enclosure. A flexible loft, two additional bedrooms, a full bath with bathtub, and convenient second-floor laundry complete the upper level. Additional highlights include an upgraded powder room and a wide two-car garage. Enjoy convenient access to US-23 and I-96. End-unit opportunities are limited! Choose your interior colors and schedule your private showing today....
Contact an agent
Home facts
- Year built:2026
- Listing ID #:20261090833
- Added:1 day(s) ago
- Updated:November 12, 2026 at 11:07 AM
Rooms and interior
- Bedrooms:3
- Total bathrooms:3
- Full bathrooms:2
- Half bathrooms:1
- Rooms Total:8
- Living area:1,907 sq. ft.
Heating and cooling
- Cooling:Central Air
- Heating:Forced Air, Natural Gas
Structure and exterior
- Roof:Asphalt
- Year built:2026
- Building area:1,907 sq. ft.
- Architectural Style:Townhouse
- Construction Materials:Stone, Vinyl Siding
- Exterior Features:Covered, Grounds Maintenance, Porch, Private Entrance
- Foundation Description:Slab
- Levels:Two
Utilities
- Water:Public
- Sewer:Public Sewer
Finances and disclosures
- Price:$459,990
- Price per sq. ft.:$241.21
Features and amenities
- Appliances:Built-In Electric Oven, Dishwasher, Disposal, Gas Cooktop, Humidifier, Microwave, Range Hood, Stainless Steel Appliances, Vented Exhaust Fan
- Laundry features:Electric Dryer Hookup, Gas Dryer Hookup, Laundry Room, Washer Hookup
- Amenities:Programmable Thermostat
Parking
- Parking description:Attached, Driveway, Electricity In Garage, Garage Door Opener, Garage Faces Rear, Two Car Garage
- Garage spaces:2

New listings near 350 Lantana DR
- New
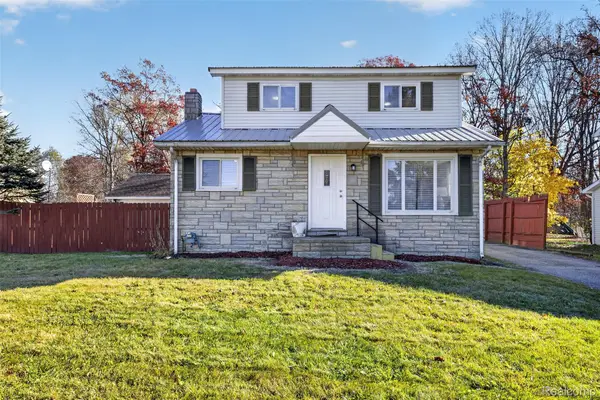 $345,000Active4 beds 2 baths1,526 sq. ft.
1783 S Hughes RD, Brighton, MI 48114
MLS# 20261091391Listed by: EXP REALTY MAIN - New
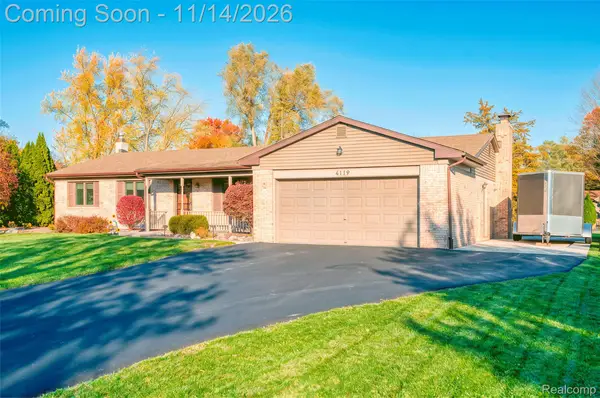 $350,000Active3 beds 2 baths1,500 sq. ft.
4119 Buno RD, Brighton, MI 48114
MLS# 20261091387Listed by: 3DX REAL ESTATE-BRIGHTON - New
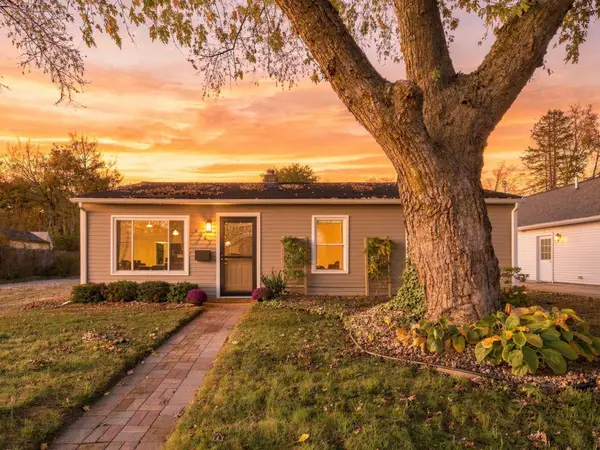 $249,900Active3 beds 1 baths900 sq. ft.
6347 Marcy Street, Brighton, MI 48116
MLS# 81026059740Listed by: REAL ESTATE ONE INC - New
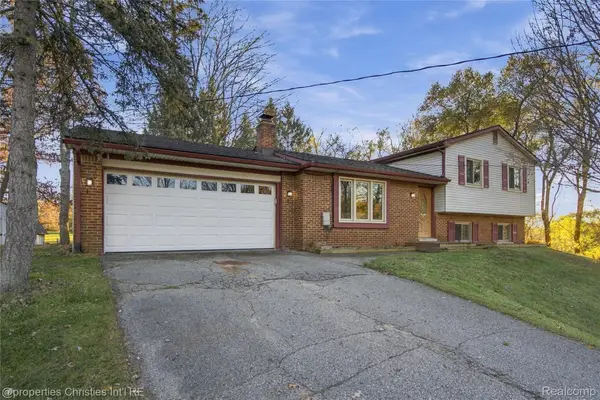 $375,000Active3 beds 2 baths2,000 sq. ft.
8790 Hyne RD, Brighton, MI 48114
MLS# 20261087713Listed by: @PROPERTIES CHRISTIE'S INT'L RE NORTHVILLE - Open Fri, 4 to 6pmNew
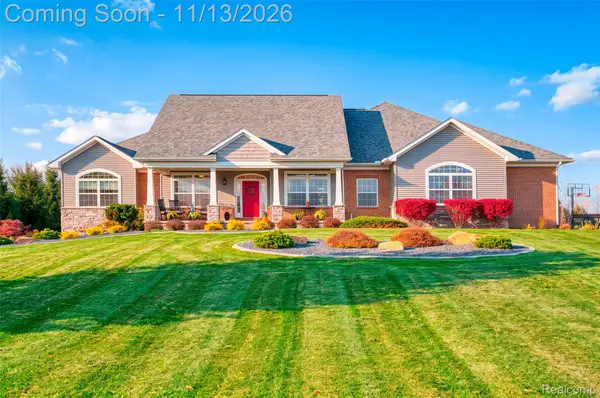 $800,000Active5 beds 4 baths3,749 sq. ft.
11113 Doves Meadow DR, Brighton, MI 48114
MLS# 20261088654Listed by: KW REALTY LIVINGSTON - New
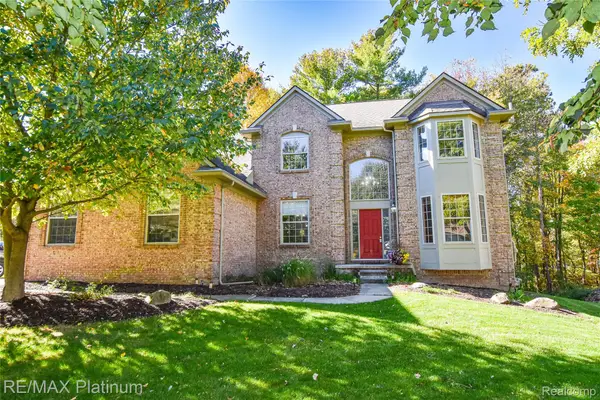 $639,900Active4 beds 4 baths4,195 sq. ft.
4688 McDonald CT, Brighton, MI 48116
MLS# 20261091093Listed by: RE/MAX PLATINUM - New
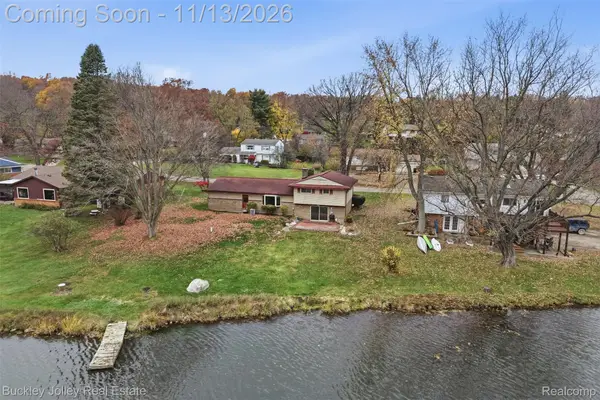 $350,000Active3 beds 2 baths1,700 sq. ft.
3221 Moraine DR, Brighton, MI 48114
MLS# 20261090930Listed by: THE BUCKLEY JOLLEY R E TEAM - New
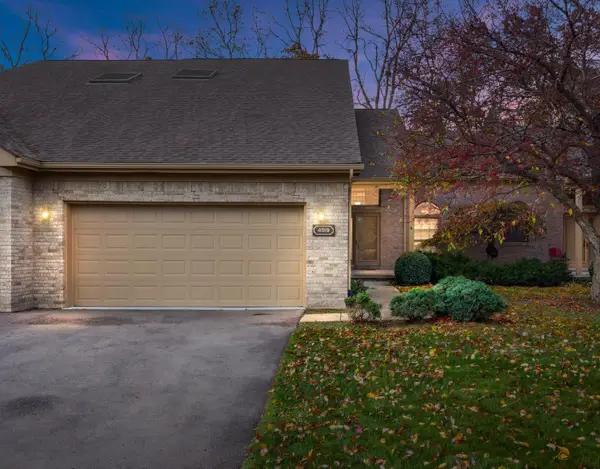 $374,900Active3 beds 4 baths1,622 sq. ft.
4919 Fairways Drive, Brighton, MI 48116
MLS# 26059497Listed by: HUB, LLC - New
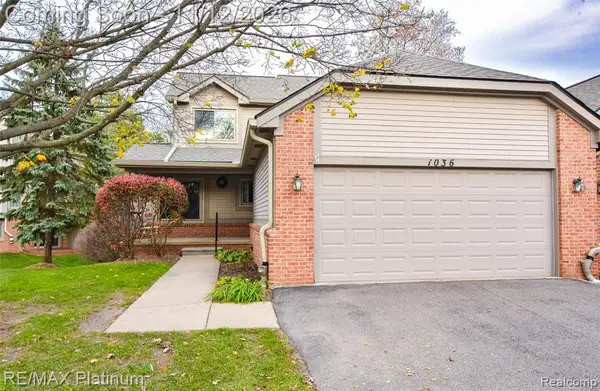 $359,900Active3 beds 3 baths1,670 sq. ft.
1036 Pinewood, Brighton, MI 48116
MLS# 61045806Listed by: RE/MAX PLATINUM


Protect your home and budget from life's surprises with an Assurant Home Warranty, backed by a partner that supports you through every step of homeownership. Explore Plans.
©2026 Century 21 Real Estate LLC. All rights reserved. CENTURY 21®, the CENTURY 21 Logo and C21® are service marks owned by Century 21 Real Estate LLC. Century 21 Real Estate LLC fully supports the principles of the Fair Housing Act and the Equal Opportunity Act. Each office is independently owned and operated. Listing information is deemed reliable but not guaranteed accurate.