4263 Link, Brighton, MI 48114
Local realty services provided by:CENTURY 21 Realty North
4263 Link,Brighton, MI 48114
$609,000
- 4 Beds
- 3 Baths
- 2,274 sq. ft.
- Single family
- Active
Listed by: christina joss
Office: golden path real estate co
MLS#:61046598
Source:MI_REALSOURCE
Price summary
- Price:$609,000
- Price per sq. ft.:$267.81
About this home
To be built. New construction by Northern Building Company in the desirable Paradise Farms subdivision on nearly 1.5 acres. This rare opportunity allows you to customize a thoughtfully designed home from the start. Set in a beautiful wooded setting, residents enjoy access to Lyons Lake for fishing, kayaking, canoeing, and other water activities. Ideally located within the Brighton School District and just minutes from downtown Brighton, shopping, dining, and major expressways. The Maxwell is a beautifully designed colonial floor plan featuring 4 bedrooms, 2.5 baths, and an office/flex room. The open-concept design creates an effortless flow between the great room, dining area, and designer kitchen, making it ideal for both everyday living and entertaining. The private primary suite offers a generous walk-in closet and spa-inspired en-suite bath. Three additional bedrooms and a walkout basement provide plenty of space to fit your lifestyle. A convenient first-floor laundry room and half bath adds to the home's functionality. Construction has not yet begun, providing the opportunity to personalize selections and finishes and make this home truly your own. Build with Northern and experience exceptional craftsmanship, quality finishes, and a home designed to fit the way you live. *Photos provided for reference are the same floor plan from a prior build. Personalization of each home is encouraged....
Contact an agent
Home facts
- Year built:2027
- Subdivision & Development:PARADISE FARMS
- Listing ID #:61046598
- Added:6 day(s) ago
- Updated:November 19, 2026 at 05:30 AM
Rooms and interior
- Bedrooms:4
- Total bathrooms:3
- Full bathrooms:2
- Half bathrooms:1
- Rooms Total:12
- Kitchen Description:Dishwasher, Disposal, Microwave, On Entry Level
- Bedroom Description:Bedroom 1 on Second Level, Bedroom 2 on Second Level, Bedroom 3 on Second Level, Bedroom 4 on Second Level
- Basement Description:Unfinished, Walk Out
- Living area:2,274 sq. ft.
Heating and cooling
- Cooling:Central A/C
- Heating:Forced Air, Natural Gas
Structure and exterior
- Year built:2027
- Building area:2,274 sq. ft.
- Lot area:1.44 Acres
- Architectural Style:Colonial, Craftsman
- Construction Materials:Brick, Vinyl Siding
- Exterior Features:Porch
- Foundation Description:Basement
- Levels:2 Story
Utilities
- Water:Private Well
- Sewer:Septic
Finances and disclosures
- Price:$609,000
- Price per sq. ft.:$267.81
- Tax amount:$222
Features and amenities
- Appliances:Dishwasher, Disposal, Microwave
- Laundry features:On Entry Level
Parking
- Parking description:Attached Garage
- Garage spaces:2
 Provided through IDX via MiRealSource. Courtesy of MiRealSource Shareholder. Copyright MiRealSource. The information published and disseminated by MiRealSource is communicated verbatim, without change by MiRealSource, as filed with MiRealSource by its members. The accuracy of all information, regardless of source, is not guaranteed or warranted. All information should be independently verified. Copyright 2026 MiRealSource. All rights reserved. The information provided hereby constitutes proprietary information of MiRealSource, Inc. and its shareholders, affiliates and licensees and may not be reproduced or transmitted in any form or by any means, electronic or mechanical, including photocopy, recording, scanning or any information storage and retrieval system, without written permission from MiRealSource, Inc.
New listings near 4263 Link
- Coming SoonOpen Sat, 12 to 2pm
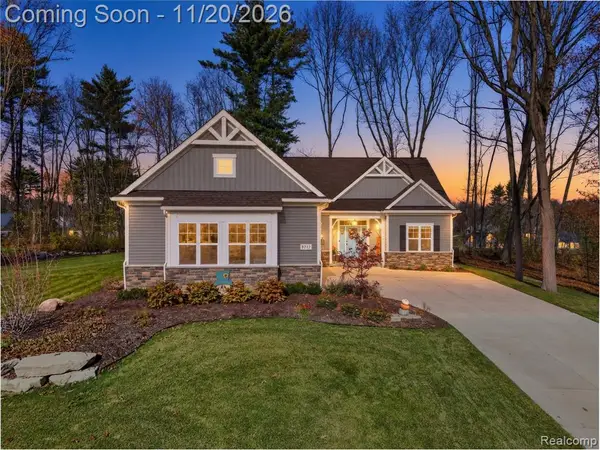 $835,000Coming Soon4 beds 3 baths2,070 sq. ft.
9717 Chalfonte, Brighton, MI
MLS# 61048140Listed by: EXP REALTY - Open Sat, 12 to 2pmNew
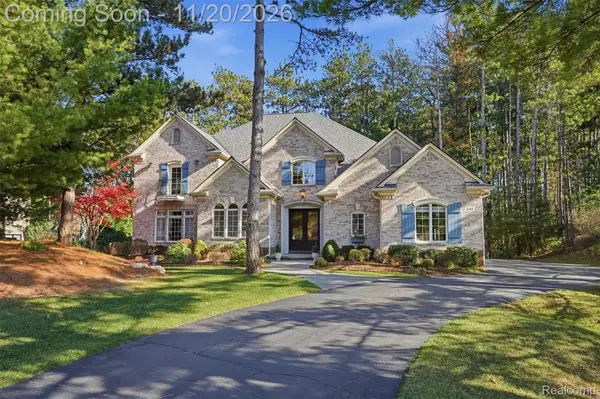 $1,100,000Active5 beds 5 baths6,209 sq. ft.
5415 Wyndam LN, Brighton, MI 48116
MLS# 20261092442Listed by: REAL BROKER, LLC BRIGHTON - New
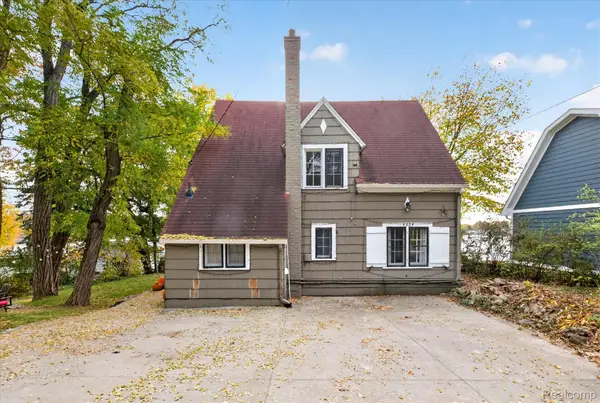 $569,000Active3 beds 2 baths1,436 sq. ft.
5825 Kinyon DR, Brighton, MI 48116
MLS# 20261089620Listed by: REAL BROKER, LLC BRIGHTON - New
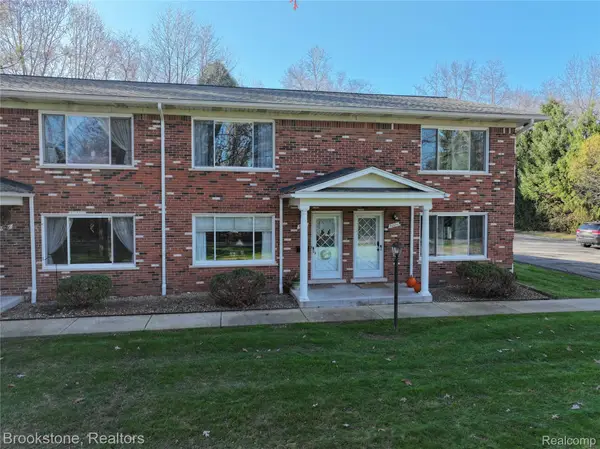 $220,000Active2 beds 2 baths1,894 sq. ft.
5086 S Kintyre LN 1 # 2, Brighton, MI 48116
MLS# 20261093157Listed by: BROOKSTONE, REALTORS LLC - New
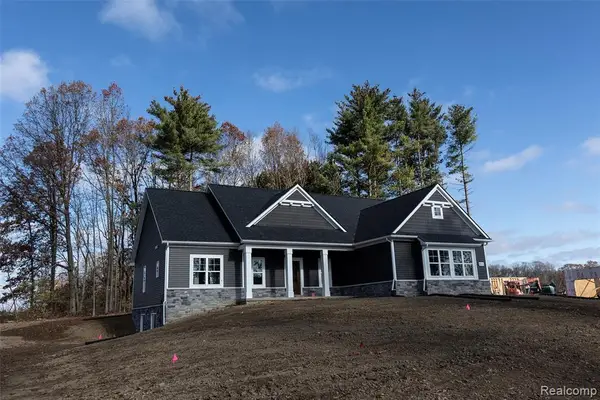 $774,900Active3 beds 3 baths1,955 sq. ft.
8805 Elsinore, Brighton, MI 48116
MLS# 61047681Listed by: MITCH HARRIS BUILDING CO, INC - New
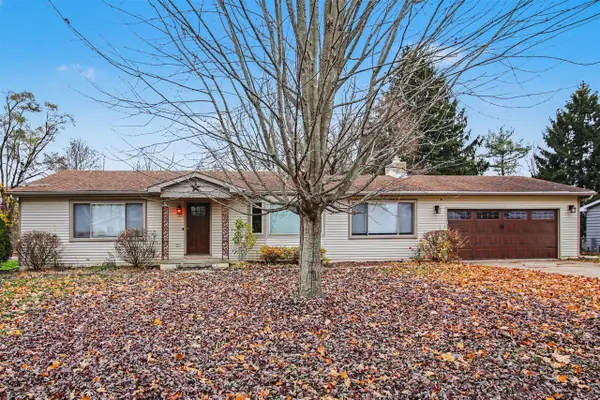 $369,900Active3 beds 2 baths1,464 sq. ft.
151 Fonro, Brighton, MI 48114
MLS# 70569894Listed by: EXP REALTY, LLC - New
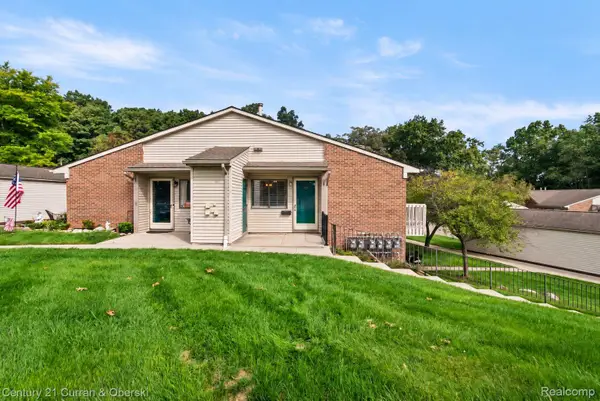
 $179,900Active2 beds 1 baths923 sq. ft.
403 Spring Brooke DR, Brighton, MI 48116
MLS# 20261091984Listed by: CENTURY 21 CURRAN & OBERSKI - New
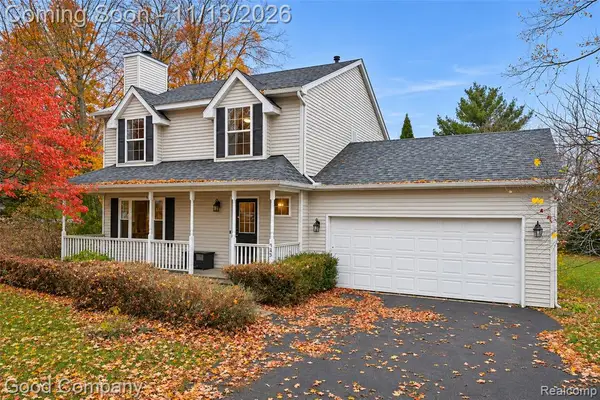 $399,900Active3 beds 3 baths1,560 sq. ft.
9458 Rickett, Brighton, MI 48116
MLS# 61046396Listed by: GOOD COMPANY 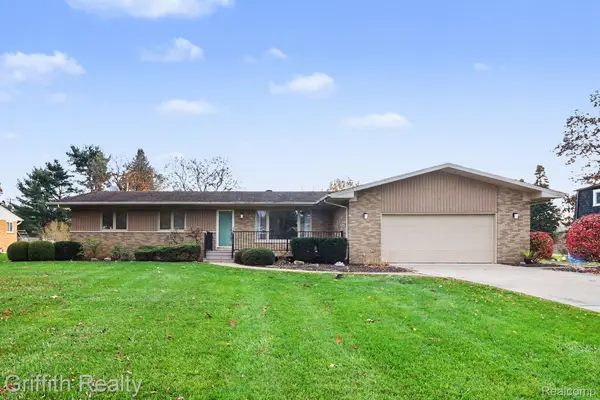 $359,900Pending3 beds 2 baths2,424 sq. ft.
9744 Betty DR, Brighton, MI 48116
MLS# 20261090671Listed by: GRIFFITH REALTY- New
 $1,350,000Active5 beds 3 baths3,726 sq. ft.
5055 Bishop Lake Road, Brighton, MI 48116
MLS# 26060013Listed by: HAYDEN OUTDOORS


Protect your home and budget from life's surprises with an Assurant Home Warranty, backed by a partner that supports you through every step of homeownership. Explore Plans.
©2026 Century 21 Real Estate LLC. All rights reserved. CENTURY 21®, the CENTURY 21 Logo and C21® are service marks owned by Century 21 Real Estate LLC. Century 21 Real Estate LLC fully supports the principles of the Fair Housing Act and the Equal Opportunity Act. Each office is independently owned and operated. Listing information is deemed reliable but not guaranteed accurate.