
4539 Golf View, Brighton, MI 48116
Local realty services provided by:CENTURY 21 Northland
4539 Golf View,Brighton, MI 48116
$524,900
- 4 Beds
- 4 Baths
- 1,990 sq. ft.
- Condominium
- Active
Listed by: emily martina
Office: kw realty living
MLS#:70560916
Source:MI_REALSOURCE
Price summary
- Price:$524,900
- Price per sq. ft.:$184.82
- Monthly HOA dues:$520
About this home
Welcome to the desirable Oak Pointe community! This beautifully renovated 4-bedroom, 3.5-bath condo offers stylish updates, generous living space, and a peaceful pond setting within Brighton Schools. The newly remodeled kitchen features beautiful cabinetry, countertops, and stainless steel appliances, while new flooring flows throughout the home. Retreat to the luxurious, spa-like primary bath or enjoy picturesque views of the pond and fountain from this serene, park-like setting. The finished walkout basement provides additional living space perfect for entertaining, guests, or relaxing. Oak Pointe offers an exceptional golf community lifestyle, with membership opportunities including golf, swimming, tennis courts, clubhouse, fitness center, lake access, and more. Enjoy low-maintenance living with resort-style amenities right at your doorstep!
Contact an agent
Home facts
- Year built:1988
- Listing ID #:70560916
- Added:3 day(s) ago
- Updated:September 27, 2026 at 03:57 PM
Rooms and interior
- Bedrooms:4
- Total bathrooms:4
- Full bathrooms:3
- Half bathrooms:1
- Rooms Total:11
- Dining Description:On Main Level
- Kitchen Description:Dishwasher, Microwave, On Main Level, Range/Oven, Refrigerator
- Bedroom Description:Bedroom 2 on Upper Level, Bedroom 3 on Upper Level, Bedroom 4 on Main Level
- Living area:1,990 sq. ft.
Heating and cooling
- Heating:Forced Air, Natural Gas
Structure and exterior
- Year built:1988
- Building area:1,990 sq. ft.
- Construction Materials:Stone, Vinyl Siding
- Foundation Description:Basement
- Levels:2 Story
Utilities
- Water:Public Water
Finances and disclosures
- Price:$524,900
- Price per sq. ft.:$184.82
- Tax amount:$4,238
Features and amenities
- Appliances:Dishwasher, Dryer, Microwave, Range/Oven, Refrigerator, Washer
- Laundry features:Dryer, On Main Level, Washer
Parking
- Parking description:Attached Garage
- Garage spaces:2
 Provided through IDX via MiRealSource. Courtesy of MiRealSource Shareholder. Copyright MiRealSource. The information published and disseminated by MiRealSource is communicated verbatim, without change by MiRealSource, as filed with MiRealSource by its members. The accuracy of all information, regardless of source, is not guaranteed or warranted. All information should be independently verified. Copyright 2026 MiRealSource. All rights reserved. The information provided hereby constitutes proprietary information of MiRealSource, Inc. and its shareholders, affiliates and licensees and may not be reproduced or transmitted in any form or by any means, electronic or mechanical, including photocopy, recording, scanning or any information storage and retrieval system, without written permission from MiRealSource, Inc. MI_REALSOURCE Member Broker: Brad Platt
New listings near 4539 Golf View
- Coming Soon
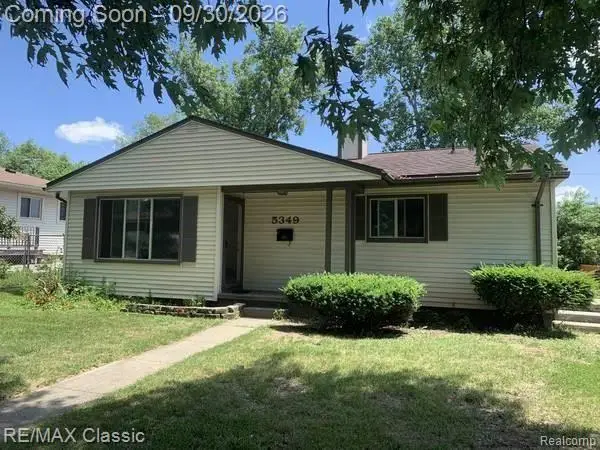 $250,000Coming Soon3 beds 1 baths920 sq. ft.
5349 Military, Brighton, MI 48116
MLS# 61033371Listed by: RE/MAX CLASSIC - Open Sat, 11am to 2pmNew
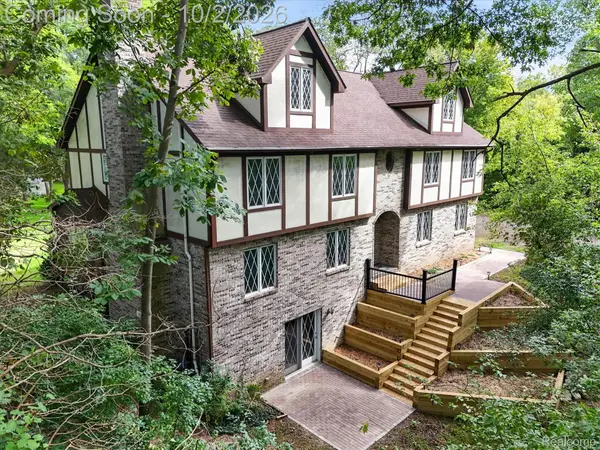 $610,000Active6 beds 4 baths3,760 sq. ft.
11095 Culver Road, Brighton, MI 48114
MLS# 20261077953Listed by: KW REALTY LIVINGSTON - Open Sat, 1 to 3pmNew
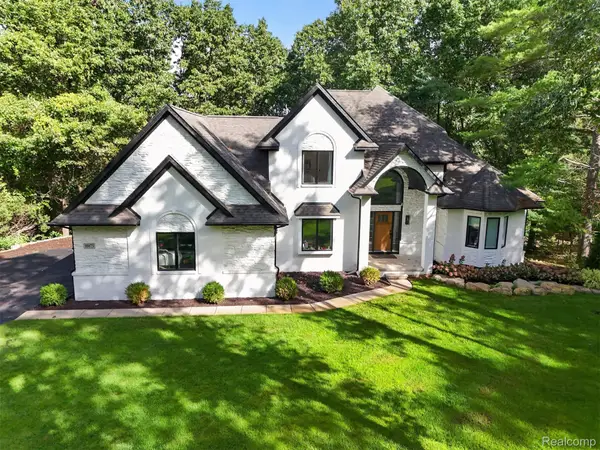 $725,000Active3 beds 3 baths2,904 sq. ft.
10073 Silver Lake Road, Brighton, MI 48116
MLS# 20261077300Listed by: EXIT AHEAD REALTY - New
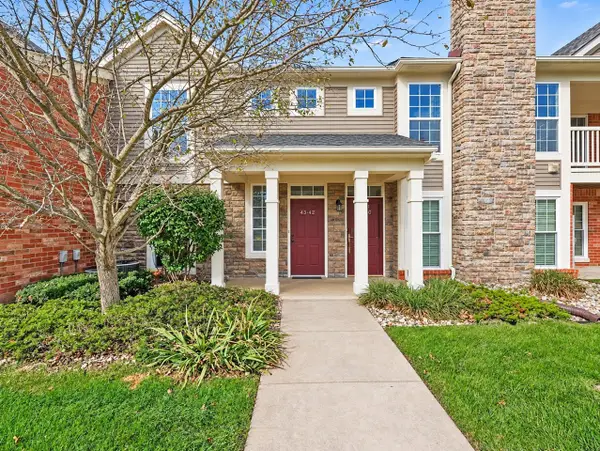 $298,000Active2 beds 2 baths1,525 sq. ft.
4342 Deeside #44, Brighton, MI 48116
MLS# 70561057Listed by: KELLER WILLIAMS ANN ARBOR MRKT - New
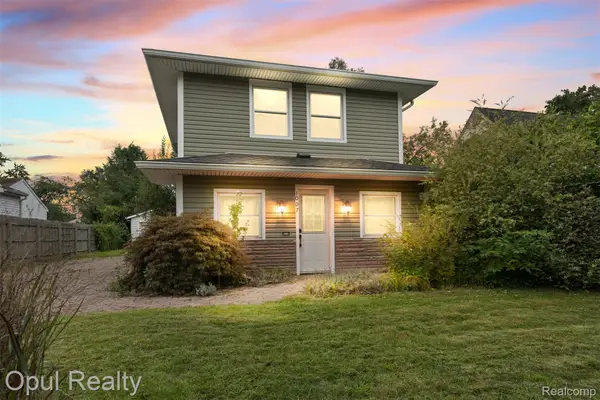 $350,000Active2 beds 3 baths1,280 sq. ft.
1007 Michigan Street, Brighton, MI 48116
MLS# 20261077593Listed by: OPUL REALTY - New
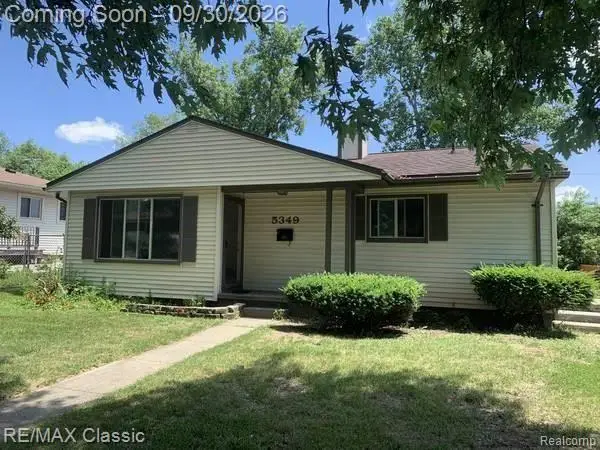 $250,000Active3 beds 1 baths920 sq. ft.
5349 Military Avenue, Brighton, MI 48116
MLS# 20261077567Listed by: RE/MAX CLASSIC - New
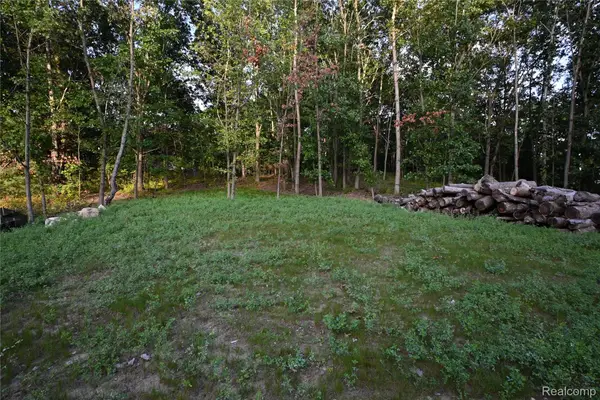 $150,000Active1.44 Acres
4273 Link Drive, Brighton, MI 48114
MLS# 20261076593Listed by: GOLDEN PATH REAL ESTATE CO - New
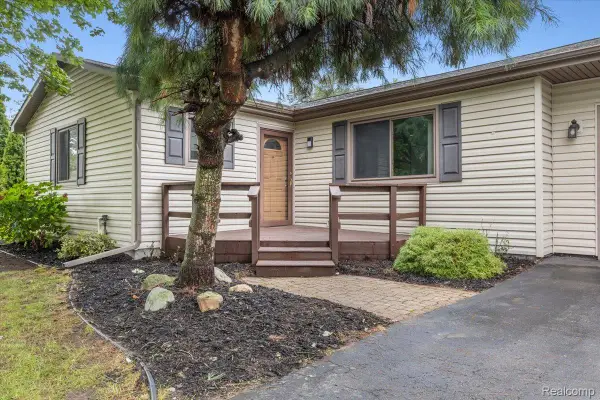 $360,000Active3 beds 2 baths1,104 sq. ft.
6412 Wildflower Lane, Brighton, MI 48116
MLS# 20261077208Listed by: SOCIAL HOUSE REAL ESTATE GROUP LLC - New
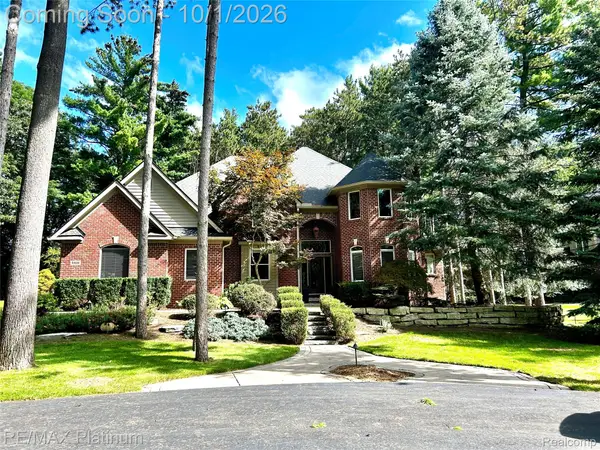 $1,100,000Active4 beds 4 baths3,842 sq. ft.
5431 Arbor Bay Drive, Brighton, MI 48116
MLS# 20261076727Listed by: RE/MAX PLATINUM


Protect your home and budget from life's surprises with an Assurant Home Warranty, backed by a partner that supports you through every step of homeownership. Explore Plans.
©2026 Century 21 Real Estate LLC. All rights reserved. CENTURY 21®, the CENTURY 21 Logo and C21® are service marks owned by Century 21 Real Estate LLC. Century 21 Real Estate LLC fully supports the principles of the Fair Housing Act and the Equal Opportunity Act. Each office is independently owned and operated. Listing information is deemed reliable but not guaranteed accurate.