
5431 Arbor Bay Drive, Brighton, MI 48116
Local realty services provided by:CENTURY 21 Affiliated
5431 Arbor Bay Drive,Brighton, MI 48116
$1,100,000
- 4 Beds
- 4 Baths
- 3,842 sq. ft.
- Single family
- Active
Upcoming open houses
- Sat, Oct 0310:00 am - 12:00 pm
Listed by: jerilyn gilleylen, tim gilleylen
Office: re/max platinum
MLS#:20261076727
Source:MI_REALCOMP
Price summary
- Price:$1,100,000
- Price per sq. ft.:$286.31
- Monthly HOA dues:$141.67
About this home
Tucked away on 1.3 private acres in the sought-after Pine Creek Ridge community, this exceptional 3,842 sq ft residence offers a rare combination of privacy, space, and the Brighton lifestyle. Surrounded by mature trees and designed for indoor-outdoor living, this 4-bedroom, 3.5-bath home feels like your own private retreat yet downtown Brighton and the Brighton Recreation Trails are just minutes away. A two story entrance and staircase invites you into this traditional home. A private office/library and dining room are are off the entrance and the formal living room is one to be made into your own space of relaxing or a game of pool. The kitchen opens to the family room, creating a space for everyday living and entertaining. Just beyond the kitchen, the covered porch extends the living space outdoors, making indoor-outdoor entertaining effortless. The first-floor primary suite provides a private retreat, while three additional bedrooms upstairs offer a nice space for family and guests. Upstairs, a spacious loft has been thoughtfully transformed into a movie room but can be easily converted to a kids space or a work from home area. As a resident of Pine Creek Ridge, spend time at the community pool or beach and take out a kayak or paddle boat, or a match on the tennis court. Thoughtful updates provide added peace of mind, including a new roof in 2022, newer furnaces, newer air conditioner and more. Call for a list of updates. Pictures to be uploaded 9/30/26....
Contact an agent
Home facts
- Year built:2001
- Subdivision & Development:PINE CREEK RIDGE SUB 4
- Listing ID #:20261076727
- Added:5 day(s) ago
- Updated:September 29, 2026 at 11:02 PM
Rooms and interior
- Bedrooms:4
- Total bathrooms:4
- Full bathrooms:3
- Half bathrooms:1
- Rooms Total:10
- Bathrooms Description:Jetted Tub
- Basement Description:Unfinished
- Living area:3,842 sq. ft.
Heating and cooling
- Heating:Forced Air, Natural Gas
Structure and exterior
- Roof:Asphalt
- Year built:2001
- Building area:3,842 sq. ft.
- Lot area:1.3 Acres
- Lot Features:Wooded
- Architectural Style:Traditional
- Construction Materials:Brick
- Exterior Features:Chimney Caps, Covered, Gutter Guard System, Patio, Porch
- Foundation Description:Basement, Poured, Sump Pump
- Levels:Two
Utilities
- Water:Public
- Sewer:Public Sewer
Finances and disclosures
- Price:$1,100,000
- Price per sq. ft.:$286.31
- Tax amount:$7,912
Features and amenities
- Appliances:Bar Fridge, Dishwasher, Disposal, Dryer, Free Standing Gas Range, Free Standing Refrigerator, Microwave, Stainless Steel Appliances, Washer, Water Softener Owned
- Laundry features:Laundry Room
- Amenities:Central Vacuum, High Speed Internet, Programmable Thermostat, Wet Bar
- Pool features:Community
Parking
- Parking description:Attached, Garage Faces Side, Three Car Garage
- Garage spaces:3

New listings near 5431 Arbor Bay Drive
- Coming Soon
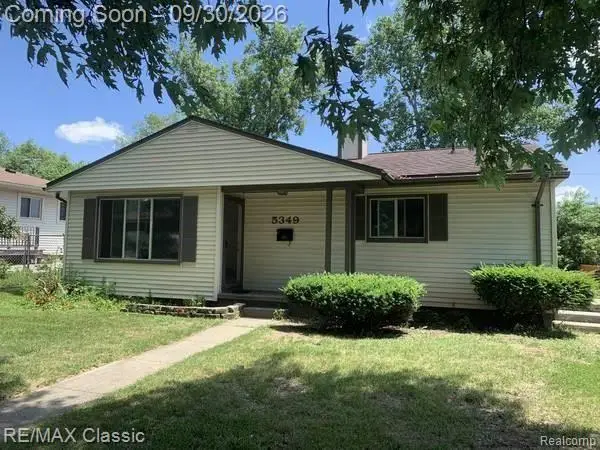 $250,000Coming Soon3 beds 1 baths920 sq. ft.
5349 Military, Brighton, MI 48116
MLS# 61033371Listed by: RE/MAX CLASSIC - New
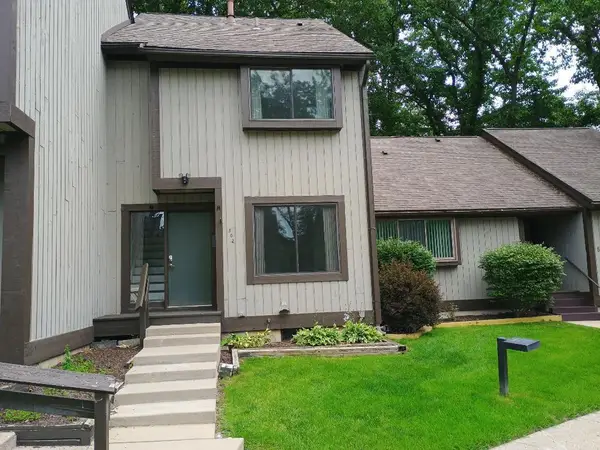 $169,000Active2 beds 2 baths1,124 sq. ft.
502 Stoneywood Drive, Brighton, MI 48116
MLS# 81026051851Listed by: GRAND SLAM REALTY LLC - Open Sat, 11am to 2pmNew
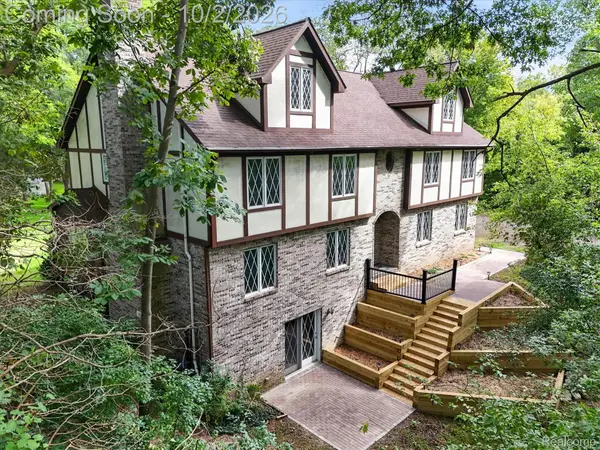 $610,000Active6 beds 4 baths3,760 sq. ft.
11095 Culver Road, Brighton, MI 48114
MLS# 20261077953Listed by: KW REALTY LIVINGSTON - Open Sat, 1 to 3pmNew
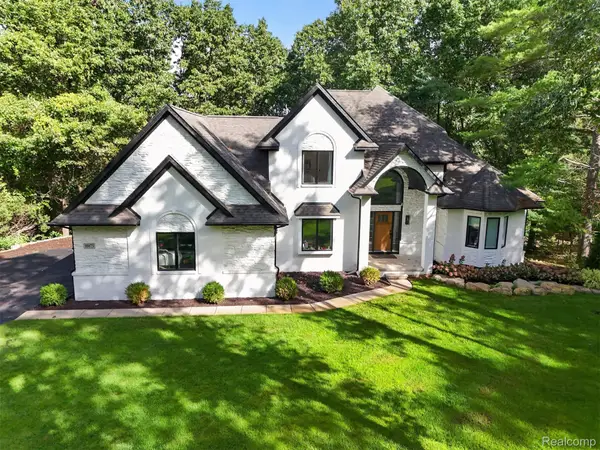 $725,000Active3 beds 3 baths2,904 sq. ft.
10073 Silver Lake Road, Brighton, MI 48116
MLS# 20261077300Listed by: EXIT AHEAD REALTY - New
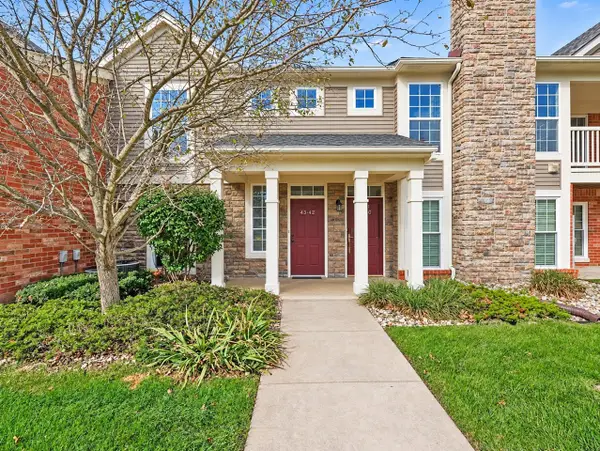 $298,000Active2 beds 2 baths1,525 sq. ft.
4342 Deeside #44, Brighton, MI 48116
MLS# 70561057Listed by: KELLER WILLIAMS ANN ARBOR MRKT - New
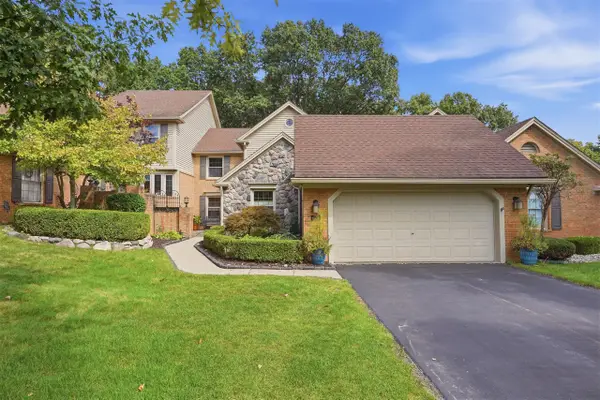 $524,900Active4 beds 4 baths1,990 sq. ft.
4539 Golf View, Brighton, MI 48116
MLS# 70560916Listed by: KW REALTY LIVING - New
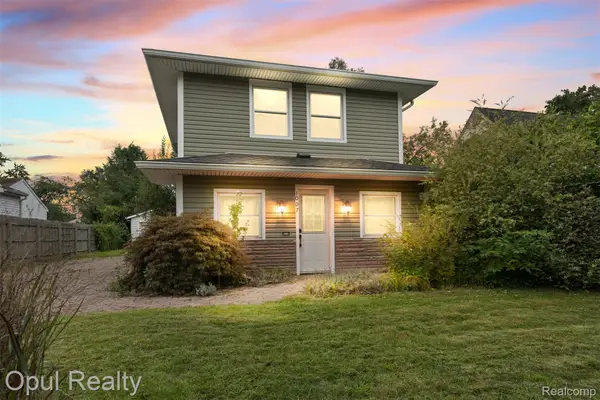 $350,000Active2 beds 3 baths1,280 sq. ft.
1007 Michigan Street, Brighton, MI 48116
MLS# 20261077593Listed by: OPUL REALTY - New
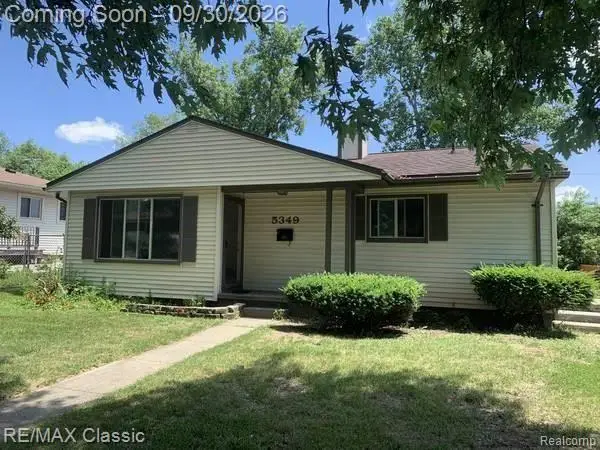 $250,000Active3 beds 1 baths920 sq. ft.
5349 Military Avenue, Brighton, MI 48116
MLS# 20261077567Listed by: RE/MAX CLASSIC - New
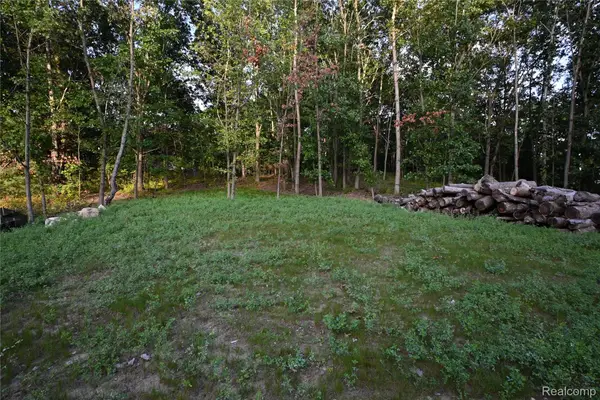 $150,000Active1.44 Acres
4273 Link Drive, Brighton, MI 48114
MLS# 20261076593Listed by: GOLDEN PATH REAL ESTATE CO - New
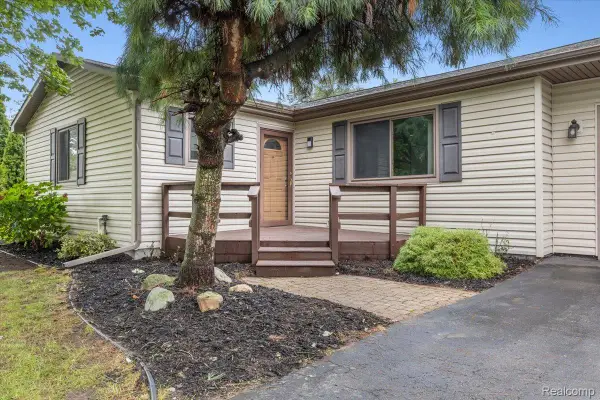 $360,000Active3 beds 2 baths1,104 sq. ft.
6412 Wildflower Lane, Brighton, MI 48116
MLS# 20261077208Listed by: SOCIAL HOUSE REAL ESTATE GROUP LLC


Protect your home and budget from life's surprises with an Assurant Home Warranty, backed by a partner that supports you through every step of homeownership. Explore Plans.
©2026 Century 21 Real Estate LLC. All rights reserved. CENTURY 21®, the CENTURY 21 Logo and C21® are service marks owned by Century 21 Real Estate LLC. Century 21 Real Estate LLC fully supports the principles of the Fair Housing Act and the Equal Opportunity Act. Each office is independently owned and operated. Listing information is deemed reliable but not guaranteed accurate.