
6412 Wildflower Lane, Brighton, MI 48116
Local realty services provided by:CENTURY 21 Affiliated
6412 Wildflower Lane,Brighton, MI 48116
$360,000
- 3 Beds
- 2 Baths
- 1,104 sq. ft.
- Single family
- Active
Listed by: kailey hegle
Office: social house real estate group llc.
MLS#:20261077208
Source:MI_REALCOMP
Price summary
- Price:$360,000
- Price per sq. ft.:$326.09
About this home
Welcome home to this charming 3-bedroom ranch offering comfortable, convenient living in a sought-after location with Brighton Schools. The expansive living room features high ceilings that create an open, airy feel and a welcoming space for everyday living and entertaining. Enjoy the convenience of a first-floor laundry room and a spacious partially finished basement ready for your finishing touches. The home also features an attached two car garage and fully fenced backyard. Ideally situated near shopping, major freeways, and everyday amenities, this home combines comfort, functionality, and an excellent location.
Contact an agent
Home facts
- Year built:1983
- Subdivision & Development:MEADOWS
- Listing ID #:20261077208
- Added:4 day(s) ago
- Updated:September 29, 2026 at 10:07 AM
Rooms and interior
- Bedrooms:3
- Total bathrooms:2
- Full bathrooms:1
- Half bathrooms:1
- Rooms Total:6
- Basement Description:Unfinished
- Living area:1,104 sq. ft.
Heating and cooling
- Cooling:Central Air
- Heating:Forced Air, Natural Gas
Structure and exterior
- Year built:1983
- Building area:1,104 sq. ft.
- Lot area:0.28 Acres
- Architectural Style:Ranch
- Construction Materials:Aluminum Siding
- Foundation Description:Basement, Block
- Levels:Two
Utilities
- Water:Community
- Sewer:Septic Tank
Finances and disclosures
- Price:$360,000
- Price per sq. ft.:$326.09
- Tax amount:$1,356
Features and amenities
- Appliances:Dishwasher, Dryer, Free Standing Electric Oven, Free Standing Refrigerator, Washer
Parking
- Parking description:Attached, Two Car Garage
- Garage spaces:2

New listings near 6412 Wildflower Lane
- Coming Soon
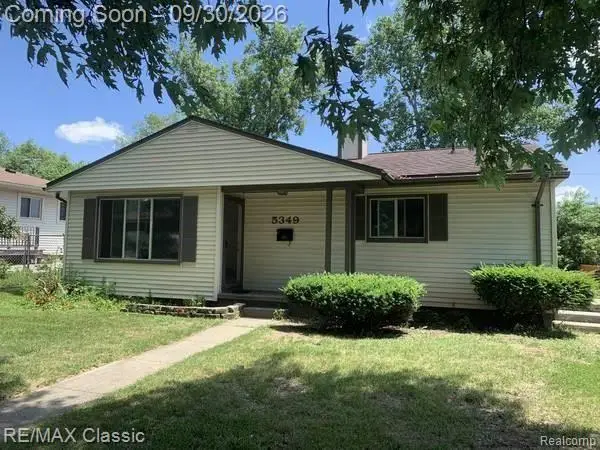 $250,000Coming Soon3 beds 1 baths920 sq. ft.
5349 Military, Brighton, MI 48116
MLS# 61033371Listed by: RE/MAX CLASSIC - Open Sat, 11am to 2pmNew
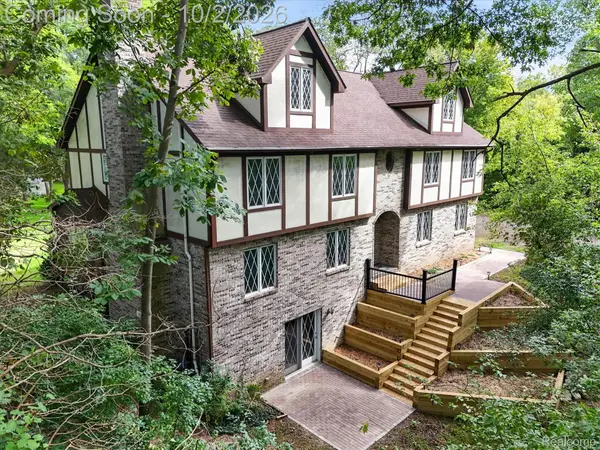 $610,000Active6 beds 4 baths3,760 sq. ft.
11095 Culver Road, Brighton, MI 48114
MLS# 20261077953Listed by: KW REALTY LIVINGSTON - New
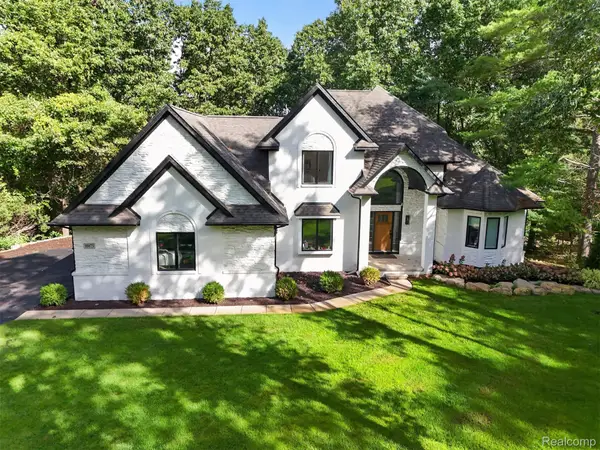 $725,000Active3 beds 3 baths2,904 sq. ft.
10073 Silver Lake Road, Brighton, MI 48116
MLS# 20261077300Listed by: EXIT AHEAD REALTY - New
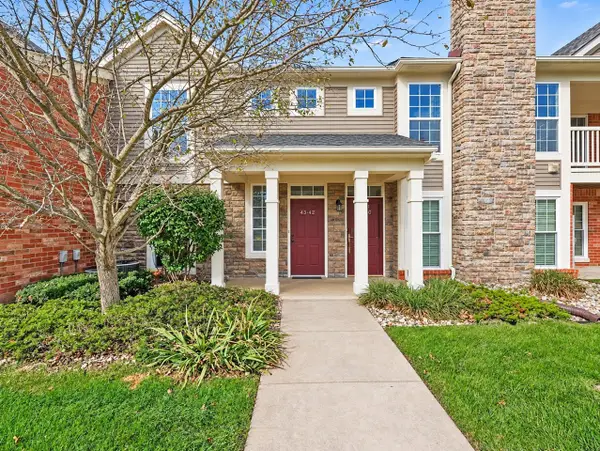 $298,000Active2 beds 2 baths1,525 sq. ft.
4342 Deeside #44, Brighton, MI 48116
MLS# 70561057Listed by: KELLER WILLIAMS ANN ARBOR MRKT - New
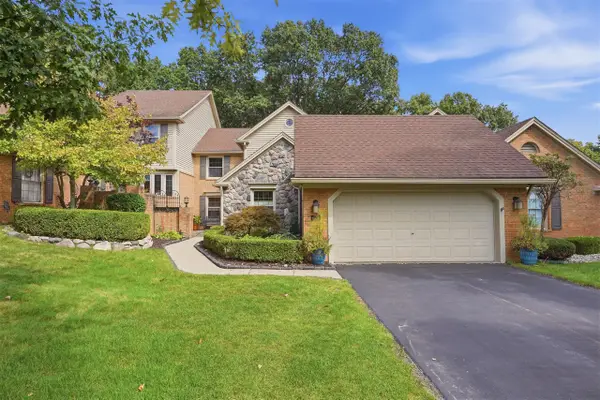 $524,900Active4 beds 4 baths1,990 sq. ft.
4539 Golf View, Brighton, MI 48116
MLS# 70560916Listed by: KW REALTY LIVING - New
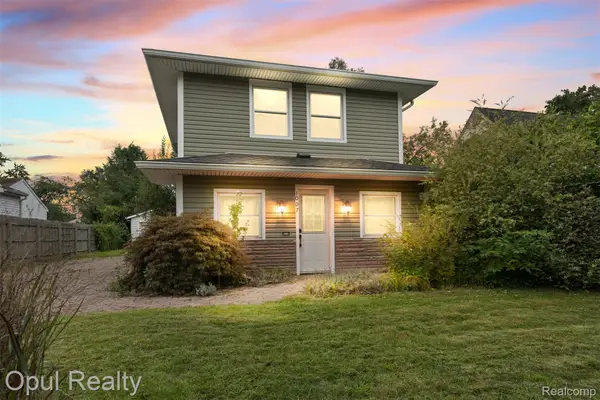 $350,000Active2 beds 3 baths1,280 sq. ft.
1007 Michigan Street, Brighton, MI 48116
MLS# 20261077593Listed by: OPUL REALTY - New
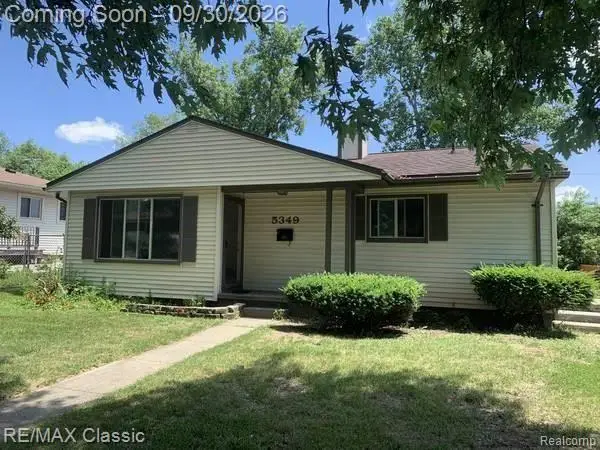 $250,000Active3 beds 1 baths920 sq. ft.
5349 Military Avenue, Brighton, MI 48116
MLS# 20261077567Listed by: RE/MAX CLASSIC - New
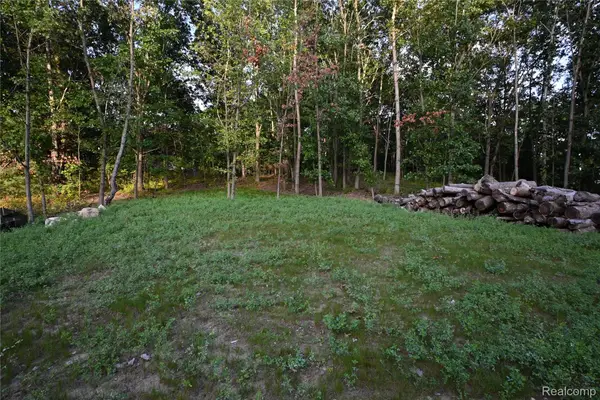 $150,000Active1.44 Acres
4273 Link Drive, Brighton, MI 48114
MLS# 20261076593Listed by: GOLDEN PATH REAL ESTATE CO - New
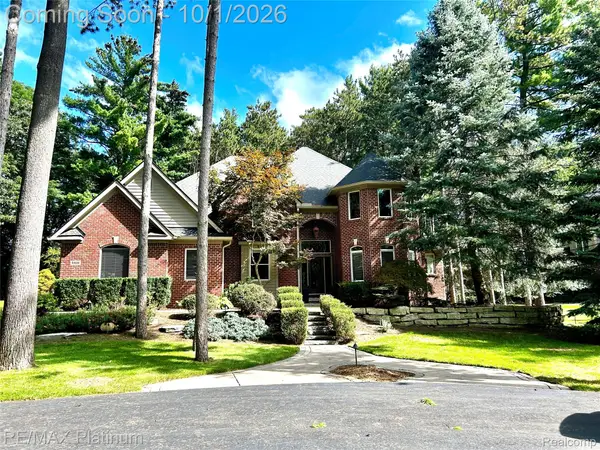 $1,100,000Active4 beds 4 baths3,842 sq. ft.
5431 Arbor Bay Drive, Brighton, MI 48116
MLS# 20261076727Listed by: RE/MAX PLATINUM


Protect your home and budget from life's surprises with an Assurant Home Warranty, backed by a partner that supports you through every step of homeownership. Explore Plans.
©2026 Century 21 Real Estate LLC. All rights reserved. CENTURY 21®, the CENTURY 21 Logo and C21® are service marks owned by Century 21 Real Estate LLC. Century 21 Real Estate LLC fully supports the principles of the Fair Housing Act and the Equal Opportunity Act. Each office is independently owned and operated. Listing information is deemed reliable but not guaranteed accurate.