
4688 McDonald CT, Brighton, MI 48116
Local realty services provided by:CENTURY 21 Curran & Oberski
4688 McDonald CT,Brighton, MI 48116
$649,900
- 4 Beds
- 4 Baths
- 4,195 sq. ft.
- Single family
- Active
Listed by: tim sova
Office: re/max platinum
MLS#:20261084900
Source:MI_REALCOMP
Price summary
- Price:$649,900
- Price per sq. ft.:$154.92
- Monthly HOA dues:$44.92
About this home
Exceptional Custom Home on a Beautiful Wooded Homesite included as part of the Prestigious Oak Pointe community. Nestled among towering pine trees, this exceptional custom home offers outstanding curb appeal and more than 4,000 square feet of finished living space, including a full finished walkout lower level. Features include 4 bedrooms, 3.5 bathrooms, a 3-car garage, an elevated deck, meandering paver walkways, and a private firepit area. An inviting covered front porch and dramatic two-story foyer welcome you into bright, comfortable living spaces highlighted by dual staircases, multi-level ceilings, and brand-new carpet throughout. The spacious kitchen is designed for both every day and entertaining, featuring granite countertops, abundant cabinetry, a center island, appliances, and an open layout flowing seamlessly into the breakfast area and great room. Enjoy the convenience of a private den/home office and gather in the stunning cathedral-ceiling great room filled with natural light and anchored by a floor-to-ceiling stone fireplace. The upper level offers four bedrooms, including a spacious owner's suite with a cathedral ceiling, walk-in closet, and spa-inspired bath. Three additional bedrooms are served by a full bath. The finished walkout lower level expands the living space with a rec area, wet bar, full bath, workout area, and family room featuring a gas fireplace and built-in TV console. Recent updates include exterior paint (2026), plush carpet (2026) & new water heater providing peace of mind. Experience the unmatched lifestyle of Oak Pointe, where residents can explore the community by golf cart. Optional membership opportunities include access to two championship golf courses, a country club, restaurants, swimming pool, tennis and pickleball courts, fitness center, and private beach access on all-sports Crooked Lake. Ideally just minutes from downtown Brighton, shopping, dining, recreation, Brighton Area Schools, I-96, and US-23. Hurry....
Contact an agent
Home facts
- Year built:2003
- Subdivision & Development:OAK POINTE HILLS
- Listing ID #:20261084900
- Added:7 day(s) ago
- Updated:October 28, 2026 at 10:09 AM
Rooms and interior
- Bedrooms:4
- Total bathrooms:4
- Full bathrooms:3
- Half bathrooms:1
- Rooms Total:14
- Basement Description:Daylight, Finished, Full, Walk-Out Access
- Living area:4,195 sq. ft.
Heating and cooling
- Cooling:Ceiling Fans, Central Air
- Heating:Forced Air, Natural Gas
Structure and exterior
- Roof:Asphalt, Composition
- Year built:2003
- Building area:4,195 sq. ft.
- Lot area:0.54 Acres
- Lot Features:Near Golf Course, Wooded
- Architectural Style:Colonial
- Construction Materials:Brick, Wood Siding
- Exterior Features:Covered, Deck, Lighting, Porch, Spa/Hot-tub, Terrace
- Foundation Description:Basement, Passive Radon Mitigation, Poured, Sump Pump
- Levels:Two
Utilities
- Water:Public
- Sewer:Public Sewer
Finances and disclosures
- Price:$649,900
- Price per sq. ft.:$154.92
- Tax amount:$5,740
Features and amenities
- Appliances:Bar Fridge, Dishwasher, Disposal, Dryer, Free Standing Gas Range, Free Standing Refrigerator, Humidifier, Microwave, Washer, Water Softener Owned
- Laundry features:Laundry Room
- Amenities:High Speed Internet, Programmable Thermostat, Sound System, Wet Bar
- Pool features:Community
Parking
- Parking description:Attached, Direct Access, Garage Door Opener, Three Car Garage
- Garage spaces:3

New listings near 4688 McDonald CT
- New
 $1,895,000Active5 beds 5 baths7,082 sq. ft.
5744 Wyndam LN, Brighton, MI 48116
MLS# 20261086968Listed by: DRC OF MICHIGAN REALTY, LLC - New
 $629,900Active3 beds 2 baths1,946 sq. ft.
8156 Riverside DR, Brighton, MI 48116
MLS# 20261086874Listed by: KW REALTY LIVINGSTON - New
 $329,000Active2 beds 1 baths1,290 sq. ft.
8802 Riverside Drive, Brighton, MI 48116
MLS# 81026057030Listed by: THE CHARLES REINHART COMPANY - New
 $440,000Active6 beds 3 baths2,880 sq. ft.
1556 Clark Lake, Brighton, MI 48114
MLS# 50226017Listed by: KELLER WILLIAMS PREFERRED 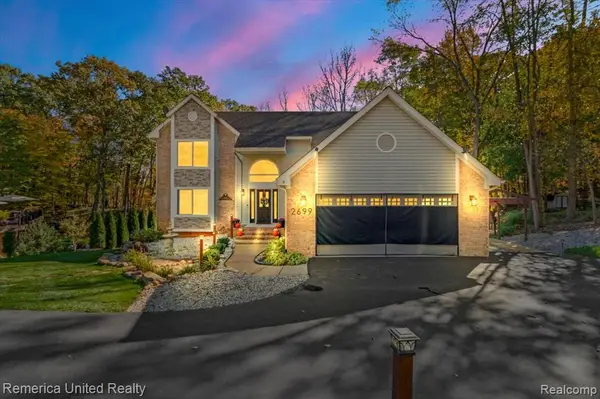 $559,000Pending4 beds 3 baths2,128 sq. ft.
2699 Kathleen, Brighton, MI 48114
MLS# 61041498Listed by: REMERICA UNITED REALTY- New
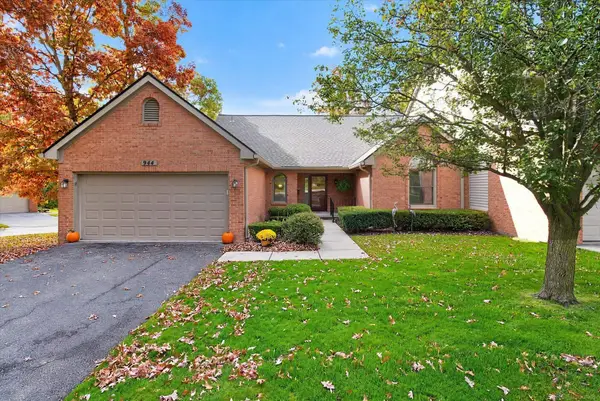 $359,900Active2 beds 3 baths1,395 sq. ft.
944 Woodridge Hills, Brighton, MI 48116
MLS# 50225750Listed by: MAPLE REALTY SERVICES - New
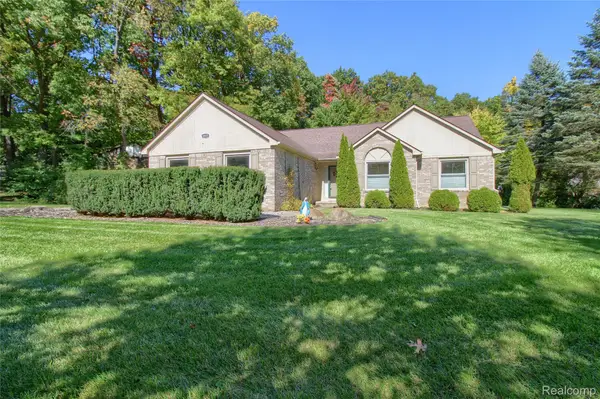 $449,900Active3 beds 3 baths2,974 sq. ft.
8845 Dann DR, Brighton, MI 48114
MLS# 20261085672Listed by: MAYFAIR REAL ESTATE GROUP - New
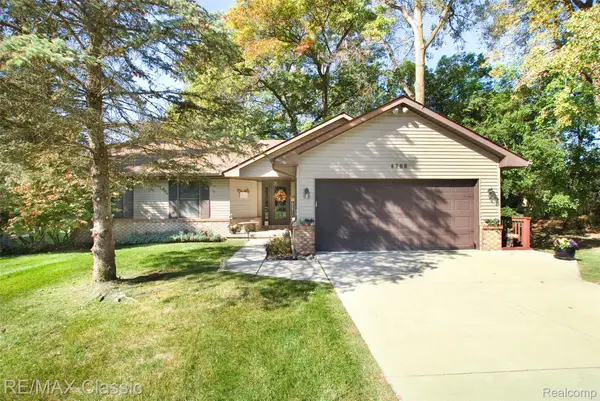 $459,900Active4 beds 4 baths2,321 sq. ft.
4768 Dillon ST, Brighton, MI 48116
MLS# 20261085530Listed by: RE/MAX CLASSIC - New
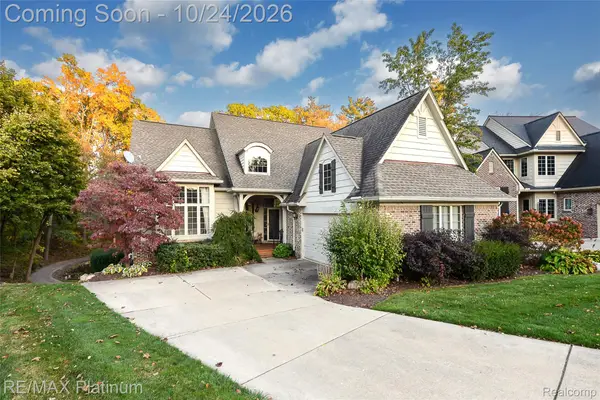 $579,900Active3 beds 3 baths3,045 sq. ft.
4475 Quebec LN, Brighton, MI 48116
MLS# 20261085372Listed by: RE/MAX PLATINUM 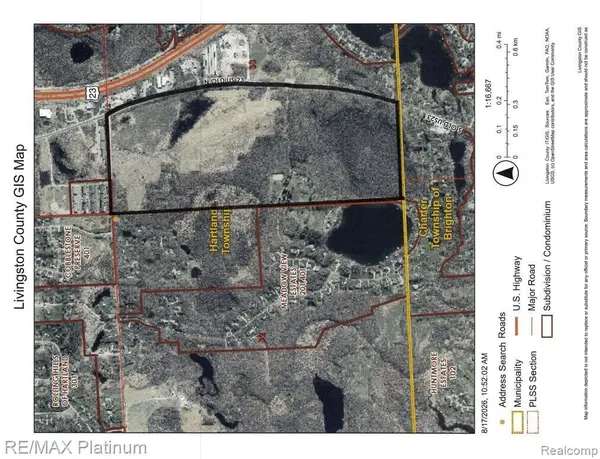 $1,680,000Active42 Acres
SECTION 1 and SECTION 5 BERGIN ROAD N, Brighton, MI 48114
MLS# 20261066006Listed by: RE/MAX PLATINUM-HARTLAND


Protect your home and budget from life's surprises with an Assurant Home Warranty, backed by a partner that supports you through every step of homeownership. Explore Plans.
©2026 Century 21 Real Estate LLC. All rights reserved. CENTURY 21®, the CENTURY 21 Logo and C21® are service marks owned by Century 21 Real Estate LLC. Century 21 Real Estate LLC fully supports the principles of the Fair Housing Act and the Equal Opportunity Act. Each office is independently owned and operated. Listing information is deemed reliable but not guaranteed accurate.