510 Victoria Square #25, Brighton, MI 48116
Local realty services provided by:CENTURY 21 Northland
510 Victoria Square #25,Brighton, MI 48116
$268,900
- 2 Beds
- 3 Baths
- 1,277 sq. ft.
- Condominium
- Active
Listed by: joan hauber
Office: kw realty livingston
MLS#:61030920
Source:MI_REALSOURCE
Price summary
- Price:$268,900
- Price per sq. ft.:$185.83
- Monthly HOA dues:$438
About this home
Impressive, very well maintained, 2 story end unit condo with attached 22 x 14 garage. Living room features gas enclosed fireplace with Heatilator and remote control, plus French doors open into dining room. Dining room features built-in cabinets, bar refrigerator, large doorwall opening to private patio and wooded natural area. Kitchen, open to dining room, includes stainless appliances, pantry and window viewing private wooded area. Abundance of windows for natural lighting and great views. Double wide stairs leads to 2nd floor and 2 large bedrooms, full bath, and primary suite with shower bathroom and double closets. Partially finished lower level includes laundry area and utility room, storage closets. Garage features garage floor tile, insulated walls, insulated overhead door. Some recent updates inc. newer windows, AC 2024, plus remodeling. Walk to downtown Brighton, easy highway access.
Contact an agent
Home facts
- Year built:1973
- Subdivision & Development:HAMILTON FARMS CONDO
- Listing ID #:61030920
- Added:2 day(s) ago
- Updated:September 19, 2026 at 10:28 AM
Rooms and interior
- Bedrooms:2
- Total bathrooms:3
- Full bathrooms:2
- Half bathrooms:1
- Rooms Total:8
- Dining Description:On Entry Level
- Kitchen Description:Dishwasher, Microwave, On Entry Level, Range/Oven, Refrigerator
- Bedroom Description:Bedroom 1 on Second Level, Bedroom 2 on Second Level
- Basement Description:Partially Finished
- Living area:1,277 sq. ft.
Heating and cooling
- Cooling:Central A/C
- Heating:Forced Air, Natural Gas
Structure and exterior
- Year built:1973
- Building area:1,277 sq. ft.
- Architectural Style:End Unit, Townhouse
- Construction Materials:Wood
- Exterior Features:Lawn Sprinkler, Patio, Porch
- Foundation Description:Basement
- Levels:2 Story
Utilities
- Water:Public Water
Finances and disclosures
- Price:$268,900
- Price per sq. ft.:$185.83
- Tax amount:$1,983
Features and amenities
- Appliances:Dishwasher, Microwave, Range/Oven, Refrigerator
- Amenities:Private Entry
- Pool features:Inground Pool
Parking
- Parking description:Attached Garage, Carport, Direct Access Garage, Electric in Garage, Garage Door Opener
- Garage spaces:1
 Provided through IDX via MiRealSource. Courtesy of MiRealSource Shareholder. Copyright MiRealSource. The information published and disseminated by MiRealSource is communicated verbatim, without change by MiRealSource, as filed with MiRealSource by its members. The accuracy of all information, regardless of source, is not guaranteed or warranted. All information should be independently verified. Copyright 2026 MiRealSource. All rights reserved. The information provided hereby constitutes proprietary information of MiRealSource, Inc. and its shareholders, affiliates and licensees and may not be reproduced or transmitted in any form or by any means, electronic or mechanical, including photocopy, recording, scanning or any information storage and retrieval system, without written permission from MiRealSource, Inc. MI_REALSOURCE Member Broker: Brad Platt
New listings near 510 Victoria Square #25
- New
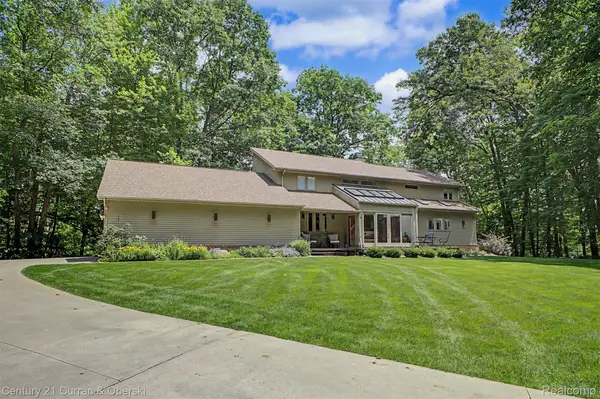
 $1,200,000Active4 beds 4 baths5,292 sq. ft.
11349 Philway Court, Brighton, MI 48114
MLS# 20261075680Listed by: CENTURY 21 CURRAN & OBERSKI - New
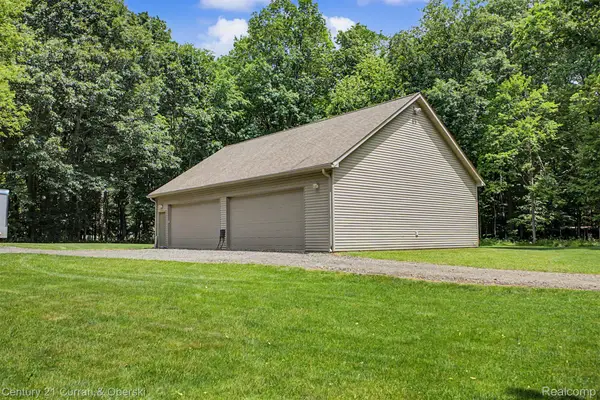 $350,000Active2.5 Acres
11343 Philway Court, Brighton, MI 48114
MLS# 20261075682Listed by: CENTURY 21 CURRAN & OBERSKI - New
 $899,900Active4 beds 4 baths5,292 sq. ft.
11349 Philway Court, Brighton, MI 48114
MLS# 20261075685Listed by: CENTURY 21 CURRAN & OBERSKI - New
 $65,000Active3 beds 2 baths1,404 sq. ft.
6538 Biscayne, Brighton, MI 48114
MLS# 20261075487Listed by: HERITAGE REAL ESTATE MICHIGAN - New
 $1,250,000Active4 beds 4 baths3,719 sq. ft.
3962 Highcrest Drive, Brighton, MI 48116
MLS# 20261075483Listed by: KW DOMAIN - New
 $750,000Active3 beds 2 baths1,950 sq. ft.
3937 Highcrest Drive, Brighton, MI 48116
MLS# 20261075024Listed by: PARTNERS REAL ESTATE PROFESSIONALS PC - New
 $499,900Active2 beds 3 baths2,421 sq. ft.
4439 Glen Eagles Court #88, Brighton, MI 48116
MLS# 20261074422Listed by: TEAM HAMILTON REAL ESTATE - Open Sat, 12 to 2pmNew
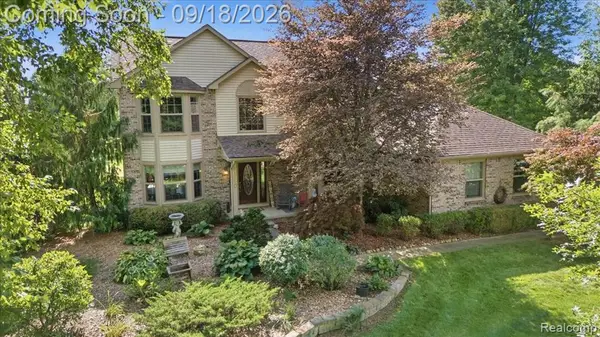 $515,000Active3 beds 4 baths2,104 sq. ft.
7890 Windhaven, Brighton, MI 48114
MLS# 61031161Listed by: KW DOMAIN - Open Sat, 11am to 1pmNew
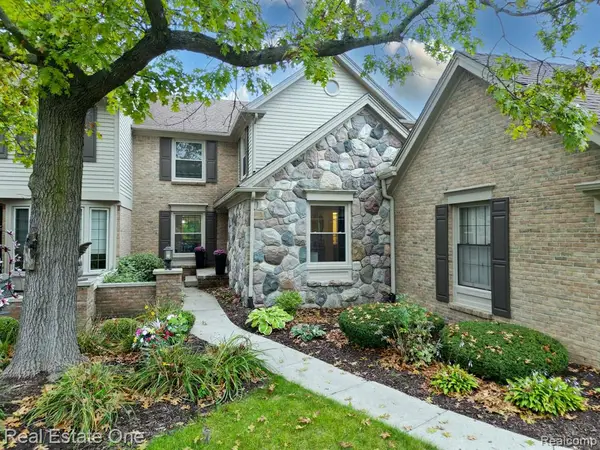 $499,900Active3 beds 4 baths2,250 sq. ft.
4775 Pine Eagles, Brighton, MI 48116
MLS# 61031137Listed by: REAL ESTATE ONE-MILFORD - New
 $269,900Active2 beds 2 baths1,336 sq. ft.
4357 Deeside Drive, Brighton, MI 48116
MLS# 20261071526Listed by: SIGNATURE SOTHEBY'S INTERNATIONAL REALTY NVL


Protect your home and budget from life's surprises with an Assurant Home Warranty, backed by a partner that supports you through every step of homeownership. Explore Plans.
©2026 Century 21 Real Estate LLC. All rights reserved. CENTURY 21®, the CENTURY 21 Logo and C21® are service marks owned by Century 21 Real Estate LLC. Century 21 Real Estate LLC fully supports the principles of the Fair Housing Act and the Equal Opportunity Act. Each office is independently owned and operated. Listing information is deemed reliable but not guaranteed accurate.