
515 Carberry Hill, Brighton, MI 48116
Local realty services provided by:CENTURY 21 Signature Realty
515 Carberry Hill,Brighton, MI 48116
$274,999
- 3 Beds
- 3 Baths
- 2,009 sq. ft.
- Single family
- Pending
Listed by: lucas schummer
Office: red fox realty llc.
MLS#:20261058148
Source:MI_REALCOMP
Price summary
- Price:$274,999
- Price per sq. ft.:$136.88
- Monthly HOA dues:$414
About this home
Welcome to one of Brighton’s most desirable entry-level townhomes! This 3-bedroom, 2.5-bath home was fully renovated in 2024 with modern finishes, all-new appliances, and a fresh, move-in-ready design. The spacious layout at 1548 sq ft includes an additional 744 sq ft basement. With 425 sq ft being fully finished, with a walk-out. This is perfect for a second living area, home office, gym, or entertaining. Located less than one mile from Downtown Brighton, you’ll enjoy easy access to award-winning restaurants, coffee shops, boutiques, breweries, parks, festivals, and the farmer's market. On top of quick access to I-96 and US-23, commuting to Ann Arbor, Metro Detroit, Novi, or Lansing is simple. Move-in ready, beautifully updated, and in an unbeatable location—this is a rare opportunity to own a fully renovated townhome in the heart of Brighton at this price!
Contact an agent
Home facts
- Year built:1973
- Subdivision & Development:HAMILTON FARMS CONDO
- Listing ID #:20261058148
- Added:42 day(s) ago
- Updated:September 09, 2026 at 08:15 AM
Rooms and interior
- Bedrooms:3
- Total bathrooms:3
- Full bathrooms:2
- Half bathrooms:1
- Rooms Total:7
- Basement Description:Partially Finished
- Living area:2,009 sq. ft.
Heating and cooling
- Cooling:Central Air
- Heating:Forced Air, Natural Gas
Structure and exterior
- Roof:Asphalt
- Year built:1973
- Building area:2,009 sq. ft.
- Architectural Style:Townhouse
- Construction Materials:Wood Siding
- Exterior Features:Lighting, Patio, Private Entrance
- Foundation Description:Basement, Block
- Levels:Two
Utilities
- Water:Public
- Sewer:Public Sewer
Finances and disclosures
- Price:$274,999
- Price per sq. ft.:$136.88
- Tax amount:$4,210
Features and amenities
- Appliances:Dishwasher, Dryer, Free Standing Refrigerator, Gas Cooktop, Microwave, Washer
- Laundry features:Electric Dryer Hookup, Washer Hookup
- Pool features:Community
Parking
- Parking description:Assigned 1 Space, No Garage

New listings near 515 Carberry Hill
- New
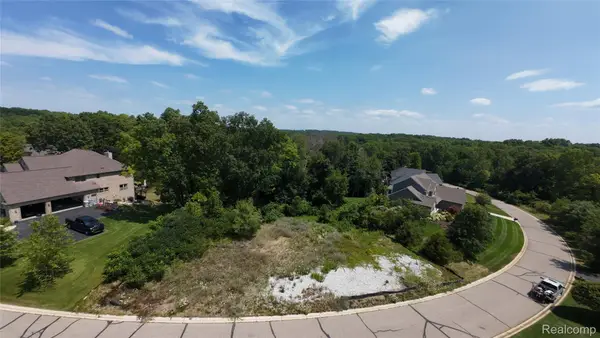 $99,000Active0.58 Acres
5927 Nottingham Point, Brighton, MI 48116
MLS# 20261059143Listed by: KW REALTY LIVINGSTON - New
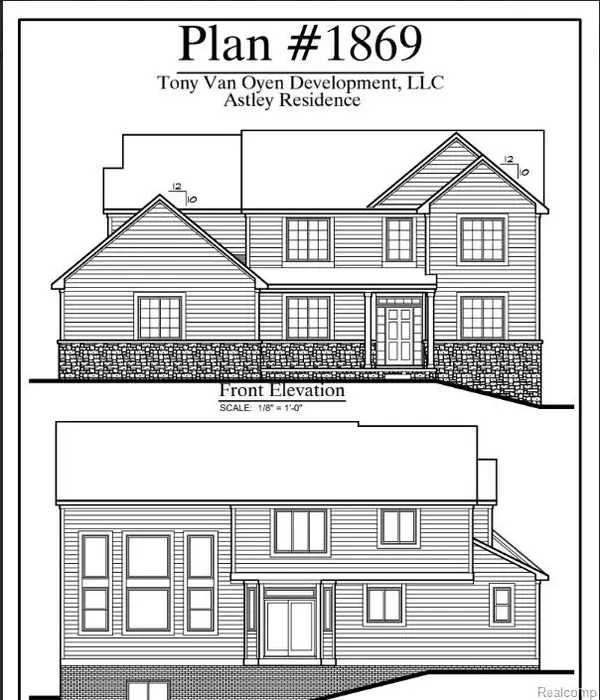 $865,000Active4 beds 3 baths2,500 sq. ft.
5927 Nottingham Point, Brighton, MI 48116
MLS# 20261059681Listed by: KW REALTY LIVINGSTON - New
 $444,990Active3 beds 3 baths1,907 sq. ft.
308 Lantana Drive, Brighton, MI 48116
MLS# 20261071937Listed by: PH RELOCATION SERVICES LLC - New
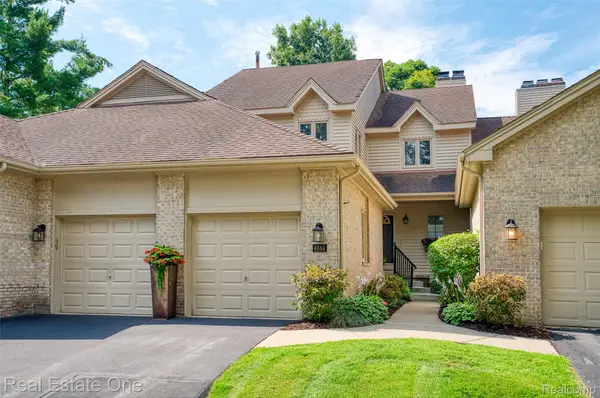 $529,900Active3 beds 4 baths3,162 sq. ft.
4884 Pine Eagles Court, Brighton, MI 48116
MLS# 20261071882Listed by: REAL ESTATE ONE-BRIGHTON - New
 $1,125,000Active4 beds 4 baths5,115 sq. ft.
5405 Arbor Bay Court, Brighton, MI 48116
MLS# 20261071769Listed by: RE/MAX PLATINUM - New
 $484,990Active3 beds 3 baths1,907 sq. ft.
326 Lantana Drive, Brighton, MI 48116
MLS# 20261071935Listed by: PH RELOCATION SERVICES LLC - New
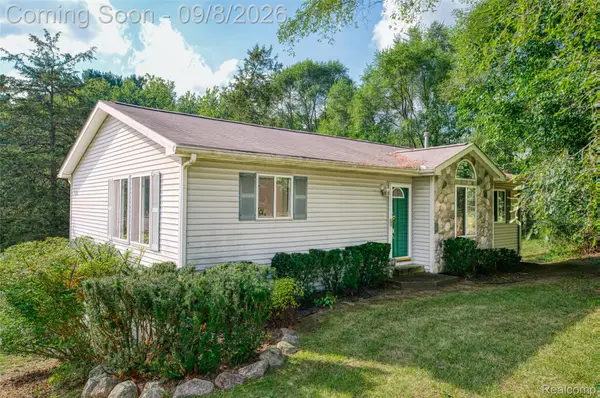 $349,500Active3 beds 3 baths2,166 sq. ft.
8180 Whitmore Lake Road, Brighton, MI 48116
MLS# 20261069746Listed by: KW REALTY LIVINGSTON - New
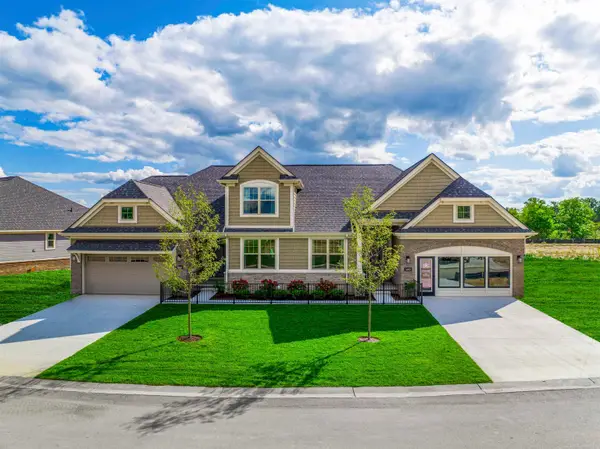 $552,900Active2 beds 2 baths1,570 sq. ft.
3935 Chatham, Brighton, MI 48114
MLS# 58050220886Listed by: MJC REAL ESTATE CO INC. - New
 $552,900Active2 beds 2 baths1,570 sq. ft.
3935 Chatham #106, Brighton, MI 48114
MLS# 50220886Listed by: MJC REAL ESTATE CO INC. - New
 $370,000Active2 beds 3 baths2,517 sq. ft.
216 Sisu Knoll Drive, Brighton, MI 48116
MLS# 20261070373Listed by: GRIFFITH REALTY


Protect your home and budget from life's surprises with an Assurant Home Warranty, backed by a partner that supports you through every step of homeownership. Explore Plans.
©2026 Century 21 Real Estate LLC. All rights reserved. CENTURY 21®, the CENTURY 21 Logo and C21® are service marks owned by Century 21 Real Estate LLC. Century 21 Real Estate LLC fully supports the principles of the Fair Housing Act and the Equal Opportunity Act. Each office is independently owned and operated. Listing information is deemed reliable but not guaranteed accurate.