
5927 Nottingham Point, Brighton, MI 48116
Local realty services provided by:CENTURY 21 Signature Realty
5927 Nottingham Point,Brighton, MI 48116
$865,000
- 4 Beds
- 3 Baths
- 2,500 sq. ft.
- Single family
- Active
Listed by: gary spisz jr
Office: kw realty livingston
MLS#:20261059681
Source:MI_REALCOMP
Price summary
- Price:$865,000
- Price per sq. ft.:$346
- Monthly HOA dues:$132.17
About this home
TO BE BUILT. Construction will begin upon signed building agreement. Tucked into a quiet corner of Stonegate, one of Brighton's most exclusive wooded enclaves, this 0.58-acre homesite offers something increasingly rare — true privacy without sacrificing convenience. Surrounded by mature trees, nature preserves, and miles of walking trails through adjoining state land, it feels a world away from the everyday, yet you're just minutes from downtown Brighton, US-23, and everyday essentials. A short walk brings you to Appleton Lake, with dock access to Reed Lake beyond.
Designed for this setting, the proposed custom rustic craftsman delivers 2,500 sq ft of thoughtfully crafted living space — 4 bedrooms, 2.5 baths, and a 3-car garage. Rough-sawn timber beams and a dramatic 2-story stone fireplace anchor the open-concept great room, while barn beam mantles and a farmhouse sink bring warmth to every gathering. Step out to a screened-in porch with its own fireplace, an everyday retreat into the surrounding woods. The primary suite's freestanding soaking tub completes the sense of quiet escape. Built to last with James Hardie cement siding and Navien tankless water heating.
This is a rare offering — a secluded, wooded setting inside one of Brighton's premier subdivisions, with the city, schools, and recreation all within easy reach. Zoned for award-winning Brighton Area Schools....
Contact an agent
Home facts
- Year built:2026
- Subdivision & Development:STONEGATE PH II
- Listing ID #:20261059681
- Added:1 day(s) ago
- Updated:September 09, 2026 at 04:31 PM
Rooms and interior
- Bedrooms:4
- Total bathrooms:3
- Full bathrooms:2
- Half bathrooms:1
- Rooms Total:4
- Basement Description:Bath Stubbed, Full, Unfinished, Walk-Out Access
- Living area:2,500 sq. ft.
Heating and cooling
- Cooling:Ceiling Fans, Central Air
- Heating:ENERGY STAR Qualified Furnace Equipment, Forced Air, Natural Gas
Structure and exterior
- Roof:Asphalt
- Year built:2026
- Building area:2,500 sq. ft.
- Lot area:0.58 Acres
- Lot Features:Adjacent to Public Land, Irregular Lot, Wooded
- Architectural Style:Colonial, Craftsman
- Exterior Features:Covered
- Foundation Description:Basement, Poured, Sealed Foundation, Sump Pump
- Levels:Two
Utilities
- Water:Well
- Sewer:Septic Tank
Finances and disclosures
- Price:$865,000
- Price per sq. ft.:$346
- Tax amount:$1,623
Features and amenities
- Laundry features:Electric Dryer Hookup, Gas Dryer Hookup
- Amenities:ENERGY STAR Qualified Doors, ENERGY STAR Qualified Light Fixture(s), Entrance Foyer
Parking
- Parking description:Attached, Three Car Garage
- Garage spaces:3

New listings near 5927 Nottingham Point
- Open Sat, 12 to 2pmNew
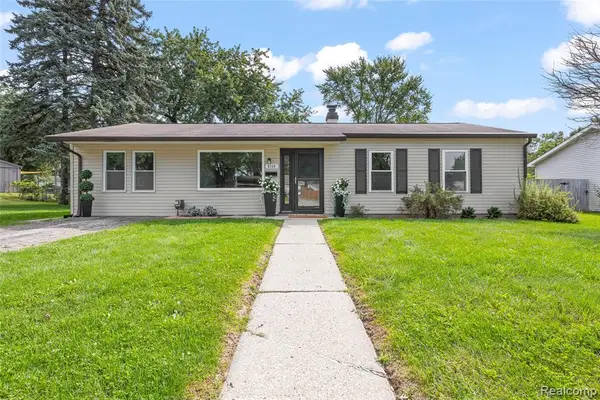 $295,000Active3 beds 1 baths1,400 sq. ft.
6119 Marcy, Brighton, MI 48116
MLS# 61028388Listed by: RE/MAX DREAM PROPERTIES - New
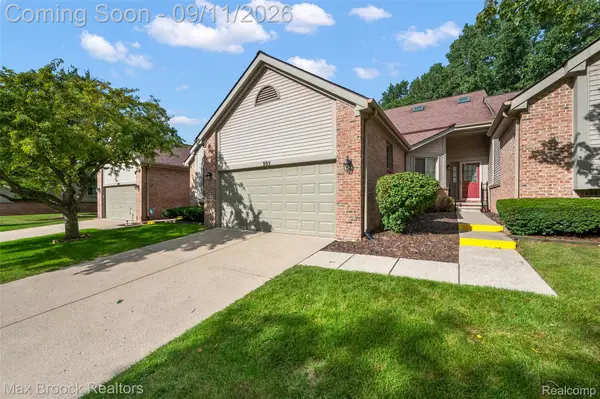 $324,900Active2 beds 2 baths1,577 sq. ft.
305 Pineknoll Court, Brighton, MI 48116
MLS# 20261069770Listed by: MAX BROOCK, REALTORS-BIRMINGHAM - New
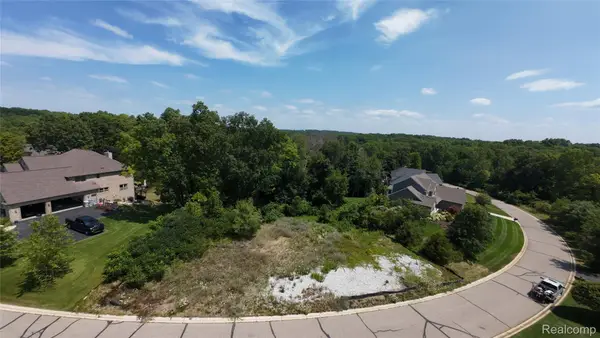 $99,000Active0.58 Acres
5927 Nottingham Point, Brighton, MI 48116
MLS# 20261059143Listed by: KW REALTY LIVINGSTON - New
 $444,990Active3 beds 3 baths1,907 sq. ft.
308 Lantana Drive, Brighton, MI 48116
MLS# 20261071937Listed by: PH RELOCATION SERVICES LLC - New
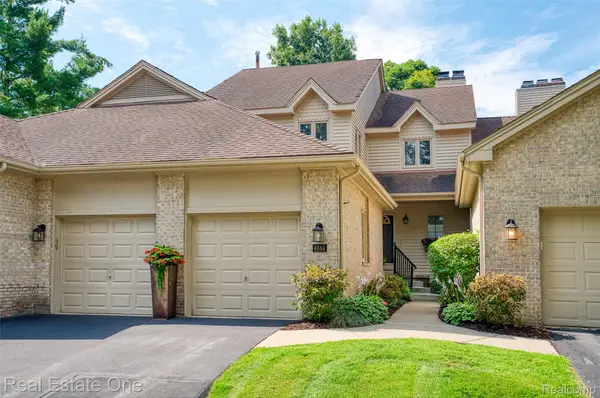 $529,900Active3 beds 4 baths3,162 sq. ft.
4884 Pine Eagles Court, Brighton, MI 48116
MLS# 20261071882Listed by: REAL ESTATE ONE-BRIGHTON - New
 $1,125,000Active4 beds 4 baths5,115 sq. ft.
5405 Arbor Bay Court, Brighton, MI 48116
MLS# 20261071769Listed by: RE/MAX PLATINUM - New
 $484,990Active3 beds 3 baths1,907 sq. ft.
326 Lantana Drive, Brighton, MI 48116
MLS# 20261071935Listed by: PH RELOCATION SERVICES LLC - New
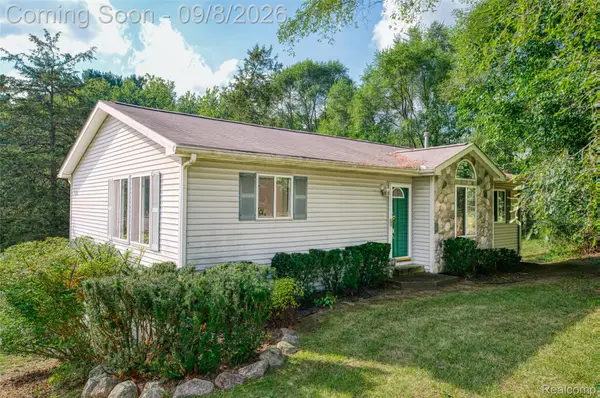 $349,500Active3 beds 3 baths2,166 sq. ft.
8180 Whitmore Lake Road, Brighton, MI 48116
MLS# 20261069746Listed by: KW REALTY LIVINGSTON - New
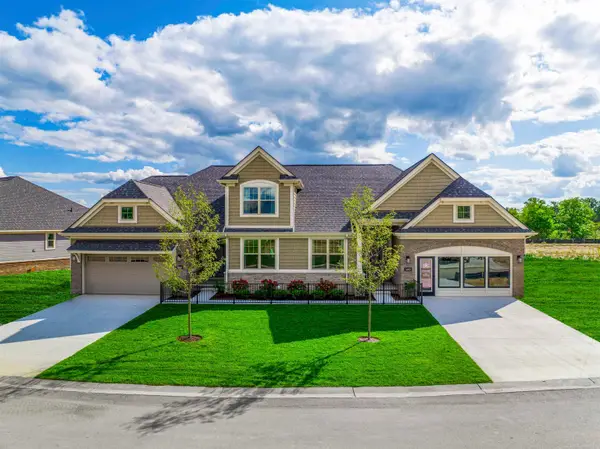 $552,900Active2 beds 2 baths1,570 sq. ft.
3935 Chatham, Brighton, MI 48114
MLS# 58050220886Listed by: MJC REAL ESTATE CO INC.


Protect your home and budget from life's surprises with an Assurant Home Warranty, backed by a partner that supports you through every step of homeownership. Explore Plans.
©2026 Century 21 Real Estate LLC. All rights reserved. CENTURY 21®, the CENTURY 21 Logo and C21® are service marks owned by Century 21 Real Estate LLC. Century 21 Real Estate LLC fully supports the principles of the Fair Housing Act and the Equal Opportunity Act. Each office is independently owned and operated. Listing information is deemed reliable but not guaranteed accurate.