
5250 Van Winkle Street, Brighton, MI 48116
Local realty services provided by:CENTURY 21 Affiliated
5250 Van Winkle Street,Brighton, MI 48116
$275,000
- 3 Beds
- 2 Baths
- 1,021 sq. ft.
- Single family
- Active
Upcoming open houses
- Sat, Sep 1901:00 pm - 02:30 pm
Listed by: krista davies, ron yarbrough
Office: avera realty
MLS#:20261074168
Source:MI_REALCOMP
Price summary
- Price:$275,000
- Price per sq. ft.:$269.34
About this home
Charming find in Brighton Township, this welcoming Ranch boasts favorable taxes and a location just 1 mile from downtown! Multiple meaningful and cosmetic updates have brought this well appointed home to life. Beginning with peace of mind: Furnace and A/C replaced in 2023, Water Heater (50 gallon) replaced in 2025 and the exterior wood siding painted in 2025. Function? With an eye for more than just the cosmetic, the space was opened up, overseen by a structural engineer, with removal of non load bearing wall, offering a highly sought after layout, not often found in this neighborhood. The addition of the primary bathroom, creating a large ensuite, with porcelain tile and walk in shower, was added in 2025. The thoughtful use of space, added at the same time- a walk in closet and laundry room. The home itself? Checking boxes from the moment you walk in. A complete kitchen remodel (2023) is the center of the home. A new island with matching Butcher Block to compliment the new countertops, new soft close cabinets, a Farmhouse sink & pearl toned ceramic backsplash with complimentary floating shelves- and don't forget the Stainless Steel Appliances. The living room is adorned by a gas fireplace, updated with white washed brick. A second full bathroom, updated in 2024, is a challenge to find in this price range. Flooring updated to scratch resistant, durable LVP, creating a cohesive feel throughout and newly carpeted bedrooms, all in 2023. Door wall added (2023) to access the truly idyllic outdoor space. Deck with Garden and Privacy wall (2025) and the benefit of a fenced in backyard- with a shed!- create outdoor gatherings worth remembering. Extra under floor storage space (crawl space access) can be found in the walk in closet. Walkable to Veteran's Park! All improvements made prior to having to relocate for work and can now be enjoyed by the new owner. Roof is believed to be ~ 2013. Brighton living at an affordable price, waiting for you to call home!...
Contact an agent
Home facts
- Year built:1958
- Subdivision & Development:BRIGHTON COUNTRY CLUB ANNEX
- Listing ID #:20261074168
- Added:1 day(s) ago
- Updated:September 16, 2026 at 06:01 PM
Rooms and interior
- Bedrooms:3
- Total bathrooms:2
- Full bathrooms:2
- Rooms Total:8
- Living area:1,021 sq. ft.
Heating and cooling
- Cooling:Ceiling Fans, Central Air
- Heating:Forced Air, Natural Gas
Structure and exterior
- Roof:Asphalt
- Year built:1958
- Building area:1,021 sq. ft.
- Lot area:0.18 Acres
- Lot Features:Dead End Street, Level
- Architectural Style:Ranch
- Construction Materials:Wood Siding
- Exterior Features:Deck, Porch
- Foundation Description:Crawl Space
- Levels:One
Utilities
- Water:Public
- Sewer:Septic Tank
Finances and disclosures
- Price:$275,000
- Price per sq. ft.:$269.34
- Tax amount:$2,026
Features and amenities
- Appliances:Dishwasher, Disposal, Dryer, Free Standing Electric Oven, Free Standing Refrigerator, Humidifier, Microwave, Stainless Steel Appliances, Washer
- Laundry features:Laundry Room
- Amenities:High Speed Internet
Parking
- Parking description:No Garage

New listings near 5250 Van Winkle Street
- New
 $249,990Active2 beds 2 baths1,464 sq. ft.
7555 Ore Lake Road, Brighton, MI 48116
MLS# 20261074498Listed by: ELITE REALTY - New
 $447,990Active3 beds 3 baths1,907 sq. ft.
338 Lantana Drive, Brighton, MI 48116
MLS# 20261074726Listed by: PH RELOCATION SERVICES LLC - Open Sat, 12 to 2pmNew
 $405,000Active3 beds 2 baths1,412 sq. ft.
1333 Pine Cay Trail, Brighton, MI 48114
MLS# 20261074553Listed by: LIGHTHOUSE REALTY PROS - Open Sat, 12 to 2pmNew
 $519,900Active4 beds 3 baths3,070 sq. ft.
10098 Newfound Gap, Brighton, MI 48114
MLS# 26049121Listed by: PREFERRED, REALTORS LTD - New
 $359,900Active4 beds 4 baths1,739 sq. ft.
2828 Monte Vista, Brighton, MI 48114
MLS# 70558597Listed by: KELLER WILLIAMS ANN ARBOR MRKT - New
 $199,900Active1 beds 1 baths625 sq. ft.
6550 Linville Drive, Brighton, MI 48116
MLS# 20261074453Listed by: COLDWELL BANKER TOWN & COUNTRY - New
 $442,990Active3 beds 3 baths1,907 sq. ft.
332 Lantana Drive, Brighton, MI 48116
MLS# 20261074544Listed by: PH RELOCATION SERVICES LLC - New
 $419,900Active3 beds 4 baths2,839 sq. ft.
7555 Radcliffe, Brighton, MI 48114
MLS# 20261073468Listed by: RE/MAX PLATINUM - New
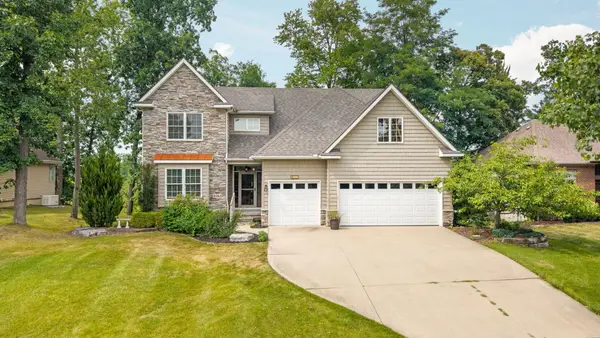 $599,000Active4 beds 4 baths2,680 sq. ft.
8243 Heathertree Lane, Brighton, MI 48116
MLS# 26049018Listed by: CORNERSTONE REAL ESTATE


Protect your home and budget from life's surprises with an Assurant Home Warranty, backed by a partner that supports you through every step of homeownership. Explore Plans.
©2026 Century 21 Real Estate LLC. All rights reserved. CENTURY 21®, the CENTURY 21 Logo and C21® are service marks owned by Century 21 Real Estate LLC. Century 21 Real Estate LLC fully supports the principles of the Fair Housing Act and the Equal Opportunity Act. Each office is independently owned and operated. Listing information is deemed reliable but not guaranteed accurate.