
6550 Linville Drive, Brighton, MI 48116
Local realty services provided by:CENTURY 21 Signature Realty
6550 Linville Drive,Brighton, MI 48116
$199,900
- 1 Beds
- 1 Baths
- 625 sq. ft.
- Single family
- Active
Listed by: sandra walus
Office: coldwell banker town & country
MLS#:20261074453
Source:MI_REALCOMP
Price summary
- Price:$199,900
- Price per sq. ft.:$319.84
- Monthly HOA dues:$16.67
About this home
Additional photos to be added on 9/17 Charming, Updated & Move-In Ready! This cozy home offers approximately 625 sq. ft. of comfortable living space and is a great opportunity for anyone looking to simplify, downsize, or invest. The home has been thoughtfully updated and features a newer roof installed within the past five years. Outside, enjoy plenty of space for storage and entertaining with two sheds and a gazebo, creating a welcoming outdoor living area. Whether you're a tiny-home enthusiast, first-time buyer, downsizer, or investor looking for a low-maintenance property, this home offers versatility and potential. A great opportunity to own an affordable, manageable home with charming outdoor amenities! Home also boasts lake privileges on All Sports Island Lake. Close to shopping and freeway access.
Contact an agent
Home facts
- Year built:1940
- Subdivision & Development:ISLAND LAKE COLONYANNEX
- Listing ID #:20261074453
- Added:1 day(s) ago
- Updated:September 16, 2026 at 04:15 PM
Rooms and interior
- Bedrooms:1
- Total bathrooms:1
- Full bathrooms:1
- Rooms Total:4
- Basement Description:Partial, Unfinished
- Living area:625 sq. ft.
Heating and cooling
- Cooling:Wall Units, Window Units
- Heating:Forced Air, Natural Gas
Structure and exterior
- Roof:Asphalt
- Year built:1940
- Building area:625 sq. ft.
- Lot area:0.11 Acres
- Architectural Style:Ranch
- Construction Materials:Vinyl Siding
- Exterior Features:Patio
- Foundation Description:Basement, Block, Crawl Space
- Levels:One
Utilities
- Water:Public
- Sewer:Public Sewer
Finances and disclosures
- Price:$199,900
- Price per sq. ft.:$319.84
- Tax amount:$1,219
Features and amenities
- Appliances:Dishwasher, Disposal, ENERGY STAR Qualified Dryer, ENERGY STAR Qualified Washer, Free Standing Gas Range, Free Standing Refrigerator, Microwave
- Laundry features:Gas Dryer Hookup, Washer Hookup
Parking
- Parking description:No Garage

New listings near 6550 Linville Drive
- New
 $249,990Active2 beds 2 baths1,464 sq. ft.
7555 Ore Lake Road, Brighton, MI 48116
MLS# 20261074498Listed by: ELITE REALTY - Open Sat, 1 to 2:30pmNew
 $275,000Active3 beds 2 baths1,021 sq. ft.
5250 Van Winkle Street, Brighton, MI 48116
MLS# 20261074168Listed by: AVERA REALTY - New
 $447,990Active3 beds 3 baths1,907 sq. ft.
338 Lantana Drive, Brighton, MI 48116
MLS# 20261074726Listed by: PH RELOCATION SERVICES LLC - Open Sat, 12 to 2pmNew
 $405,000Active3 beds 2 baths1,412 sq. ft.
1333 Pine Cay Trail, Brighton, MI 48114
MLS# 20261074553Listed by: LIGHTHOUSE REALTY PROS - Open Sat, 12 to 2pmNew
 $519,900Active4 beds 3 baths3,070 sq. ft.
10098 Newfound Gap, Brighton, MI 48114
MLS# 26049121Listed by: PREFERRED, REALTORS LTD - New
 $359,900Active4 beds 4 baths1,739 sq. ft.
2828 Monte Vista, Brighton, MI 48114
MLS# 70558597Listed by: KELLER WILLIAMS ANN ARBOR MRKT - New
 $442,990Active3 beds 3 baths1,907 sq. ft.
332 Lantana Drive, Brighton, MI 48116
MLS# 20261074544Listed by: PH RELOCATION SERVICES LLC - New
 $419,900Active3 beds 4 baths2,839 sq. ft.
7555 Radcliffe, Brighton, MI 48114
MLS# 20261073468Listed by: RE/MAX PLATINUM - New
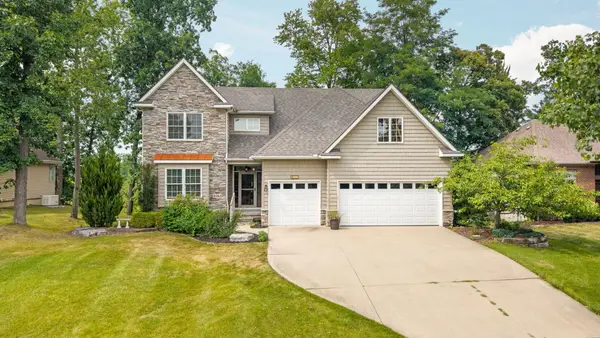 $599,000Active4 beds 4 baths2,680 sq. ft.
8243 Heathertree Lane, Brighton, MI 48116
MLS# 26049018Listed by: CORNERSTONE REAL ESTATE


Protect your home and budget from life's surprises with an Assurant Home Warranty, backed by a partner that supports you through every step of homeownership. Explore Plans.
©2026 Century 21 Real Estate LLC. All rights reserved. CENTURY 21®, the CENTURY 21 Logo and C21® are service marks owned by Century 21 Real Estate LLC. Century 21 Real Estate LLC fully supports the principles of the Fair Housing Act and the Equal Opportunity Act. Each office is independently owned and operated. Listing information is deemed reliable but not guaranteed accurate.