
332 Lantana Drive, Brighton, MI 48116
Local realty services provided by:CENTURY 21 Signature Realty
332 Lantana Drive,Brighton, MI 48116
$442,990
- 3 Beds
- 3 Baths
- 1,907 sq. ft.
- Single family
- Active
Listed by: heather s shaffer
Office: ph relocation services llc.
MLS#:20261074544
Source:MI_REALCOMP
Price summary
- Price:$442,990
- Price per sq. ft.:$232.3
- Monthly HOA dues:$275
About this home
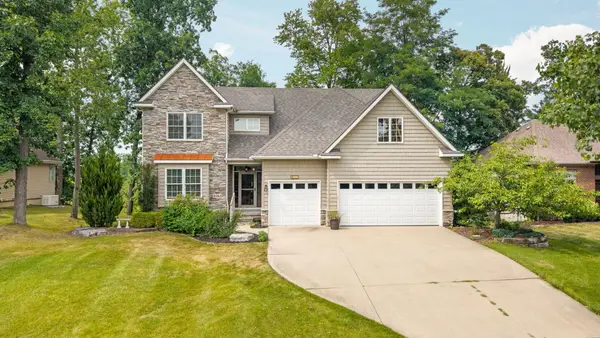
Winter Delivery! Discover a limited opportunity to own the Enclave at West Village of Brighton, featuring 1,907 square feet of thoughtfully designed living space and a versatile upstairs loft and second floor laundry room with utility sink. The designer kitchen showcases Pulte’s Premier Design Package, soft close cabinetry, gas appliances, under-cabinet lighting, and enhanced storage—perfect for everyday living and entertaining. A beautiful open concept layout is situated perfectly for entertaining. Upstairs, the spacious Owner’s Suite features a tray ceiling, walk-in closet, and private bath with a frameless glass shower and built-in seat. Two additional bedrooms and a flexible loft provide plenty of room for guests, a home office, or a second living area. An oversized garage allows plenty of space for additional storage. There is still time to personalize the interior color selections and make this home your own. Available for Winter 2027 delivery and located just a short walk from downtown Brighton, with convenient access to shopping, dining, parks, US-23, and I-96....
Contact an agent
Home facts
- Year built:2026
- Listing ID #:20261074544
- Added:1 day(s) ago
- Updated:September 16, 2026 at 04:15 PM
Rooms and interior
- Bedrooms:3
- Total bathrooms:3
- Full bathrooms:2
- Half bathrooms:1
- Rooms Total:8
- Living area:1,907 sq. ft.
Heating and cooling
- Cooling:Central Air
- Heating:Forced Air, Natural Gas
Structure and exterior
- Roof:Asphalt
- Year built:2026
- Building area:1,907 sq. ft.
- Architectural Style:Townhouse
- Construction Materials:Stone, Vinyl Siding
- Exterior Features:Covered, Grounds Maintenance, Porch, Private Entrance
- Foundation Description:Poured, Slab
- Levels:Two
Utilities
- Water:Public
- Sewer:Public Sewer
Finances and disclosures
- Price:$442,990
- Price per sq. ft.:$232.3
Features and amenities
- Appliances:ENERGY STAR Qualified Dishwasher, Free Standing Gas Range, Humidifier, Microwave, Stainless Steel Appliances, Vented Exhaust Fan
- Laundry features:Electric Dryer Hookup, Gas Dryer Hookup, Laundry Room, Washer Hookup
- Amenities:Programmable Thermostat
Parking
- Parking description:Attached, Driveway, Electricity In Garage, Garage Door Opener, Garage Faces Rear, Two Car Garage
- Garage spaces:2

New listings near 332 Lantana Drive
- New
 $249,990Active2 beds 2 baths1,464 sq. ft.
7555 Ore Lake Road, Brighton, MI 48116
MLS# 20261074498Listed by: ELITE REALTY - Open Sat, 1 to 2:30pmNew
 $275,000Active3 beds 2 baths1,021 sq. ft.
5250 Van Winkle Street, Brighton, MI 48116
MLS# 20261074168Listed by: AVERA REALTY - New
 $447,990Active3 beds 3 baths1,907 sq. ft.
338 Lantana Drive, Brighton, MI 48116
MLS# 20261074726Listed by: PH RELOCATION SERVICES LLC - Open Sat, 12 to 2pmNew
 $405,000Active3 beds 2 baths1,412 sq. ft.
1333 Pine Cay Trail, Brighton, MI 48114
MLS# 20261074553Listed by: LIGHTHOUSE REALTY PROS - Open Sat, 12 to 2pmNew
 $519,900Active4 beds 3 baths3,070 sq. ft.
10098 Newfound Gap, Brighton, MI 48114
MLS# 26049121Listed by: PREFERRED, REALTORS LTD - New
 $359,900Active4 beds 4 baths1,739 sq. ft.
2828 Monte Vista, Brighton, MI 48114
MLS# 70558597Listed by: KELLER WILLIAMS ANN ARBOR MRKT - New
 $199,900Active1 beds 1 baths625 sq. ft.
6550 Linville Drive, Brighton, MI 48116
MLS# 20261074453Listed by: COLDWELL BANKER TOWN & COUNTRY - New
 $419,900Active3 beds 4 baths2,839 sq. ft.
7555 Radcliffe, Brighton, MI 48114
MLS# 20261073468Listed by: RE/MAX PLATINUM - New
 $599,000Active4 beds 4 baths2,680 sq. ft.
8243 Heathertree Lane, Brighton, MI 48116
MLS# 26049018Listed by: CORNERSTONE REAL ESTATE


Protect your home and budget from life's surprises with an Assurant Home Warranty, backed by a partner that supports you through every step of homeownership. Explore Plans.
©2026 Century 21 Real Estate LLC. All rights reserved. CENTURY 21®, the CENTURY 21 Logo and C21® are service marks owned by Century 21 Real Estate LLC. Century 21 Real Estate LLC fully supports the principles of the Fair Housing Act and the Equal Opportunity Act. Each office is independently owned and operated. Listing information is deemed reliable but not guaranteed accurate.