
5342 Red Fox Drive, Brighton, MI 48114
Local realty services provided by:CENTURY 21 Metro Brokers
5342 Red Fox Drive,Brighton, MI 48114
- 4 Beds
- 4 Baths
- - sq. ft.
- Single family
- Sold
Listed by: laura cattermole, gwen daubenmeyer
Office: keller williams paint creek
MLS#:20261055354
Source:MI_REALCOMP
Sorry, we are unable to map this address
Price summary
- Price:
- Monthly HOA dues:$20.92
About this home
Some lake homes are built around the view. This one is built around the way you'll live in it. With 122 feet of direct frontage on the private 26-acre electric-motor Lake of the Pines, this floor plan makes the most of the setting, with gathering spaces positioned to keep the water in sight and everyday life connected to the outdoors. Morning coffee on the sun porch, dinner on the deck, and evenings spent watching the lake settle down become part of the routine rather than the exception. The great room offers a welcoming place to unwind with its fireplace and easily flows into the dining area and kitchen, while the adjacent bar creates a natural spot for entertaining family and friends. Flanking the entry is a flexible room, ideal as a first-floor bedroom, a home office, guest space, or playroom, adapting as needs change. Upstairs, the primary suite feels like a quiet retreat with its own fireplace, bay window overlooking the water, walk-in closet, and primary spa-like full bath. Additional bedrooms are comfortably sized, and the finished walkout basement expands the home's versatility with a spacious recreation room, potential fifth bedroom, newly added full bath (2026), and direct access to the covered patio. The lofted, tiered covered deck provides multiple places to enjoy the outdoors, whether you're hosting a summer barbecue or simply taking in the sights. Thoughtful updates include a new roof and driveway, both completed in 2023. The boiler and central air have been professionally serviced every year, reflecting the consistent care this home has received. A two-car garage, inviting front porch, and a layout that balances everyday function with lakeside living make this a home that's easy to settle into and enjoy for years to come. Serviced by Brighton schools: Spencer Road Elementary, Maltby Intermediate, and Brighton High. More features in docs!...
Contact an agent
Home facts
- Year built:1970
- Subdivision & Development:GREENFIELD SHORES 2
- Listing ID #:20261055354
- Added:48 day(s) ago
- Updated:September 09, 2026 at 06:59 AM
Rooms and interior
- Bedrooms:4
- Total bathrooms:4
- Full bathrooms:3
- Half bathrooms:1
- Rooms Total:13
- Basement Description:Bath Stubbed, Finished, Walk-Out Access
Heating and cooling
- Cooling:Ceiling Fans, Central Air
- Heating:Baseboard, Hot Water, Natural Gas
Structure and exterior
- Roof:Asphalt
- Year built:1970
- Lot Features:Water View
- Architectural Style:Colonial
- Construction Materials:Brick, Wood Siding
- Exterior Features:Covered, Deck, Porch
- Foundation Description:Basement, Poured
- Levels:Two
Utilities
- Water:Well
- Sewer:Septic Tank
Finances and disclosures
- Price:
- Tax amount:$3,392
Features and amenities
- Appliances:Built-In Gas Oven, Dishwasher, Disposal, Dryer, Free Standing Refrigerator, Gas Cooktop, Stainless Steel Appliances, Washer
- Laundry features:Laundry Room
- Amenities:Programmable Thermostat
Parking
- Parking description:Attached, Circular Driveway, Direct Access, Driveway, Electricity In Garage, Garage Door Opener, Garage Faces Front, Two Car Garage
- Garage spaces:2

New listings near 5342 Red Fox Drive
- New
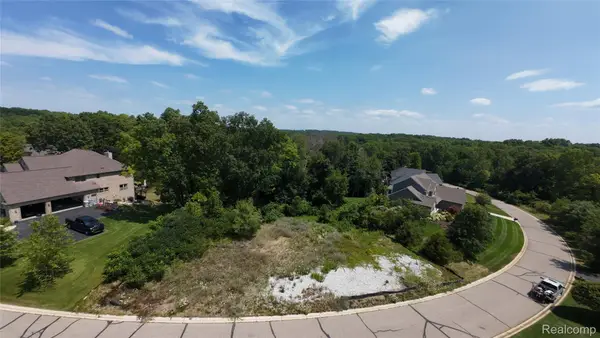 $99,000Active0.58 Acres
5927 Nottingham Point, Brighton, MI 48116
MLS# 20261059143Listed by: KW REALTY LIVINGSTON - New
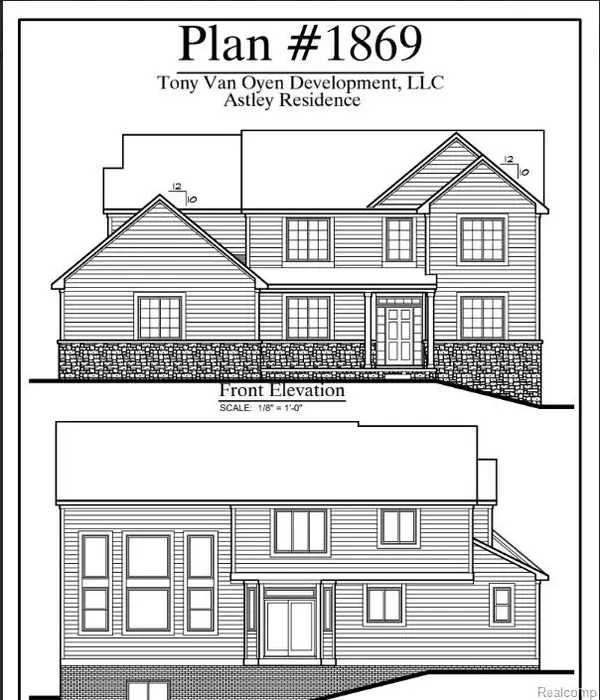 $865,000Active4 beds 3 baths2,500 sq. ft.
5927 Nottingham Point, Brighton, MI 48116
MLS# 20261059681Listed by: KW REALTY LIVINGSTON - New
 $444,990Active3 beds 3 baths1,907 sq. ft.
308 Lantana Drive, Brighton, MI 48116
MLS# 20261071937Listed by: PH RELOCATION SERVICES LLC - New
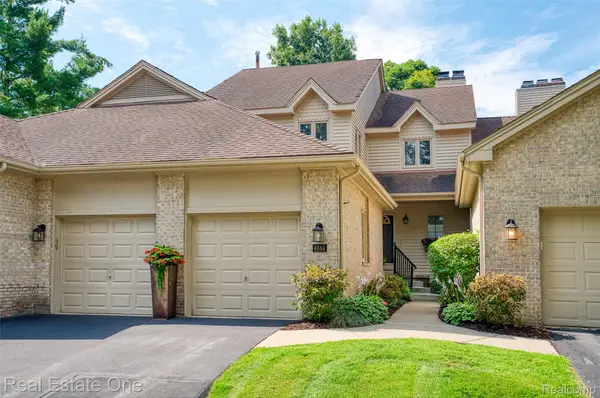 $529,900Active3 beds 4 baths3,162 sq. ft.
4884 Pine Eagles Court, Brighton, MI 48116
MLS# 20261071882Listed by: REAL ESTATE ONE-BRIGHTON - New
 $1,125,000Active4 beds 4 baths5,115 sq. ft.
5405 Arbor Bay Court, Brighton, MI 48116
MLS# 20261071769Listed by: RE/MAX PLATINUM - New
 $484,990Active3 beds 3 baths1,907 sq. ft.
326 Lantana Drive, Brighton, MI 48116
MLS# 20261071935Listed by: PH RELOCATION SERVICES LLC - New
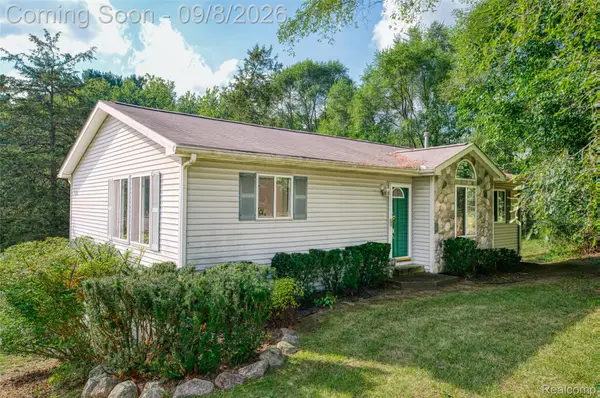 $349,500Active3 beds 3 baths2,166 sq. ft.
8180 Whitmore Lake Road, Brighton, MI 48116
MLS# 20261069746Listed by: KW REALTY LIVINGSTON - New
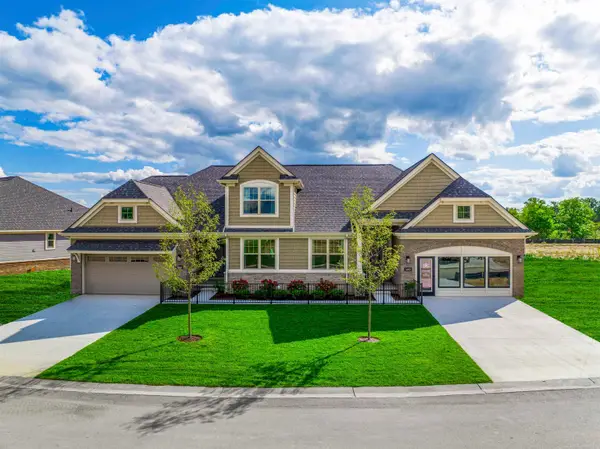 $552,900Active2 beds 2 baths1,570 sq. ft.
3935 Chatham, Brighton, MI 48114
MLS# 58050220886Listed by: MJC REAL ESTATE CO INC. - New
 $552,900Active2 beds 2 baths1,570 sq. ft.
3935 Chatham #106, Brighton, MI 48114
MLS# 50220886Listed by: MJC REAL ESTATE CO INC. - New
 $370,000Active2 beds 3 baths2,517 sq. ft.
216 Sisu Knoll Drive, Brighton, MI 48116
MLS# 20261070373Listed by: GRIFFITH REALTY


Protect your home and budget from life's surprises with an Assurant Home Warranty, backed by a partner that supports you through every step of homeownership. Explore Plans.
©2026 Century 21 Real Estate LLC. All rights reserved. CENTURY 21®, the CENTURY 21 Logo and C21® are service marks owned by Century 21 Real Estate LLC. Century 21 Real Estate LLC fully supports the principles of the Fair Housing Act and the Equal Opportunity Act. Each office is independently owned and operated. Listing information is deemed reliable but not guaranteed accurate.