
5621 Arbor Bay, Brighton, MI 48116
Local realty services provided by:CENTURY 21 Realty North
5621 Arbor Bay,Brighton, MI 48116
$6,988,000
- 5 Beds
- 9 Baths
- 7,200 sq. ft.
- Single family
- Active
Listed by: zongmei wen
Office: bluesky realty experts
MLS#:61013100
Source:MI_REALSOURCE
Price summary
- Price:$6,988,000
- Price per sq. ft.:$6,655.24
- Monthly HOA dues:$100
About this home
Lakeside Estate of Unrivaled Artistry and Majestic Elegance! Spanning 10,150 finished sqft on over 3 acres of breathtaking, resort-style natural beauty *At the end of a cul-de-sac on the shores of Brighton Lake, custom-built masterpiece effortlessly blends grand-chateau sophistication, a level of hand-crafted detail and architectural integrity rarely seen in modern custom builds, from 24K gold leaf ceilings to a private pine forest, every inch is designed to be a functional work of art *Walk-out basement, Smart-home/Lighting systems, Elevator, Gym, Chef's kitchen, Art Nouveau Powder Rooms, Vegas style gaming room, Swim-Spa, Fountains, Waterfront Sanctuary, Multi-Tiered Slate Courtyards, Garden, the Overlook Terraces, putt-putt golf course, grand Cathedral of Pines, Emerald Bridge, Island Garden & Gazebo (Victorian Glass Conservatory), winding nearly 2000 ft Shoreline Paths *Gourmet chef's kitchen is an absolute masterpiece of craftsmanship & warm, timeless design with panoramic lake views, multi-Subzero/Wolf/Miele appliances for state-of-the-art culinary functionality, flowing to living area framing grand pine forest *Collection Room w/ soaring, sharply pitched cathedral ceiling finished in shimmering gold plaster, second-floor gallery wrapped in rich, chocolate-stained paneling. Classic curved mezzanine balustrade overlooks the lower living spaces, arched French doors open to a balcony framing the water *Luxury Royal Primary Bed/Bath, steaming bath, dry sauna, coffee station, 24K hand-applied gold leaf ceiling, delicate plaster relief detailing, metallic damask walls, premium marble flooring, dual vanities, etched Venetian glass mirrors, frameless glass walk-in shower, freestanding soaking tub w/ serene lakeside views. Boutique-like Custom Dressing Suite featuring curved, cream built-in wardrobes, floor-to-ceiling mirrored walls, and center island topped w/ vibrant, exotic lighted quartzite *Easy access to restaurants, shops, expressways, highly-rated schools...
Contact an agent
Home facts
- Year built:1998
- Subdivision & Development:Pine Creek Ridge Sub 4
- Listing ID #:61013100
- Added:53 day(s) ago
- Updated:September 12, 2026 at 04:32 AM
Rooms and interior
- Bedrooms:5
- Total bathrooms:9
- Full bathrooms:6
- Half bathrooms:3
- Rooms Total:35
- Dining Description:On Entry Level
- Kitchen Description:Dishwasher, Disposal, Microwave, On Entry Level, Range/Oven, Refrigerator
- Bedroom Description:Bedroom 1 on Second Level, Bedroom 2 on Second Level, Bedroom 3 on Second Level, Bedroom 4 on Second Level, Bedroom 5 in Basement
- Basement Description:Finished, Walk Out
- Living area:7,200 sq. ft.
Heating and cooling
- Cooling:Central A/C
- Heating:Forced Air, Natural Gas, Zoned Heating
Structure and exterior
- Year built:1998
- Building area:7,200 sq. ft.
- Lot area:3.22 Acres
- Architectural Style:Tudor
- Construction Materials:Brick, Stone
- Exterior Features:Deck, Exterior Balcony, Lawn Sprinkler, Patio, Porch, Tennis Court(s), Terrace
- Foundation Description:Basement
- Levels:2+ Story
Utilities
- Water:Public Water
Finances and disclosures
- Price:$6,988,000
- Price per sq. ft.:$6,655.24
- Tax amount:$23,318
Features and amenities
- Appliances:Dishwasher, Disposal, Dryer, Microwave, Range/Oven, Refrigerator, Washer
- Laundry features:Dryer, On Second Level, Washer
- Amenities:Club House, Elevator/Lift, Sound System, Wet Bar/Bar
- Pool features:Spa/Hot Tub
- Smart home:Yes
Parking
- Parking description:Attached Garage
- Garage spaces:5
 Provided through IDX via MiRealSource. Courtesy of MiRealSource Shareholder. Copyright MiRealSource. The information published and disseminated by MiRealSource is communicated verbatim, without change by MiRealSource, as filed with MiRealSource by its members. The accuracy of all information, regardless of source, is not guaranteed or warranted. All information should be independently verified. Copyright 2026 MiRealSource. All rights reserved. The information provided hereby constitutes proprietary information of MiRealSource, Inc. and its shareholders, affiliates and licensees and may not be reproduced or transmitted in any form or by any means, electronic or mechanical, including photocopy, recording, scanning or any information storage and retrieval system, without written permission from MiRealSource, Inc.
New listings near 5621 Arbor Bay
- New
 $700,000Active-- beds 4 baths
725 Clark, Brighton, MI 48116
MLS# 61029577Listed by: THE BUCKLEY JOLLEY R E TEAM - New
 $499,900Active3 beds 3 baths2,938 sq. ft.
9321 Overdale Lane, Brighton, MI 48114
MLS# 20261073309Listed by: NATIONAL REALTY CENTERS, INC - New
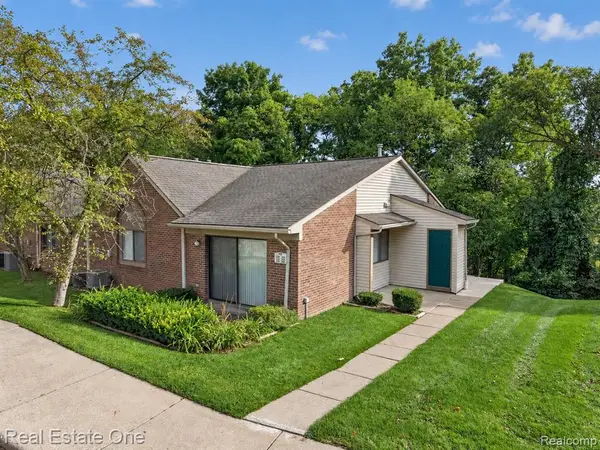 $195,000Active2 beds 2 baths923 sq. ft.
376 Spring Brooke, Brighton, MI 48116
MLS# 61029388Listed by: REAL ESTATE ONE-BRIGHTON - Open Sun, 12 to 2pmNew
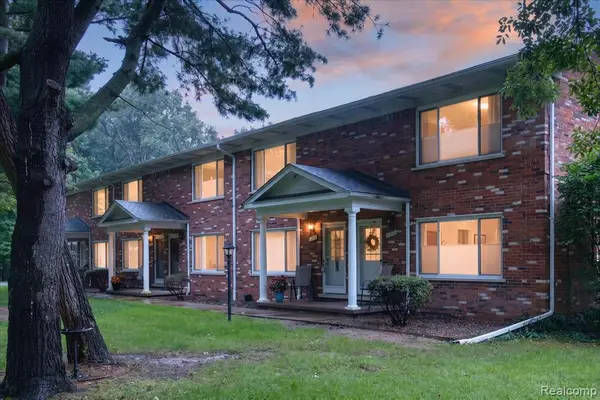 $237,500Active2 beds 2 baths1,494 sq. ft.
5106 Kintyre, Brighton, MI 48116
MLS# 61029409Listed by: REAL ESTATE FOR A CAUSE - New
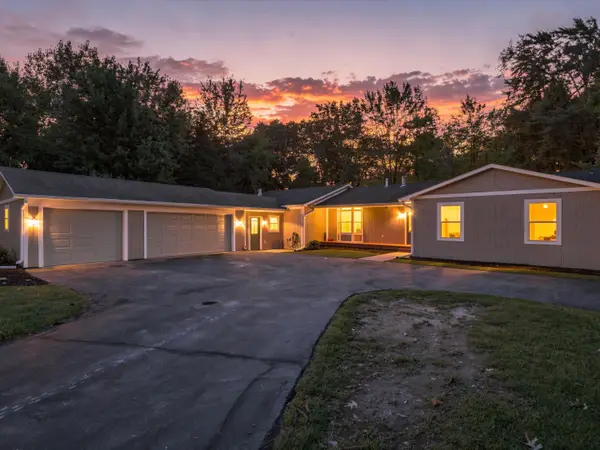 $535,000Active4 beds 3 baths2,703 sq. ft.
4493 Clifford Road, Brighton, MI 48116
MLS# 81026048416Listed by: @PROPERTIES CHRISTIE'S INT'LAA - Open Sun, 1 to 3pmNew
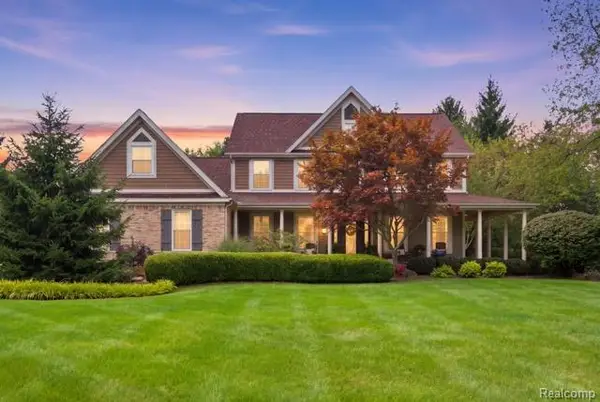 $899,000Active5 beds 4 baths5,046 sq. ft.
5172 Timber Bend Drive, Brighton, MI 48116
MLS# 20261072769Listed by: WENTWORTH REAL ESTATE GROUP - New
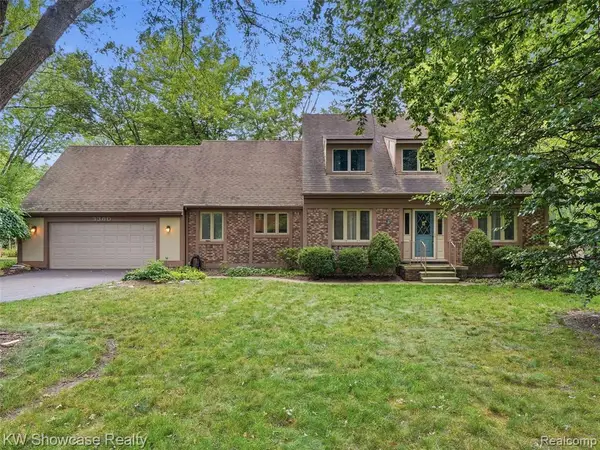 $480,000Active4 beds 4 baths2,298 sq. ft.
3360 Pleasant Valley, Brighton, MI 48114
MLS# 61028947Listed by: KW SHOWCASE REALTY - Open Sun, 10am to 12pmNew
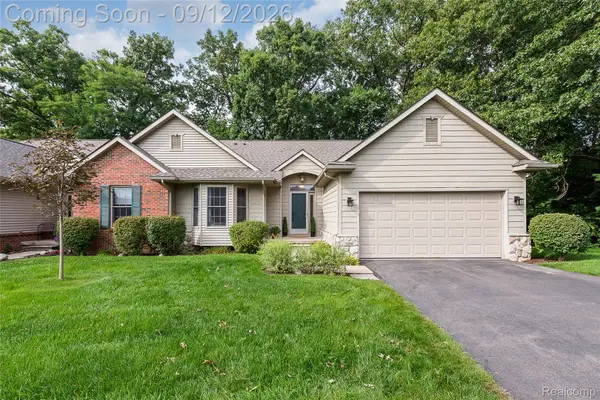 $475,000Active3 beds 3 baths3,056 sq. ft.
6000 Northridge Hills Drive, Brighton, MI 48116
MLS# 20261072562Listed by: EXP REALTY MAIN - Open Sun, 12 to 2pmNew
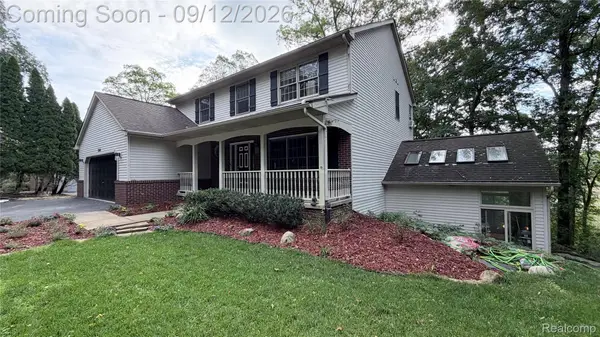 $555,000Active4 beds 4 baths3,633 sq. ft.
7500 Welle Road, Brighton, MI 48116
MLS# 20261072865Listed by: REMAX CITY CENTRE - New
 $569,900Active3 beds 3 baths2,553 sq. ft.
1060 Spring Trail, Brighton, MI 48116
MLS# 61028762Listed by: DOBI REAL ESTATE


Protect your home and budget from life's surprises with an Assurant Home Warranty, backed by a partner that supports you through every step of homeownership. Explore Plans.
©2026 Century 21 Real Estate LLC. All rights reserved. CENTURY 21®, the CENTURY 21 Logo and C21® are service marks owned by Century 21 Real Estate LLC. Century 21 Real Estate LLC fully supports the principles of the Fair Housing Act and the Equal Opportunity Act. Each office is independently owned and operated. Listing information is deemed reliable but not guaranteed accurate.