5946 Alan DR # 33, Brighton, MI 48116
Local realty services provided by:CENTURY 21 Dynamic Realty
5946 Alan DR # 33,Brighton, MI 48116
$95,000
- 2 Beds
- 2 Baths
- 1,250 sq. ft.
- Single family
- Active
Listed by: rebecca quasney
Office: re/max platinum
MLS#:20261086944
Source:MI_REALCOMP
Price summary
- Price:$95,000
- Price per sq. ft.:$76
- Monthly HOA dues:$827
About this home
Enjoy lake views and easy first-floor living in this 2-bedroom, 1.5-bath end-unit ranch at Woodruff Lake Co-op! Located in Brighton Township's 55+ community, this well-maintained home offers a comfortable layout with extra windows that bring in natural light and an enclosed three-season porch overlooking the lake. The porch is a standout feature, with a standard home foundation beneath. Imagine starting your morning with coffee overlooking the water, spending a quiet afternoon reading, or watching the seasons change from your favorite chair.
Inside, the comfortable layout makes everyday living easy. The kitchen features updated cabinetry, while the remodeled bathroom offers a walk-in shower with a fold-down seat and grab bars. Updated windows and ceiling fans in both bedrooms add to the home's comfort. Downstairs, the private, partially finished basement gives you room for hobbies, projects, storage, or simply keeping the things you don't need every day out of sight.
And when you're ready to step outside, Woodruff Lake is just a short walk away! Spend a sunny afternoon by the water, launch a kayak, or enjoy some fishing. One of the best parts of co-op living is having fewer things to worry about. The monthly maintenance fee covers property taxes, heat, water and hot water, building structure insurance, building maintenance, lawn care, snow removal, exterior lighting, and trash. Imagine enjoying a snowy Michigan morning without having to shovel the walkway!
With I-96 and US-23 nearby, shopping, restaurants, parks, and medical facilities are all within easy reach. Whether you're downsizing, looking for a seasonal Michigan home, or simply ready for a little less upkeep and more time to enjoy life, this could be just the place.
Cash purchases only. No rentals. Pet restrictions apply, with exceptions for qualifying assistance animals under applicable law and co-op policies....
Contact an agent
Home facts
- Year built:1968
- Subdivision & Development:HELFER- BRIGHTON
- Listing ID #:20261086944
- Added:1 day(s) ago
- Updated:October 30, 2026 at 07:19 PM
Rooms and interior
- Bedrooms:2
- Total bathrooms:2
- Full bathrooms:1
- Half bathrooms:1
- Rooms Total:7
- Basement Description:Partially Finished, Private
- Living area:1,250 sq. ft.
Heating and cooling
- Cooling:Ceiling Fans, Wall Units
- Heating:Baseboard, Hot Water, Natural Gas
Structure and exterior
- Roof:Asphalt
- Year built:1968
- Building area:1,250 sq. ft.
- Lot Features:Fifty Five Community, Water View
- Architectural Style:Common Entry Building, End Unit, Ranch
- Construction Materials:Brick
- Exterior Features:Awnings, Enclosed, Grounds Maintenance, Lighting
- Foundation Description:Basement, Poured
- Levels:One Story Ground
Utilities
- Water:Community, Well
- Sewer:Shared Septic
Finances and disclosures
- Price:$95,000
- Price per sq. ft.:$76
Features and amenities
- Appliances:Dryer, Free Standing Electric Range, Free Standing Refrigerator, Microwave, Washer
- Laundry features:Laundry Room
- Amenities:Entrance Foyer
Parking
- Parking description:Assigned 1 Space, No Garage

New listings near 5946 Alan DR # 33
- New
 $210,000Active2.43 Acres
00 Bishop Bishop Rd, Brighton, MI 48116
MLS# 61042976Listed by: CARY REAL ESTATE - New
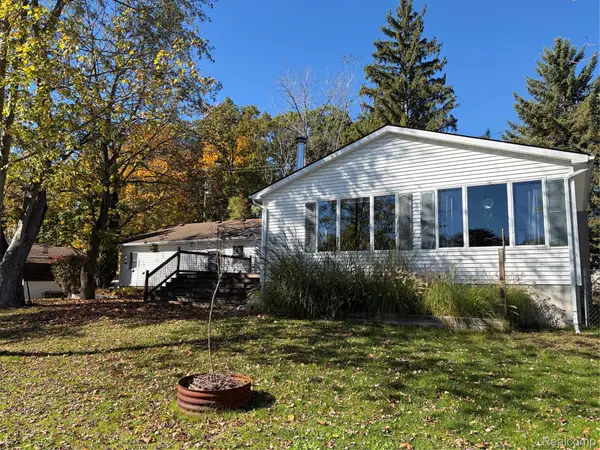 $399,900Active3 beds 2 baths1,736 sq. ft.
8913 Riverside DR, Brighton, MI 48116
MLS# 20261086206Listed by: BERKSHIRE HATHAWAY HS HARBOR SPRINGS - New
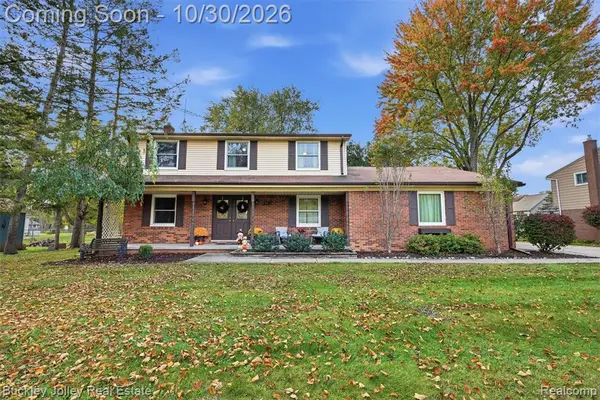 $420,000Active4 beds 3 baths2,104 sq. ft.
5472 Kenicott, Brighton, MI 48114
MLS# 61042701Listed by: THE BUCKLEY JOLLEY R E TEAM - New
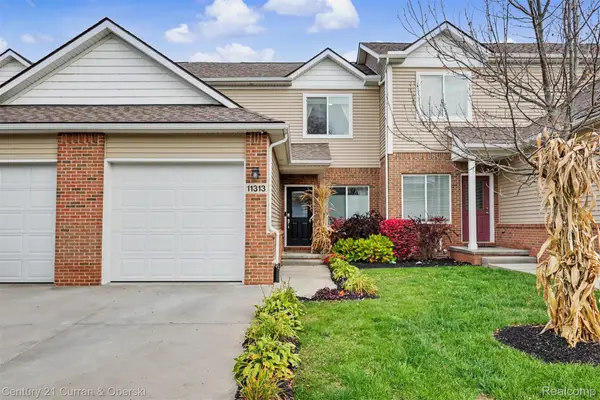
 $425,000Active3 beds 3 baths2,370 sq. ft.
11313 Woodruff Lake DR, Brighton, MI 48116
MLS# 20261087319Listed by: CENTURY 21 CURRAN & OBERSKI - New
 $279,900Active3 beds 1 baths1,040 sq. ft.
5096 Walker, Brighton, MI 48114
MLS# 61042429Listed by: REMERICA UNITED REALTY - New
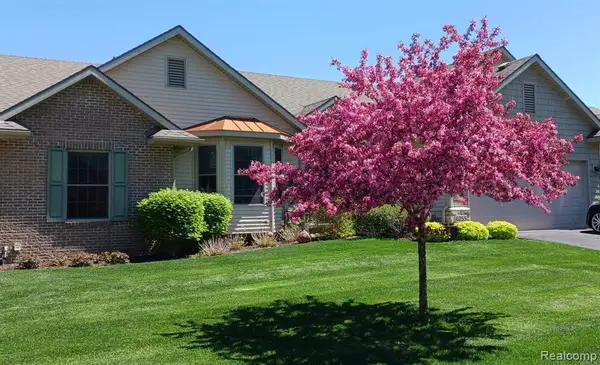 $595,000Active3 beds 3 baths1,668 sq. ft.
6255 Butternut #9, Brighton, MI 48116
MLS# 61042458Listed by: BEYCOME BROKERAGE REALTY LLC - New
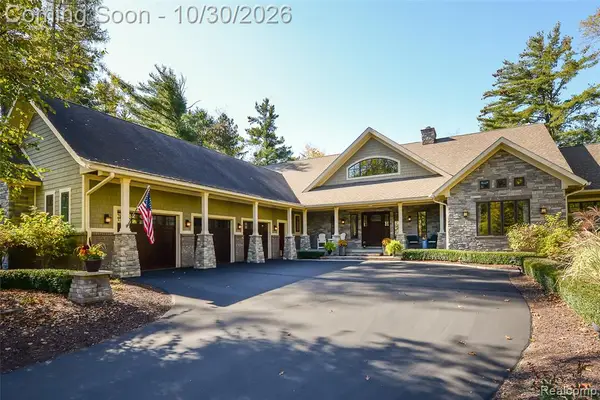 $1,895,000Active5 beds 5 baths4,082 sq. ft.
5744 Wyndam, Brighton, MI 48116
MLS# 61042324Listed by: DRC OF MICHIGAN REALTY, LLC - New
 $629,900Active3 beds 2 baths1,946 sq. ft.
8156 Riverside, Brighton, MI 48116
MLS# 61042152Listed by: KW REALTY LIVINGSTON - New
 $329,000Active2 beds 1 baths1,290 sq. ft.
8802 Riverside, Brighton, MI 48116
MLS# 70566675Listed by: THE CHARLES REINHART COMPANY


Protect your home and budget from life's surprises with an Assurant Home Warranty, backed by a partner that supports you through every step of homeownership. Explore Plans.
©2026 Century 21 Real Estate LLC. All rights reserved. CENTURY 21®, the CENTURY 21 Logo and C21® are service marks owned by Century 21 Real Estate LLC. Century 21 Real Estate LLC fully supports the principles of the Fair Housing Act and the Equal Opportunity Act. Each office is independently owned and operated. Listing information is deemed reliable but not guaranteed accurate.